
Service pageSources checked
At a glance
Fence Building: scope, budget and approvals
Andymax’s installed cedar-fence planning guide is $55–$85 per linear foot before HST. The written estimate must confirm fence height, posts, board style, gates, removal and access. Reliable boundary information and buried-service checks come before post locations. Toronto fence rules vary by location and use; a pool enclosure requires a separate zoning certificate and enclosure permit. Ground conditions and gate details affect the installation sequence.
- Scope
- Installed cedar fencing by measured length. Height, board style, posts, gates, removal and restoration need clear inclusion status.
- Planning range
- $55–$85 / linear ft. · Installed cedar fencing, priced by fence length. CAD before HST. Inclusions, exclusions and assumptions
- Permits
- Toronto rules vary by fence location and use. Pool enclosures require a zoning certificate and enclosure permit; other municipalities have their own bylaws.
- Timing
- Resolve the boundary and applicable rules before ordering. Locates, demolition, support installation, ground conditions and gate details affect the programme.
Part of Decks, Fences & Outdoor Living
A closer look
Fence Building in pictures
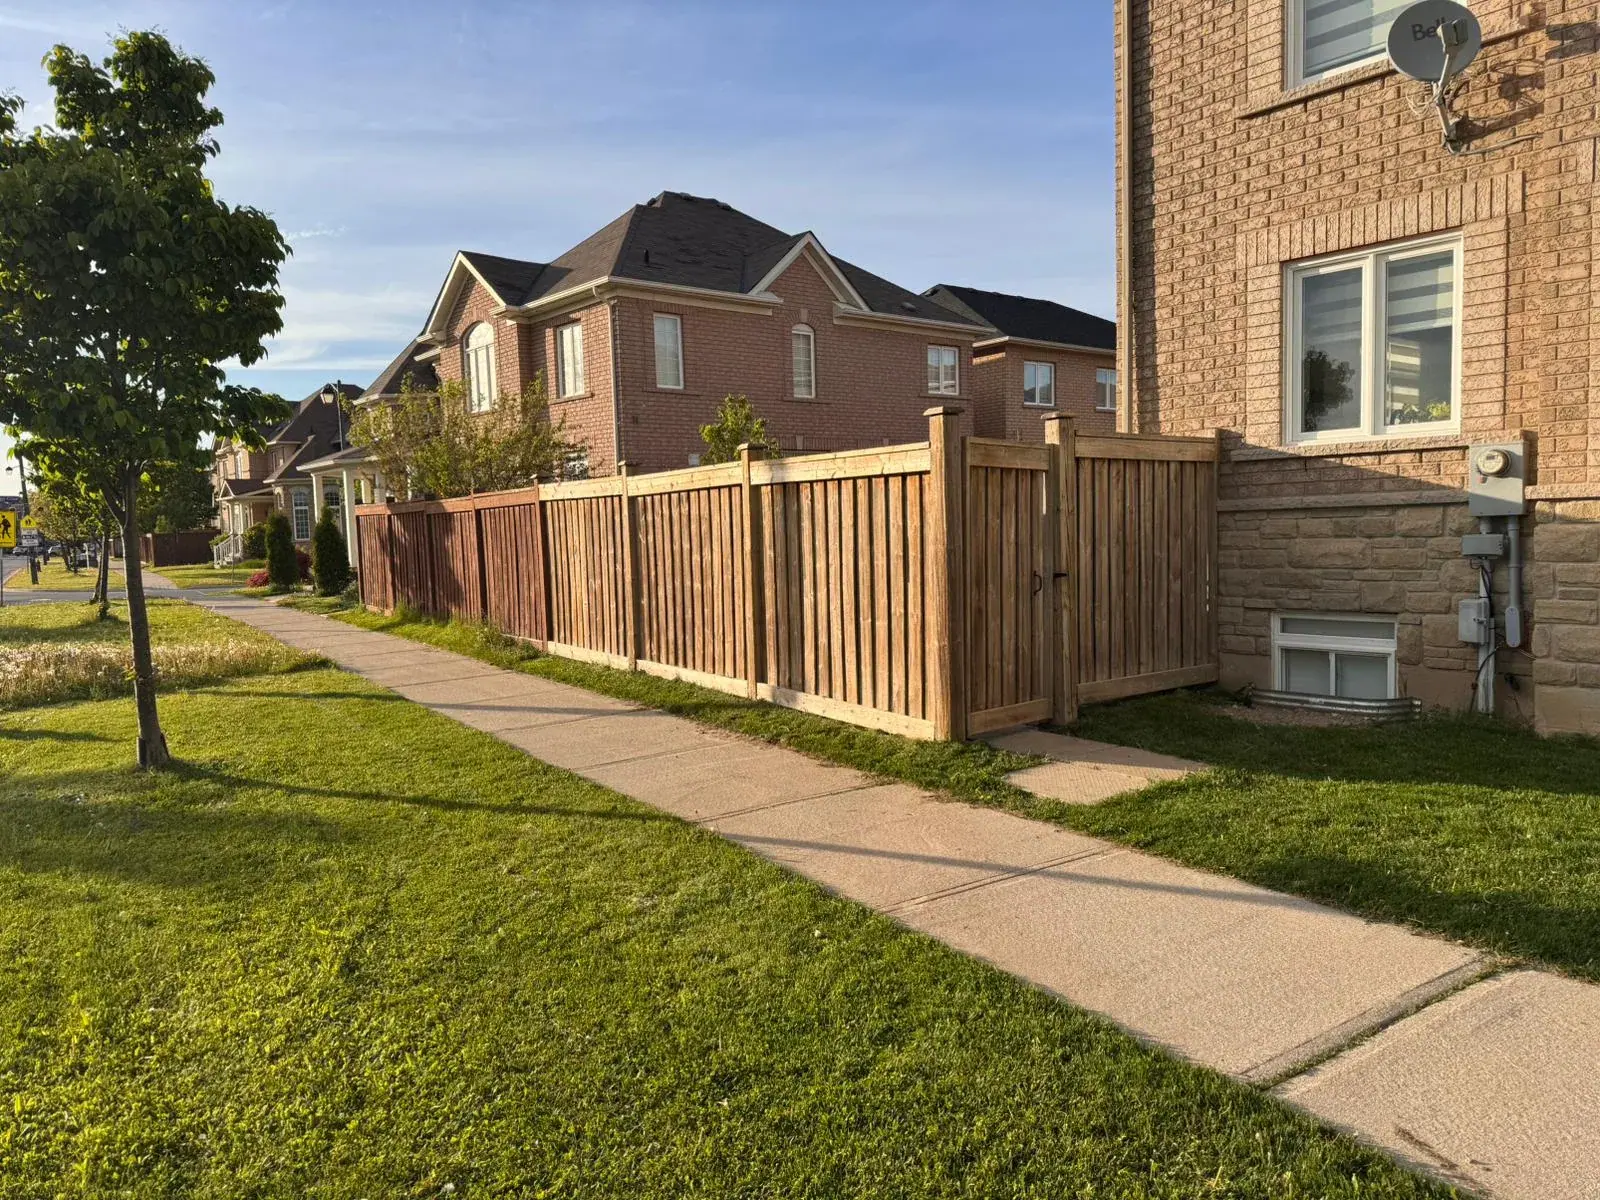
Specify the fence run and gates before comparing prices
A fence estimate should describe a complete line, not just a panel sample. Board style changes privacy, appearance and wind exposure; site and support decisions still need assessment. The options below help make preferences explicit without prescribing post dimensions or treating a common backyard arrangement as permission for every boundary.
| Choice | What it changes | Information for the estimate |
|---|---|---|
| Closely spaced privacy boards | The appearance on each side and the view from sitting areas can differ from the street-facing view. A more enclosed surface changes how the space feels. | Board layout, material and height for each run, intended finished appearance and support design. Confirm whether both faces need the same treatment and how the fence meets a change in grade. |
| More open fence or partial screening | Privacy can be concentrated beside a patio or window while other runs remain more open. This can preserve a view or make a compact yard feel less enclosed. | Location of screened sections, the desired sightline and municipal restrictions near streets and driveways. Specify gaps and transitions rather than relying on a broad label such as decorative fencing. |
| Pedestrian gate | A gate is daily hardware as well as part of the fence. Its swing must work with paths, snow storage and adjacent doors. | Clear opening, swing, latch, locking preference, post arrangement and final grade. Include hardware and alignment work, not only the width of the gate panel. |
| Wider equipment access | Occasional movement of bins, tools or equipment may require a different opening from ordinary pedestrian use. | Actual items that must pass, leaf arrangement, support, latches and hold-open requirements. Ask how the opening operates on the sloped ground and whether paving or landscaping needs adjustment. |
Fence installation with a defined line and safe excavation
The order of work helps prevent a finished fence being placed on an uncertain line or interrupted by an unplanned buried service. It describes project stages, not a guaranteed installation duration. The length, demolition, access, post system and ground conditions all affect the programme.
- Confirm the line and constraints
Review reliable boundary information, easements, grades, street sightlines and any pool requirements. Agree the intended fence ownership and position without assuming an existing fence marks the legal boundary. Resolve unresolved boundary issues before ordering a full run.
- Measure and specify
Measure each run and draw corners, steps in level and gates. Name the wood, board style, post system and hardware. Define the final condition of both sides and whether removal, waste and outside repairs are included in the proposal.
- Plan locates and removal
Confirm the excavation requirements and necessary buried-service information, including privately owned lines. Protect planting and retained structures. Clarify old-post and concrete removal so a short demolition allowance does not leave obstructions for new post positions.
- Install supports and panels
Carry out the agreed support and panel work to the designed detail and relevant product requirements. Set gate geometry against the actual ground, path and swing. Document discoveries that change the position or scope before proceeding with an altered line.
- Check operation and cleanup
Review gates, latches, agreed privacy and the final fence line. Reconcile pool-enclosure approval or inspection status where applicable. Confirm waste removal, ground repair and finishing responsibilities, and keep the selected hardware and coating information for upkeep.
What $55–$85 per linear foot means for a cedar fence
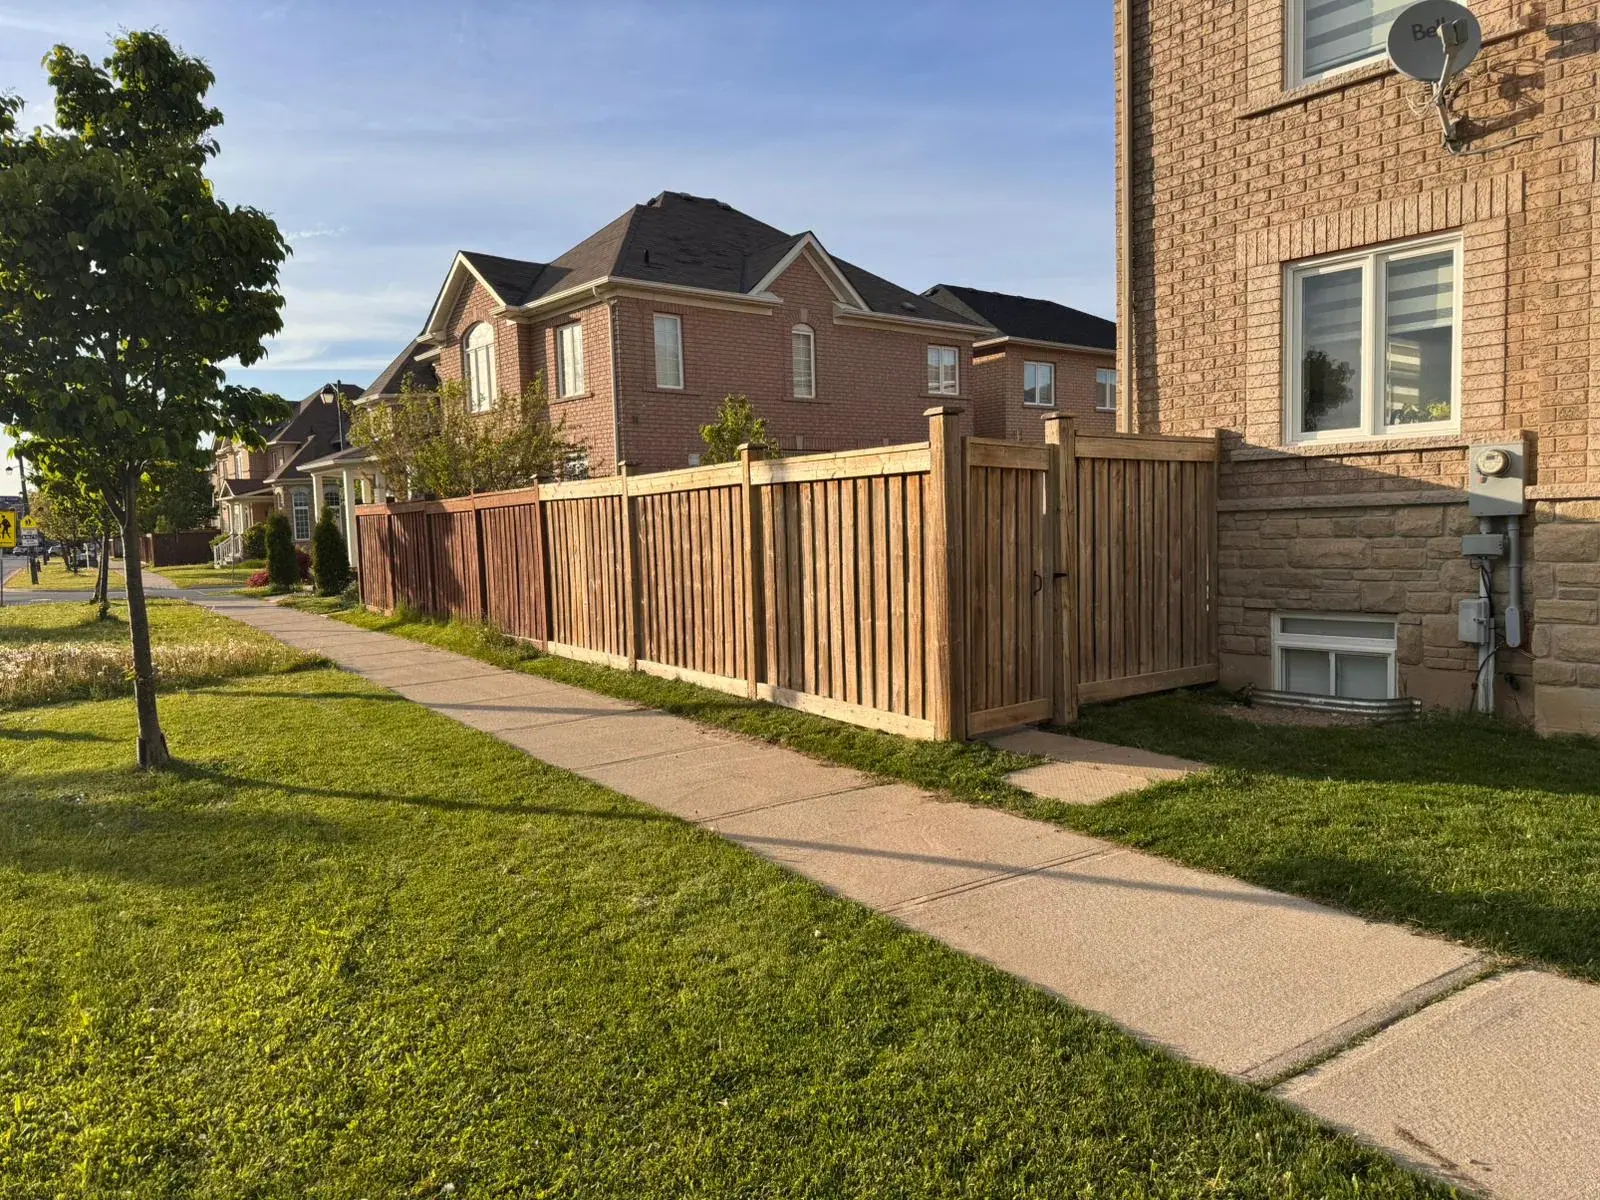
Andymax’s published range is for installed cedar fencing by length, before HST. An illustrative 100-linear-foot run gives $5,500–$8,500 when multiplied by the guide; it is not a quote for a particular property. Two runs of that length can differ in height, gates, corners, slope, post work and access. Measure the entire proposed line and identify each opening rather than estimating by the old panel count. State the grade and board arrangement, post details and final finish. Ask whether demolition includes extracting old supports and concrete, and whether disposal and ground restoration are included. A gate with particular access or locking needs should be a separate identified item. Check the tax treatment and who supplies boundary information, design and any approval work. Optional screening, decorative top details and coating can be compared separately from the base installation. The pricing guide provides the published scope, while the wooden fence and gate project offers a visual discussion reference. Neither a neighbouring fence nor a photograph confirms what is permitted or practical on your own line.
Posts, gates and grade deserve their own drawing
The fence boards are the most visible part of the result, but supports and gates determine whether the installed line functions as intended. Ask how the chosen post system suits the assessed ground and the local constraints. Roots, old concrete, paving and buried services can limit placement or require a revised detail; forcing an assumed spacing into an obstructed site can change the design. On sloping ground, decide whether panels step or follow the grade, then consider the appearance and gaps at the bottom. A gate needs a final level and operating clearance, not only a nominal width. Show adjacent steps, walkways and any bin route before fixing the latch and swing. A wide opening may need different support and hardware from a pedestrian gate. For neighbouring properties, agree how both sides and any shared access will be treated. Keep boundary resolution separate from installation advice: a contractor’s measurement is not a legal determination of ownership. This page does not prescribe a universal footing depth or post size, because those choices depend on the actual design and conditions.
- Show a plan of gates, corners and grade changes with the measured fence runs.
- Ask what happens if buried concrete or roots prevent the assumed post position.
- Check the operating gate opening against the items that need to pass through it.
Use the completed fence appearance to define maintenance expectations
Discuss whether the desired finish is bare cedar, a maintained coating or another explicitly specified treatment. A freshly installed board colour is not a promise of the same appearance after exposure. Obtain the chosen product’s preparation, application and maintenance instructions, and establish whether finishing is included in the contract or left to the owner. Judge samples in the intended outdoor light and consider both sides of the fence. Hardware should be chosen for its use and environment, with available replacement information retained at handover. A hypothetical side-yard gate used for bins may prioritize reliable latch operation and clearance over a decorative detail that suits a rarely used garden opening. If fence work is coordinated with a new deck, compare privacy and passage between them on the same site plan. That makes their heights, stairs and gates work together. Keep the final scope specific enough that appearance, access and cleanup can be reviewed against an agreed result rather than an informal sketch.
Separate boundary evidence from the visible line
An existing fence, hedge or mowing edge is a clue about past use, not proof of the legal property boundary. Before posts are laid out, collect any available survey, lot plan or other reliable boundary information and identify uncertain corners. A contractor can measure a proposed run, but that does not replace a survey where the line is disputed or unclear. Discuss the intended location with a neighbour when work is close to a shared boundary, especially if workers need access from both sides. Note retaining walls, sheds and trees that appear to straddle the proposed route. Small offsets can matter when a gate must align with a walkway or when a fence approaches a driveway. The plan should distinguish sections entirely on your land from any arrangement you and a neighbour have agreed to share. If the line remains uncertain, resolve it before digging or ordering custom panels. Moving a new fence after installation is a much larger problem than taking time to clarify its location at the start.
Design privacy where it is useful
A uniform tall solid fence is not always the best response to privacy concerns. Identify the particular views you want to screen: a neighbouring window, a seating area, a pool or a busy side passage. A shorter or more open section elsewhere can keep light and a pleasant view. Board orientation, spacing, lattice or an upper screen affect how much can be seen from different angles. Look at the design while standing and sitting in the yard and from the main rooms of the house. The appearance from the neighbour's side matters too, especially at a shared line. Toronto's fence rules depend on location and use, so test a preferred height against the local bylaw before fixing a design. If planting will grow along the fence, leave realistic room to maintain both. Privacy can also change with grade: a nominally uniform fence may appear much lower from the elevated side. A simple elevation sketch through the sloped areas can prevent disappointment.
Choose gates for movement and security
Gates should be located around the tasks people actually perform. Consider wheelbarrows, bins, bicycles, lawn equipment, pets and regular pedestrian access, not just the minimum opening that fits on a plan. Mark the clear width needed and show which way each gate swings; a gate can conflict with stairs, a parked vehicle or planting even if the opening itself is wide enough. Hardware choice affects daily use, including latch reach, self-closing needs where applicable and how the gate stays secure in wind. Wider or heavier gates may need a different frame and post arrangement from adjacent panels. A double gate can create occasional access for large equipment but introduces more hardware and alignment details. Ask the quote to list each gate separately with its width, frame, hinges, latch and finish. This helps you compare proposals and avoids discovering that the linear-foot rate assumed no gates or only a basic pedestrian gate.
Understand posts and ground conditions
Fence panels depend on posts that remain aligned through weather and everyday use. Soil, buried rubble, old concrete, roots, paving and nearby structures can affect excavation and post placement. The needed footing or post detail is a design and site decision; a photo of the old fence does not establish what is underground. Before digging, arrange required utility locates and identify private lines such as irrigation or landscape lighting that may not be covered by a public locate. Ask how the crew will handle a location that cannot be excavated as planned and who approves a revised post position. Where the ground slopes, consider the relationship between panel bottoms and grade so gaps do not compromise a pet enclosure or create a trap for debris. Posts adjacent to retaining walls or structures deserve particular care because the support may differ from open ground. The proposal should make clear whether old post bases are removed, cut off or left below grade.
Compare cedar with other finish choices
The published price range is for installed cedar fencing, but cedar itself can be built in several styles and grades. Board width, spacing, top treatment and whether both faces are finished affect material use and labour. Other woods or manufactured fence systems may suit a different maintenance preference or appearance, yet they should be compared as complete installed systems rather than by panel price alone. Ask to see the actual material specification, not only a representative photo. Decide whether wood will be left to weather or finished, and establish who performs any finishing and when. Fasteners and gate hardware should suit the chosen product and exposure. A design with narrow gaps may change appearance as wood moves with seasons; discuss expected behaviour and the maintenance instructions for the product. If matching an existing section, compare its present weathered colour with the appearance of new material. Written selections reduce the chance that two quotes use different products under the same broad description.
Coordinate special boundaries and pool areas
A fence around a pool is a safety enclosure with specific local requirements, not just a privacy fence in a different place. Gate hardware, openings, height and connections to buildings can be regulated. Toronto has separate pool enclosure rules; confirm the current requirements with the municipality for the exact pool and property before design or replacement. Corner lots, front yards and fences near public sidewalks may also have different restrictions from rear-yard fences. Discuss any easement, utility access or shared driveway that crosses the proposed route. If the fence meets a retaining wall or grade change, the effective height and the bottom gap may need special review. A design that is lawful in one GTA city should not be assumed acceptable in another. When the fence is part of a larger deck, pool or landscape project, identify which contractor owns each connection and who obtains any required approval. This prevents a gap in responsibility at the most important transitions.
Plan removal, installation and cleanup
Replacement work is often more disruptive than the new fence line suggests. Crews may need room to dismantle old panels, extract posts, carry new material and excavate footings. Identify flower beds, drainage pipes, edging, paving, outdoor electrical outlets and neighbour features to protect. Ask whether the old fence will remain until the new material is ready, particularly if the yard must contain children or pets. If temporary closure is necessary, plan it explicitly. Staging and access can influence how long a side passage or gate is unavailable. The proposal should describe disposal of old panels and concrete, treatment of disturbed soil and whether any paving or planting repair is included. At handover, check gate swing, latch operation, alignment and the way panels meet grade. Record any agreed follow-up for finishing or seasonal adjustment. The most useful comparison of estimates is a complete installation and cleanup scope, because a low linear-foot price may omit significant site work.
Check the Toronto fence rules for each part of the lot
Toronto's Fence Bylaw varies by property type, fence location and whether the fence encloses a pool. The City's guidance explains that height is measured from average grade one metre away on either side, so a sloped yard can make a nominal panel height misleading. It also requires open-fence construction in the specified driveway sightline area. Check the City's bylaw table against the exact front, side and rear runs instead of applying one rear-yard assumption everywhere. A line fence near the property boundary calls for reliable boundary information; a previous fence line is not a survey. Where a pool is involved, Toronto says an approved Zoning Certificate and Pool Fence Enclosure Permit are required, with enclosure, gate and inspection rules beyond those for an ordinary privacy fence. Other municipalities set their own rules. Show the survey or site plan, grades, driveway, gates and any pool before ordering panels or choosing final post locations.
Plan access and enclosure during fence replacement
A fence replacement can temporarily change access and enclosure around the property. Before removal, agree which gate or route must remain available, how materials reach the line and how the work area will be kept separate from everyday movement. Discuss children, pets, shared access and the neighbouring property with the owner before selecting an installation sequence. Ground conditions, difficult excavation and old support removal can change when a section is ready for panels. First resolve the line and bylaw constraints, then confirm utility locates and private buried lines, remove the old fence, install posts, add panels and gates, and check latch operation and site cleanup. The on-site duration cannot be inferred from linear footage alone because demolition, concrete, ground conditions and access differ. For a Toronto pool enclosure, the City says site-plan review of a complete Pool Fence Enclosure Permit application is typically 10–20 business days, with variations for volume and complexity. That is an application-review period, separate from zoning work, physical installation and the City's enclosure inspection before the pool may be filled.
Fence Building: pricing & scope
Installed cedar fencing, priced by fence length. All figures are CAD, before applicable HST.
Fence height, posts, gates, removal of an existing fence and access are confirmed before pricing.
Your written estimate confirms the work, materials and allowances for your property.What affects the total?
- Total length and site layout
- Material and finish selection
- Gate number and size
- Existing fence and post removal
- Access, obstructions and grade changes
Frequently asked questions
Can existing fence posts be reused?
Reuse depends on their condition and suitability for the proposed fence. Ask for an assessment before assuming the existing posts will remain.
What information makes a fence estimate more useful?
Approximate lengths, photos, gate requirements, material preferences and any available boundary information help define what needs to be assessed.
Does a Toronto fence have one permitted height everywhere?
No. Toronto’s fence rules vary by location on the property and other conditions. Review the City’s current fence bylaw guidance for the exact proposed line and design.
Can a new fence follow the old fence line?
The old line can be a useful reference, but it does not establish the property boundary. Confirm the boundary before setting new posts, especially where the existing fence is disputed or visibly offset.
Do I need a survey before replacing a fence?
A survey is especially useful when the boundary is uncertain or disputed. An old fence does not prove the legal line. Bring available property documents to the estimate and resolve unclear placement before posts are installed.
Can a fence be shared with a neighbour?
Neighbours can discuss a shared arrangement, but location, ownership, cost and access should be agreed clearly before work. Municipal rules and the actual boundary still apply. A contractor should receive one consistent approved layout.
How are gates priced?
Ask for each gate to be listed with its clear width, swing, frame, hinges, latch and finish. The published cedar rate is by fence length; gate size and hardware can change the complete price substantially.
Can a fence follow sloping ground?
Yes, designs can step between level panels or follow grade, depending on the material and site. Review the resulting bottom gaps, top profile and gate operation on an elevation sketch before choosing.
Is a privacy fence suitable for a pool?
Do not assume so. Pool enclosures have specific municipal rules for height, openings, gates and hardware. Confirm the current local requirements and design the enclosure around those requirements.
What should be agreed before old posts are removed?
Confirm whether old concrete is extracted, left below grade or handled as a separate condition. Also identify protected planting and paving, disposal, temporary yard security and the process for unexpected buried obstructions.
Does an ordinary Toronto privacy fence need a pool fence permit?
Toronto's Pool Fence Enclosure Permit applies to a pool enclosure. An ordinary privacy fence is governed by the City's Fence Bylaw; check its height, location, materials and any driveway sightline rules for the specific property. Other work or locations may trigger separate approvals.
How long does Toronto review a pool fence enclosure application?
The City says site-plan reviews typically take 10–20 business days after a complete application is received, subject to application volume and property complexity. A zoning certificate is a prior step, and installation and the required enclosure inspection follow review.
Further information
Planning connected work?
Service areas
Fence Building across Toronto and the GTA, from our Etobicoke base.