
Services guideSources checked
Find the work that fits your project
Andymax Construction provides home renovations, additions, garden suites, structural framing and openings, decks, fences, flooring and tile. Start below with the result you need, then compare the complete construction scope. This guide covers price assumptions, approvals, stages, material choices and project evidence; each service page explains its own details. Your address, existing conditions and proposed design determine the estimate and approval route. Use the section navigation to find a practical answer, and bring the unresolved questions to a project discussion before committing to a layout or purchasing materials.
Service group · 2 guides
Home Additions & Garden Suites
Compare an expansion to the main house with a separate backyard living space.
Home Additions
Expand your existing home with an addition planned around the space you need, the property and the connection to the original house.
Read the service guide →Garden Suites
Explore a separate backyard living space, starting with property suitability, intended use and a defined construction scope.
Read the service guide →Service group · 6 guides
Home Renovations
Coordinate kitchen, bathroom, basement, flooring and tile projects around one clear scope.
Home Renovations
Coordinate improvements to your rooms, layout and finishes in one considered renovation plan.
Read the service guide →Basement Renovations
Plan a lower level that suits your intended use, with existing conditions considered before the finishes.
Read the service guide →Bathroom Renovations
Create a bathroom around practical fixture placement, comfortable daily use and coordinated finishes.
Read the service guide →Kitchen Renovations
Plan a kitchen around cooking, storage and everyday movement, with the layout and finish scope considered together.
Read the service guide →Flooring Installation
Coordinate flooring materials, preparation and transitions across the rooms you want to update.
Read the service guide →Tile Installation & Tile Work
Plan wall, floor and backsplash tile with surface preparation, layout and finishing details in the scope.
Read the service guide →Service group · 2 guides
Decks, Fences & Outdoor Living
Plan outdoor space around everyday use, privacy and access.
Service group · 2 guides
Structural Framing
Plan residential framing and load-bearing wall changes as part of a safe, well-defined construction scope.
Residential Structural Framing
Plan the wall, floor and roof framing for a new home, addition or major residential renovation in Toronto and the GTA.
Read the service guide →Load-Bearing Wall Removal
Explore a more open layout with a property-specific structural review, a defined support plan and careful construction sequencing.
Read the service guide →See the work behind these services
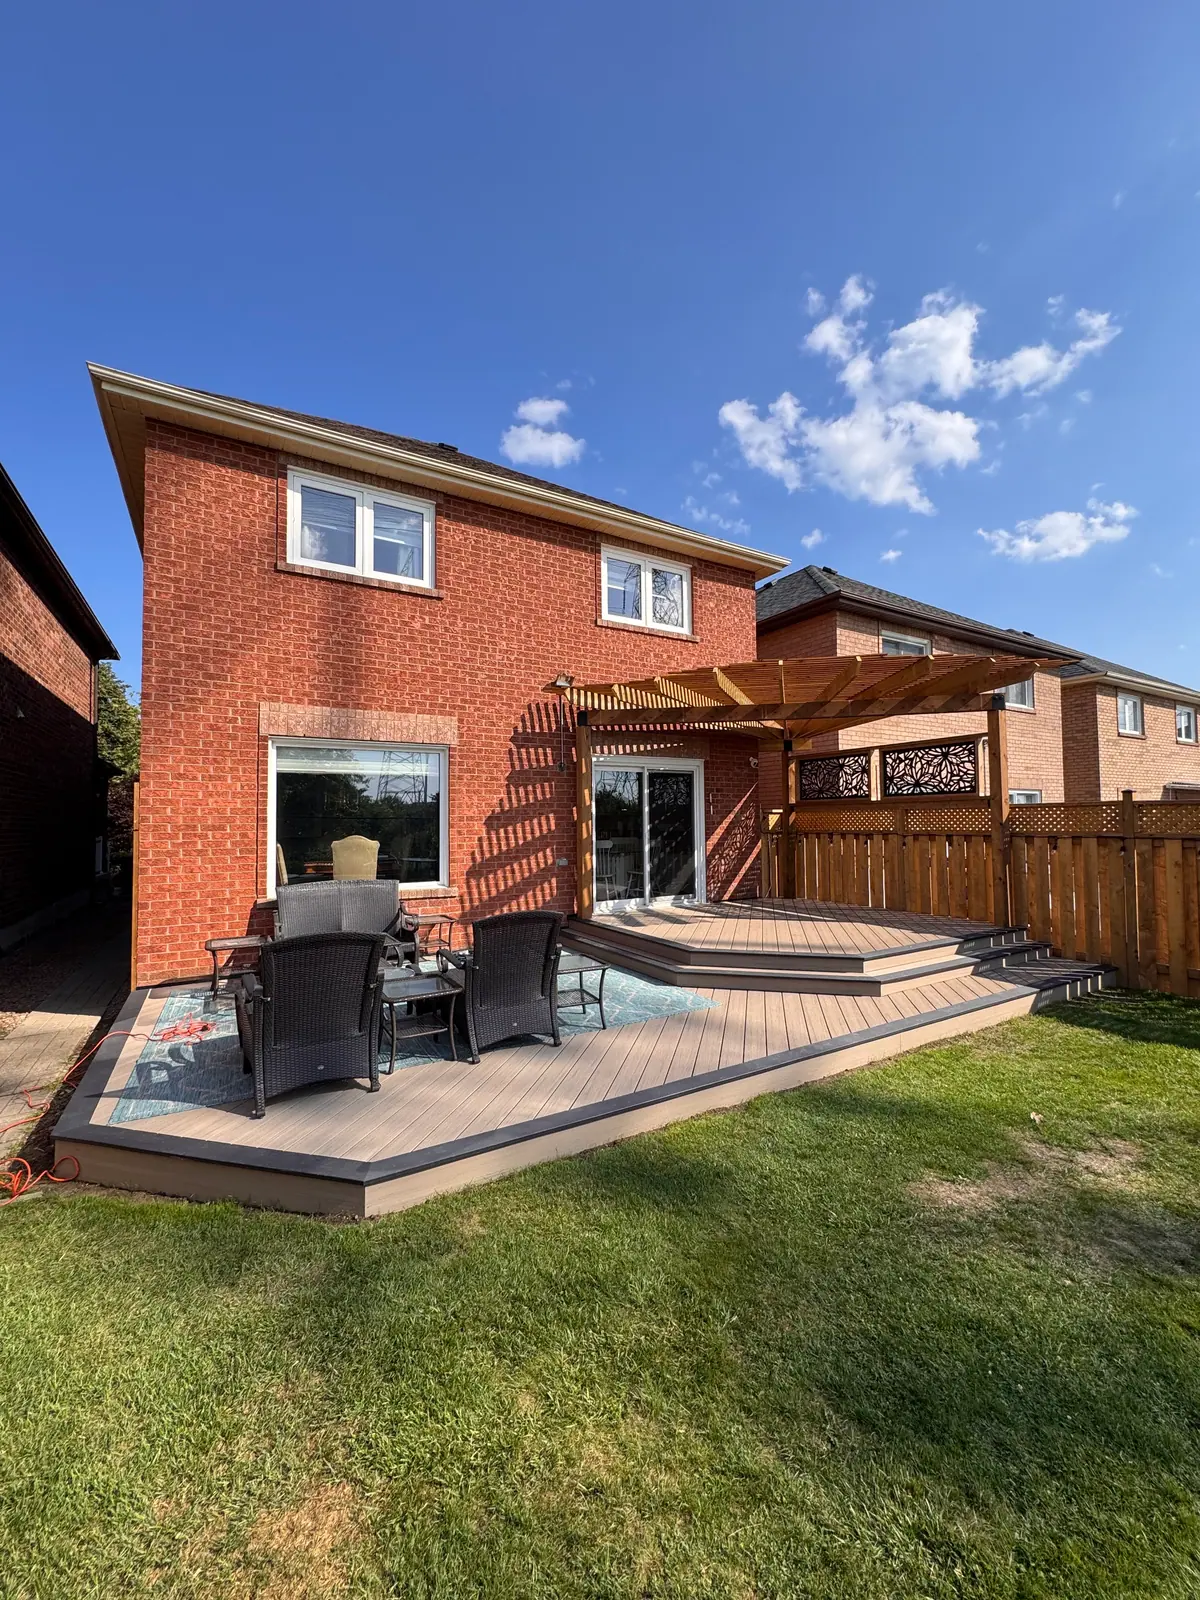
Backyard deck and pergola
A broad backyard deck with steps, a pergola and room for outdoor seating.
View project photos →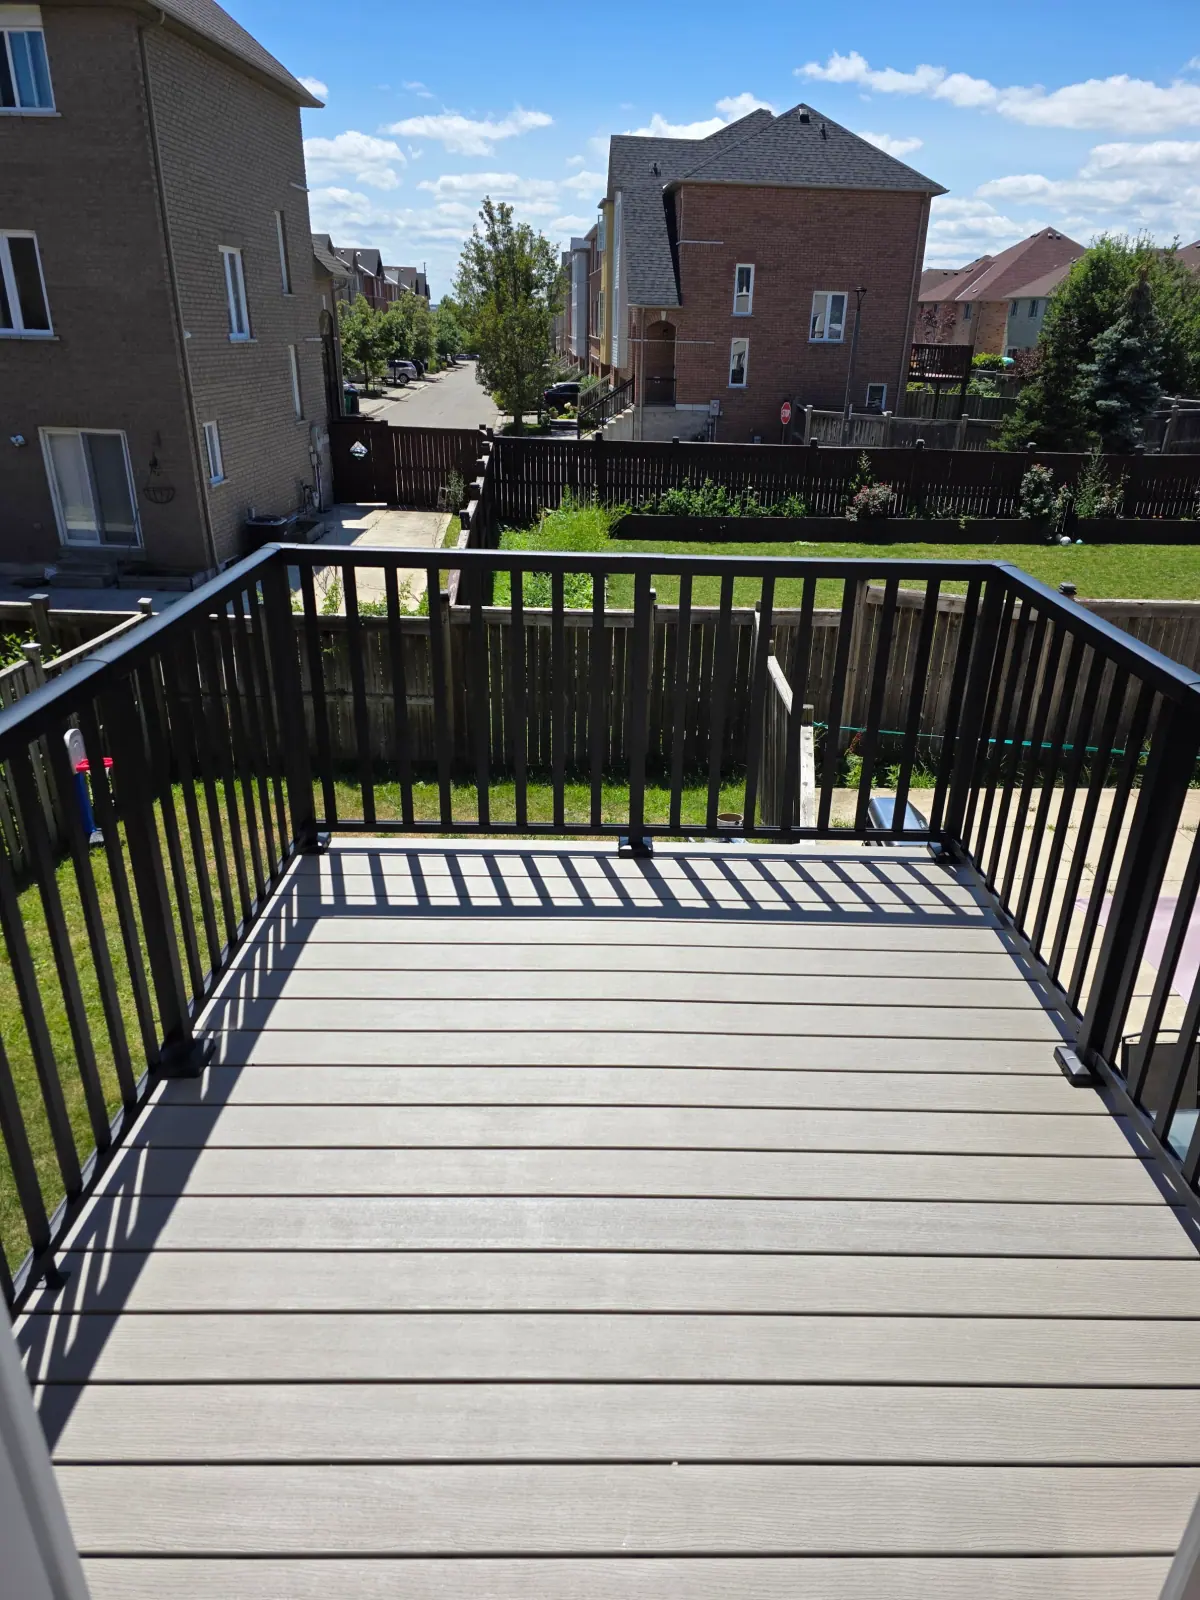
Deck with black railings
A deck surface framed by black railings overlooking a backyard.
View project photos →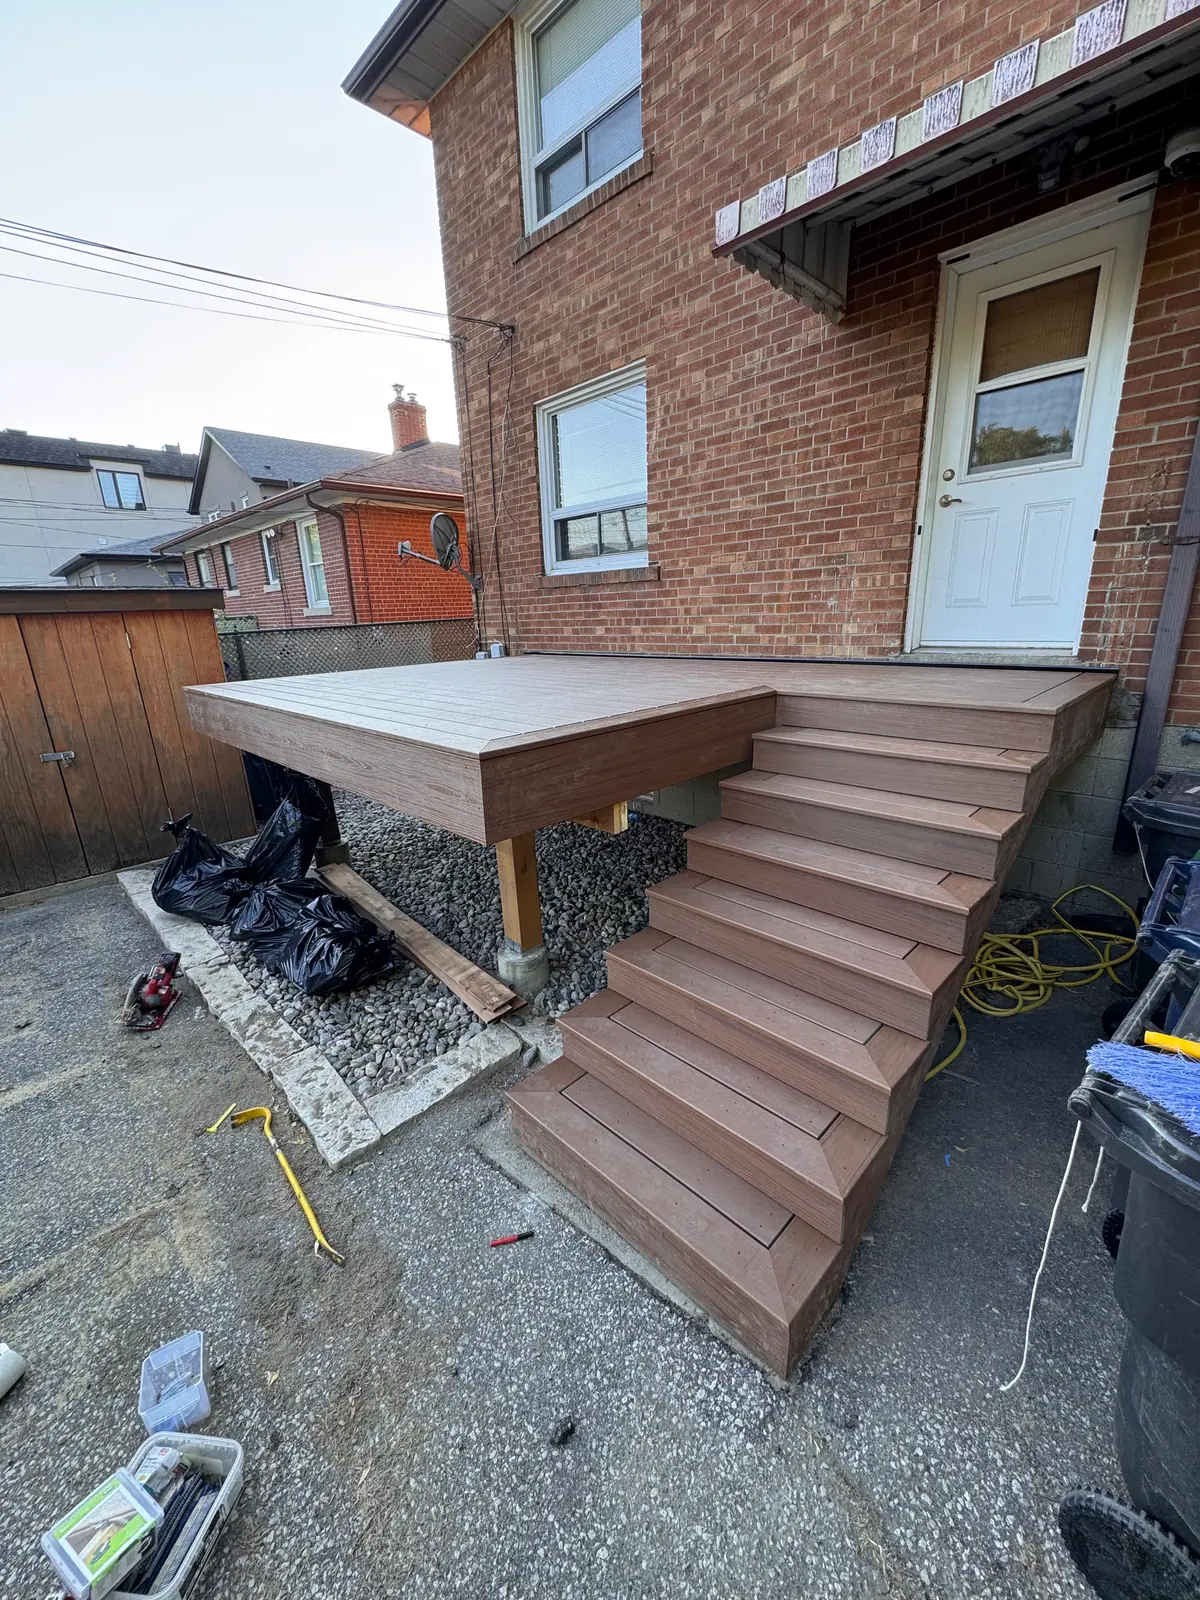
Compact platform deck and steps
A low raised deck and staircase connecting a rear door to the yard.
View project photos →Which construction service fits your goal?
Start with how the finished space needs to function. Compare changes inside the existing footprint with building more space, then separate essential work from optional finishes. A project can combine services: a kitchen opening may need structural work, while an addition may include a new bathroom and flooring. The comparison below identifies the first investigation for each route; it does not establish that a particular property is eligible.
| Your goal | Service to explore | First scope question |
|---|---|---|
| Improve several connected rooms | Whole-home renovation | Can the layout change inside the existing footprint, and which rooms and services will be disturbed? |
| Change one essential room | Kitchen, bathroom or basement renovation | Is this a finish replacement, a layout change or creation of a separate dwelling? |
| Add connected living space | Home addition | How will foundations, roof, structure and circulation connect to the original house? |
| Create an independent backyard dwelling | Garden suite | Does the site support the dwelling, emergency access, services and required approvals? |
| Open a wall or build a structural frame | Load-bearing wall removal or framing | What loads and supports need assessment, and which finishes and services cross the work? |
| Improve outdoor access or privacy | Deck or fence | What are the grade, boundary, foundation, guard, gate and drainage conditions? |
| Replace worn floor or wall surfaces | Flooring or tile | What removal, substrate repair, waterproofing and finished-height changes are required? |
Room renovations: compare replacement with reconfiguration
A kitchen using the same appliance and sink locations starts with different assumptions from one that moves plumbing, opens a wall or adds an island. Compare cabinet storage, work surfaces and circulation before choosing doors and counters. Cabinet drawings and appliance specifications should settle rough service locations. Ask whether the estimate includes demolition, electrical and plumbing changes, backsplash, floor repairs and connections to adjoining rooms. A replacement kitchen still needs investigation of any known leaks or damaged surfaces.
For a bathroom, separate fixture replacement from a shower conversion or changed room layout. Describe shower size, enclosure, ventilation, accessibility preferences and the complete wall and floor assembly. Waterproofing, drain placement and substrate preparation belong in the construction scope; they are not supplied by the appearance of the tile alone.
For a basement, decide whether you want family living space or a self-contained dwelling. Moisture, usable height, mechanical access, drainage and proposed bedrooms should be reviewed before framing. Finishing a family basement does not establish permission to rent a separate apartment. Compare the service guides for kitchens, bathrooms and basements using your actual room brief.
An addition and a garden suite solve different space problems
An addition extends the existing home. Its value depends on the connection as well as the new floor area: a larger room can be less useful if access consumes the space or leaves a poor route through the original house. Compare a rear extension, an upper-level change and an internal reconfiguration against the same household needs. Include foundations, structural ties, roof drainage, exterior walls, heating and cooling, and repairs where construction meets existing rooms. A preliminary area rate cannot resolve those interfaces.
A garden suite is a separate dwelling with its own site and service strategy. Test access for occupants, emergency response and construction; the routes are related but not identical. Discuss water, sewer and electrical connections, tree protection, privacy, windows, outdoor use and restoration of the yard. These items can change the viable layout before finish selections matter. Toronto has a dedicated garden-suite planning framework, which should be checked against the actual lot; independent GTA municipalities use their own zoning and application processes.
Read the addition guide and garden-suite guide as alternative scopes. Do not assume that a photographed backyard, a standard floor plan or a neighbour’s approval proves eligibility for your address.
Structural changes: include the support and the repairs around it
An open room is the visible result of a wall removal; the supporting system is the critical construction decision. Assessment should follow loads through floors, walls, beams, columns and their bearing below. A drawing of the opening should show the intended support and relevant connections, with engineering where the design requires it. Temporary support and the order of removal also need a defined method.
Ask what the structural price excludes. Electrical wiring, plumbing, ducts, floor patches, ceiling repairs, trim and painting can extend beyond the wall being removed. A concealed column may save visual space but change adjacent cabinetry or a doorway. A beam below the ceiling can have a different finish result from a flush installation; compare the design and repair implications rather than selecting by appearance alone.
The published residential framing price describes labour for a defined rough-framing scope. It should not be compared directly with a complete structural alteration. Our interior framing photographs show work at an exposed stage; photographs alone do not verify a particular load path or engineering solution. Use the framing and wall-removal guides for the questions to resolve.
Outdoor work: price the usable structure, access and boundaries
A deck brief should include the space for furniture, circulation to doors and gates, finished height, stairs, guards and any shade structure. Foundations, framing and surface boards perform different jobs. Changing the board material does not automatically make the existing frame suitable for reuse. Ask how existing footings and framing will be assessed, and whether demolition and disposal are included. Plan drainage and the connection near exterior doors before the final surface height is fixed.
For a fence, measure the actual runs and describe the gate openings. Confirm boundary information, permitted height, corner visibility where relevant, post locations, adjacent grade and access for installation. Separate a new fence from repair, staining or painting of an existing one. A long run with several gates is not equivalent to the same length of uninterrupted fence. Pool enclosures can have separate municipal requirements.
Use the deck guide or fence guide for material and scope comparisons. The covered deck project shows stairs and guards in context; the fence and gate photographs accompany a customer’s repair and painting review. Neither establishes your boundary, approval or site conditions.
Flooring and tile: compare the complete assembly
A floor comparison needs more than product cost. Record the existing finish, removal method, disposal, subfloor condition, flatness requirements, underlay or membrane, installation pattern, trim and transitions. Doors, stairs and cabinets can be affected by the new finished height. Decide whether the quoted area is measured room area or the quantity purchased with cuts and waste, and whether material supply is included. The published flooring range requires that distinction to be clarified in the project estimate.
Tile supply and standard installation can be compared separately from surface preparation, waterproofing, detailed patterns and special materials. A larger tile may demand more substrate work; a shower needs an assembly designed for its wet use. Locate movement joints and transitions with the installer rather than assuming grout resolves every connection.
Before buying an owner-supplied product, check its installation instructions, quantity, matching trim and delivery condition. Agree who handles shortages or damaged pieces. Keep spare material for future repairs where practical. The flooring and tile pages explain the scope questions that make a unit-price comparison useful.
Understand the price unit before comparing estimates
Our pricing page presents company planning ranges in Canadian dollars before HST. They are examples for stated scopes, not independently surveyed market averages or fixed quotes. Read each service’s pricing note and ask for a measured estimate. A lower number can describe fewer included tasks, a different material allowance or a different area calculation. The table below highlights the comparison basis without duplicating editable prices from the service pages.
Known work belongs in the base scope. Hidden-condition assumptions, unresolved products and optional work should remain identifiable. Ask for design, municipal fees, service changes, demolition, disposal and restoration to be included or explicitly excluded so the complete project budget remains visible.
| Price basis | What to clarify |
|---|---|
| Addition, per square foot | Define the measured area and treatment of foundations, roof connections, existing-room repairs, design and permit costs. |
| Whole-home or room renovation total | Define rooms, approximate size, layout changes, product allowances and affected building systems. |
| Garden-suite total | Confirm assumed size and finish level, site preparation, services, access and separately priced yard restoration. |
| Deck, per square foot | Confirm deck area, framing, footings, boards, stairs, guards, removal and any shade structure. |
| Fence, per linear foot | Confirm height, material, posts, gates, demolition and ground or access assumptions. |
| Floor or tile, per square foot | Separate supply and labour, waste quantity, removal, substrate preparation and specialised assemblies. |
| Framing, labour per square foot | Identify the rough-framing work and area; materials, engineering, permits and finishes are separate in the published example. |
| Structural opening, per wall | Confirm span, beam and column scope, temporary support, services and finish restoration. |
Allowances, contingency and changes need different records
An allowance is a stated budget for an item not fully selected. It should name the quantity and expected product or work: a fixture allowance without a fixture count is difficult to compare. Ask how a selection above or below the allowance changes the contract total, and whether delivery, tax or installation is included. Owner-supplied items also need a delivery deadline and clear responsibility for fit, defects and shortages.
A contingency is the owner’s reserve for uncertainty. It does not turn known repairs into optional work or establish a standard percentage for every home. Identify the unresolved conditions that justify a reserve, such as a concealed substrate or a connection that needs investigation. Discuss how discoveries will be documented and who can approve the proposed response.
A change adds, removes or revises agreed work. Record the scope, price and schedule effect before it proceeds. Keep the original scope and later approvals together so a revised total can be understood. Ontario’s homeowner guidance explains written renovation agreements and estimates; use it when comparing the proposal and change process. Ask about warranty terms and evidence of applicable insurance, WSIB status and trade qualifications rather than assuming those details from a photograph or price.
Permits: check the address, design and approval route
Ontario’s Building Code sets construction requirements, while municipal departments generally administer building permits and local zoning. Toronto identifies additions, structural alterations and other work that requires a permit, along with some exemptions. A service name alone is not a permit decision. Electrical work has a separate ESA notification and inspection system; hiring electrical work requires a Licensed Electrical Contractor under Ontario’s rules. Confirm each applicable approval before scheduling affected work.
- Describe the proposed change
State existing and proposed use, structural changes, plumbing or heating work, footprint and external access. Include work that will be concealed. A family basement and a new separate dwelling need different review.
- Use the correct municipality
Toronto Building serves Toronto, Etobicoke, North York and Scarborough. Mississauga, Vaughan, Markham, Richmond Hill, Brampton and Burlington have their own processes. Open your city guide for the relevant official starting links.
- Resolve property constraints
Check zoning, survey information, trees, heritage and conservation approvals where applicable. A building-permit application does not remove another agency’s requirements or settle a disputed property boundary.
- Prepare, submit and track the design
Confirm who supplies drawings, engineering and forms, submits the application, answers comments and records approved revisions. Start permit-required construction after the necessary permit and other approvals are in place.
Assign the responsibilities before construction starts
The contract should identify the responsible person for approvals and each handoff between trades. A contractor, designer and owner may all participate, but participation does not define who submits a document or books an inspection. Required work must remain accessible for inspection at the appropriate stage. Ontario’s permit guidance identifies the permit holder’s duty to contact the municipality for inspections. Agree on that responsibility explicitly, including approved changes and any outstanding items.
| Responsibility | Record to agree |
|---|---|
| Owner decisions | Who approves the room brief, finish selections, budget changes and access arrangements, and by what date? |
| Design and assessment | Who prepares the drawings, checks existing conditions and provides necessary professional design or engineering? |
| Approvals and inspections | Who applies, pays identified fees, answers review comments, requests inspections and retains results? |
| Trade interfaces | Who coordinates structural openings, service routes, waterproofing, ventilation and the finished surfaces around them? |
| Products and delivery | Who orders, receives, stores and checks materials, including items supplied by the owner? |
| Protection and restoration | Who protects occupied rooms, maintains access, removes waste and repairs agreed disturbed areas? |
| Closeout | Who reviews open items, provides available manuals and warranties, and confirms completion of the agreed scope? |
Rebates, subsidies, loans and charge relief are different
Research an incentive before purchasing or starting the relevant work. Energy programs apply to specified measures rather than an entire kitchen, bathroom or addition. A subsidy can have eligible-cost caps and documentation requirements; a loan creates repayment obligations; a charge exemption removes an applicable charge; a deferral postpones it under conditions. Keep the construction budget and the expected assistance separately understandable. The official statuses below were checked on October 3, 2026. Eligibility still needs review for the property, applicant and work.
| Program | What it means for planning |
|---|---|
| Ontario Home Renovation Savings | Rebates for eligible energy measures. Some streams require an assessment and bundled upgrades; others differ. Confirm the current stream before buying. |
| Toronto basement flooding subsidy | Up to $6,650 per property under the expanded program for eligible flood-protection work completed from November 12, 2025. It does not cover general basement finishes. Licensing, permits, inspection, funding and documentation conditions apply. |
| Toronto Home Energy Loan Program | Financing for approved energy measures, repaid through the property-tax bill. It is a loan. Confirm the current offer and terms directly; an expired advertised rate is not a current quote. |
| Toronto garden-suite charge treatment | Check development-charge exemptions first. If a charge applies, the separate deferral program requires eligibility and a City agreement; it is not a construction grant. |
| Mississauga additional residential units | The City describes permit-fee refunds after construction and all required inspections, with separate development-charge exemptions. Do not assume the same treatment at another municipality. |
| Burlington ARU incentive | The official program page states that intake closed October 1, 2025. Historical loan and grant amounts should not be included as available funding without a reopened program. |
Build the timeline around construction dependencies
A project duration combines investigation, design, approvals, selections, ordering and construction. Municipal review periods are not a promise of the full design-and-build duration. A useful programme shows which decision or completed task releases the next stage. Avoid fixing demolition to an aspirational finish date before critical approvals and products are resolved.
- Investigate and select the viable scope
Measure rooms and access, assess known defects, identify required design input and compare alternatives. Investigating a damp basement or a structural connection early can prevent a finish plan built on an unresolved condition.
- Settle approvals and coordinated selections
Prepare the application and major layout decisions. Confirm cabinet dimensions, appliances, windows and fixtures that control rough-in. Track actual supplier dates rather than assuming all products are stocked.
- Build and inspect work that will be covered
Sequence demolition, foundations or framing, building systems and required inspections. Keep agreed service routes and access panels coordinated. Do not close inspected assemblies before the required review is complete.
- Finish, test and review the scope
Allow the required curing and drying periods for the installed materials, then complete finishes and connections. Test relevant equipment, review open items and collect available care and product information.
Occupied homes and phased projects need an access plan
Describe the rooms that must remain usable during construction. A bathroom on another floor may still be affected by a shared plumbing shutdown; a usable kitchen may lose access while a wall or floor is rebuilt. Discuss temporary cooking arrangements, washroom access, work routes, protection, material storage and planned service interruptions before work starts. If temporary accommodation is needed, include it in the owner’s budget conversation.
Phasing can preserve daily use or spread decisions, but some costs repeat. Compare repeated protection, trade mobilization, temporary finishes and reconnection work with one coordinated project. Avoid installing a new floor in an area scheduled for later demolition unless the repair strategy is understood. Keep future service routes and junctions accessible where the design allows.
Material decisions should reflect use as well as appearance. Compare cleaning, moisture exposure, repairability, slip considerations, weather exposure and the manufacturer’s installation requirements. A durable surface can still fail over a poorly prepared base. Confirm the assembly, compatible accessories and care expectations with the installer before approving a product substitution.
Use project photographs and a clear brief to start the conversation
Our project gallery shows authentic work at finished and intermediate stages. Compare the construction decisions visible in a photograph with your intended result. An image can show railing style, wall framing or a finish connection; it cannot establish a verified project cost, permit, duration or location when those records are unavailable. We keep those distinctions visible in the project stories.
- Bring the property information
Share photographs from several angles, approximate dimensions, available surveys or prior drawings, known defects and the intended use. Mark essential outcomes separately from optional features.
- Compare a complete proposal
Ask for the scope, quantities, inclusions, exclusions, allowances, approval responsibilities, decision dates and change procedure. Discuss the same drawing and selection list when comparing alternatives.
- Plan the handover
Agree how open items will be documented and reviewed. Keep available inspection records, manuals, product details and warranty terms together so later maintenance or renovation decisions can refer to the actual installed work.
Frequently asked questions
Which service should I start with if I need more room?
Compare an internal reconfiguration, a connected addition and a separate garden suite against the same household needs. The right route depends on the existing layout, site, intended use, approvals and complete construction scope.
Are your published construction ranges fixed quotes?
No. They are company planning examples for specified scopes in Canadian dollars before HST. A project estimate needs measurements, existing-condition review, quantities, selections, inclusions and exclusions.
Who is responsible for permits and inspections?
Agree on the applicant, permit holder, drawing provider, fee responsibility and inspection coordinator in the proposal. Ontario identifies the permit holder’s inspection-request responsibility; electrical work also has separate ESA requirements.
Can the home stay occupied during a renovation?
That depends on the scope and safe access to essential rooms and services. Discuss service interruptions, protection, temporary cooking and washroom arrangements, storage and work routes before construction is scheduled.
Does a renovated basement automatically qualify as an apartment?
No. A finished family basement and a separate dwelling have different design and approval requirements. Confirm the proposed use with the municipality and review the dedicated basement and city guidance.
Do rebates cover general renovation work?
Generally the listed programs fund particular eligible measures, not an entire renovation. Energy rebates, flood-protection subsidies, loans, permit-fee refunds, charge exemptions and deferrals have different rules and budget effects. Check the relevant official source before relying on one.
Can a project photograph prove the same design works at my property?
No. A photograph illustrates visible work. Structural assessment, site eligibility, dimensions, services and approvals need review for your address. Our case studies distinguish recorded project facts from planning questions.
What information helps a first consultation?
Bring photos, approximate measurements, available surveys or drawings, known defects, intended use, budget priorities and timing constraints. Separate essential outcomes from options and identify areas that must remain usable.
Further information
- Toronto: work that requires a building permit ↗
- Ontario: municipal permit applications and inspections ↗
- Toronto: garden-suite planning and development-charge exemptions ↗
- Ontario: renovation contracts and estimates ↗
- Electrical Safety Authority: notifications and inspections ↗
- Save on Energy: Home Renovation Savings ↗
- Toronto: Basement Flooding Protection Subsidy ↗
- Toronto: Home Energy Loan Program ↗
- Toronto: laneway and garden-suite charge deferral conditions ↗
- Mississauga: additional residential units and permit-fee refunds ↗
- Burlington: ARU incentive intake is closed ↗
Tell us what you want to build or renovate.
Tell us about your plans, property and preferred timing.