
Service pageSources checked
At a glance
Kitchen Renovations: scope, budget and approvals
Andymax’s full-kitchen renovation planning range is $35,000–$75,000 before HST. Cabinetry, counters, appliances, layout and service changes need explicit allowances and inclusion status. Decide workflow, appliance dimensions and ventilation before ordering cabinets. Toronto permits depend on the alterations and services; electrical requirements are separate. Design, procurement, demolition, rough work, cabinet installation, countertop measurement and completion have different schedule dependencies.
- Scope
- Full kitchen renovation with cabinetry, counters, appliances and service inclusion status stated in the proposal. Layout changes need coordinated assessment.
- Planning range
- $35,000–$75,000 · Full kitchen renovation. CAD before HST. Inclusions, exclusions and assumptions
- Permits
- Toronto cabinetry-only work differs from structural changes or modified plumbing. Wiring and devices have separate ESA requirements; check the actual scope locally.
- Timing
- Approve appliances and cabinets before ordering. Cabinet installation, counter measurement and fabrication, service connections and final checks have linked dependencies.
Part of Home Renovations
A closer look
Kitchen Renovations in pictures
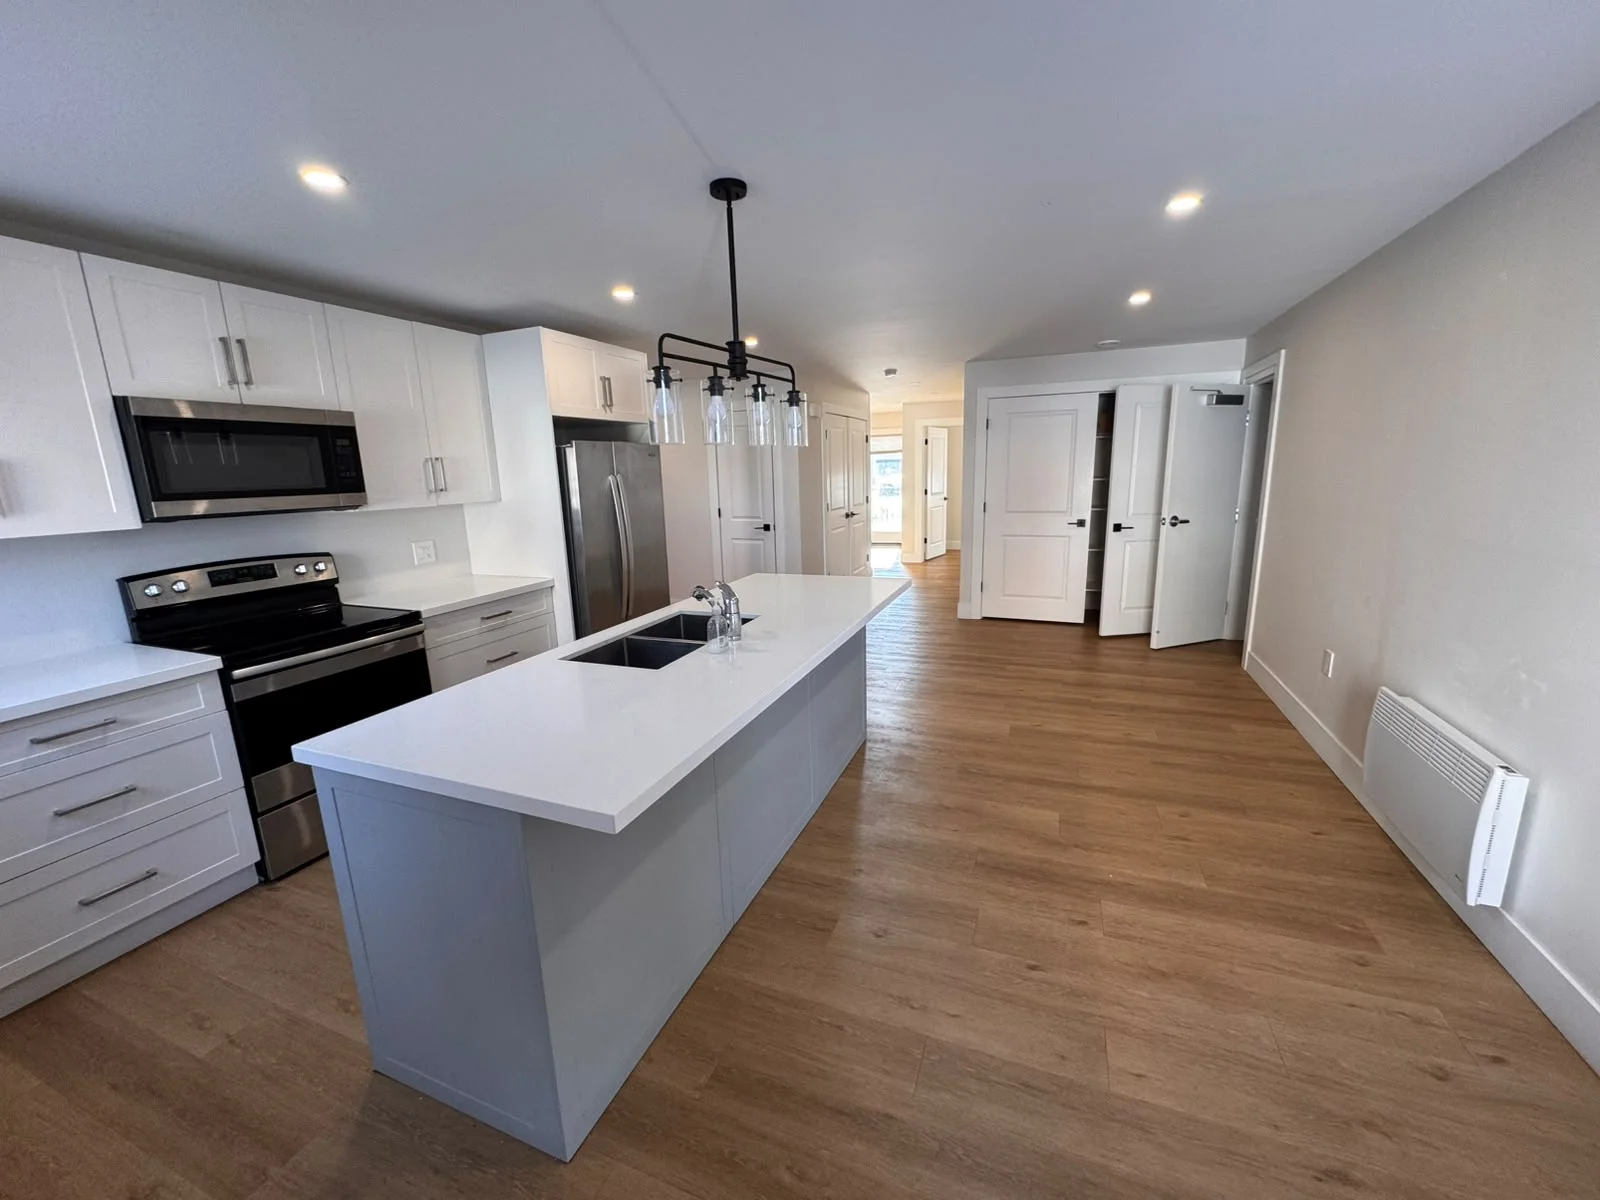
Choose between a cabinet update and a coordinated kitchen rebuild
The most useful comparison starts with what the household needs to improve. Retaining a layout may reduce some changes, but concealed conditions and actual product dimensions still need assessment. These options define scope rather than promise a particular saving or construction duration.
| Approach | Decision it addresses | Work to coordinate |
|---|---|---|
| Cabinet or surface update | The room arrangement works, but storage, doors or surfaces need improvement. Existing units must be suitable for the intended retained work. | Cabinet condition, hardware, counter support, removal and appliance fit. Clarify whether services and existing flooring stay and how old surfaces will be repaired. |
| Full kitchen in the same layout | Replace the main kitchen components while preserving a working room arrangement where feasible. | Cabinet specifications, appliances, fixtures, ventilation, lighting and the condition behind removed units. The same layout does not mean the existing services require no work. |
| Kitchen reconfiguration | Improve preparation, cooking, eating and circulation, potentially through a different island or wall arrangement. | Structural changes, service routes, doorways, ventilation and floor transitions. Compare the kitchen drawing with the room plan and any structural opening design. |
| Kitchen within a whole-home project | Coordinate the kitchen with changes to living rooms, shared floors, ceilings and lighting. | Demolition and finish boundaries, shared services and temporary facilities. Use the whole-home guide to identify overlapping scope and the household’s occupation plan. |
Kitchen ordering and installation in a coordinated sequence
Cabinets, appliances and surfaces affect one another’s dimensions. Ask for a schedule showing dependencies and ordering responsibility, not just a start and finish date. A product change after layout approval can alter services or prevent installation even when the other materials have arrived.
- Measure and test the layout
Record walls, doors, windows and services. Show the selected appliance dimensions, open doors, seating and movement on the plan. Review storage against actual household items rather than deciding only by the number of cabinet doors.
- Specify and approve products
Approve cabinet construction, hardware, finishes, counters, sink and appliances as a coordinated set. Assign ordering and delivery responsibilities. Record acceptable substitutions so an unavailable product cannot silently change the agreed function or fit.
- Prepare services and the room
Resolve relevant approvals and protect occupied areas. Remove agreed components and document discoveries. Complete coordinated structural and service work with the required inspections before installing surfaces that conceal it.
- Install cabinets and surfaces
Check cabinet layout and appliance openings, then coordinate countertop measurement and fabrication with installed conditions. Protect finished flooring and keep service access planned. Confirm which appliances must be present for accurate fitting and connection.
- Connect, review and hand over
Complete fittings, fixtures and approved service connections. Test operation, doors and drawers against the scope. Reconcile final inspections and corrections and retain available product, maintenance and installation records for the completed kitchen.
Compare the $35,000–$75,000 guide with actual selections
The published full-kitchen range is an orientation before HST, not a fixed price for any kitchen area. A proposal needs the actual cabinet layout and specification, counter material, sink, fixtures and appliance list. State whether appliances are supplied within the price, by the owner or through a separate allowance. A cabinet description should address the boxes, doors, drawer hardware, interior storage and finish rather than rely entirely on a label such as custom. Identify the removal and disposal scope, preparation, services, lighting, floor work and painting boundaries. A new island may create different electrical, ventilation or structural coordination from a retained wall layout. Clarify professional design, permit and notification fees, structural work and restoration beyond the kitchen. Compare allowances against products you can select within them, then keep optional storage or finish upgrades visible. The pricing page gives Andymax’s current planning ranges. It should guide the first discussion while a measured plan and product schedule establish the quotation’s complete scope.
Evaluate storage and ventilation alongside the appliance plan
Storage should suit the way the household cooks and puts things away. Draw everyday cookware, food storage, bins and small appliances into the cabinet brief. A wide drawer can be useful in one position while obstructing a route if it opens into another working area. Review corner solutions, tall units and service access against actual hardware rather than relying on a rendering. Choose the range and hood early enough to coordinate the planned exhaust route with structure and cabinetry. Health Canada identifies cooking as a source of indoor pollutants and recommends ventilation, including use of a hood vented outdoors when possible. The selected hood and appliance instructions need to guide the actual installation; a decorative hood surround does not specify its performance. Consider how lighting reaches the work surface and whether sockets, switches or a backsplash conflict with fixtures and cabinet ends. If the finished floor changes, review appliance clearances and counter height in the coordinated design. These decisions help avoid a visually appealing kitchen whose daily storage and service arrangement have not been tested.
Measure the room and test the proposed layout
A kitchen drawing should reflect the actual room, including window heights, door swings, bulkheads, floor levels, existing plumbing, outlets and the path of exhaust ventilation. Start with what does not work today. Is the main preparation counter too short? Do people cross the cooking zone to reach the fridge? Does an open dishwasher block a passage? Measure the chosen appliances, including door and handle projection, instead of relying only on nominal widths. Open doors and pullout drawers on the plan to check conflicts at corners and across an island. Also identify where groceries arrive, where recycling is stored and whether children or guests need a route through the room. A new cabinet arrangement may solve these issues without relocating every service. A designer or contractor can then compare several realistic plans against the same priorities, rather than producing a visually attractive arrangement that is difficult to use every day.
- Record obstacles, circulation paths and appliance-door clearances.
- Compare layout options against prep, cooking, cleanup and storage needs.
Build a cabinet and storage specification
Cabinet prices vary because the internal construction and storage accessories vary, even when the doors look similar. List the number and size of drawers, pullouts, pantry units, waste bins, corner solutions and finished end panels. Decide where everyday dishes, food, cookware and small appliances will live; the available counter matters as much as the cabinet count. Ask how walls and floors will be measured for cabinets, particularly in an older house where corners may not be square. Filler pieces and scribed panels should be planned instead of forcing cabinet boxes into a nominal dimension. Confirm door material and finish, hardware, soft-close features if desired, interior finish and access for future appliance servicing. If you plan to reuse appliances, check their actual dimensions and condition before committing to surrounding cabinetry. Record who is responsible for final measurement, shop drawings, delivery, installation and any adjustments after the countertop is templated.
- Specify cabinet internals and hardware as well as door style.
- Review shop drawings against appliance models and final site dimensions.
Coordinate electrical, plumbing and ventilation
A kitchen renovation can change the places where work is done, so service planning should follow the finished layout. Mark the sink, dishwasher, refrigerator, cooktop, oven, microwave, task lights and charging locations on a plan. Review the proposed outlet and switch positions before walls close and cabinets are ordered. The type and position of range hood, its route to the exterior and its relationship to upper cabinets should be decided together. Health Canada recommends using kitchen fans to manage indoor air and moisture. Ask how existing ducts and services will be assessed and whether changes are included. If a sink or gas appliance moves, the design and approvals may need further review; an attractive rendering does not establish that a service route is feasible. The written scope should say which trade performs each change, what products are owner-supplied and how inspections or approvals will be handled.
- Place switches, outlets and task lights on the cabinet elevation.
- Confirm the hood type and proposed exhaust route early.
Select surfaces and resolve transitions
Counters, backsplash, flooring and cabinet finish should be selected as a coordinated set, then checked against the room's light. Counter material affects edge details, overhangs, sink installation and maintenance. A backsplash must meet outlets, windows, cabinets and the counter without awkward narrow cuts; decide its height and termination points on the elevation. Flooring raises questions about whether the old finish is removed, what condition lies beneath it and how the new surface meets adjoining rooms. Cabinet installation and floor installation order depend on the selected flooring system, so ask for the method rather than assuming one sequence applies to every product. Decide how baseboards, toe kicks, thresholds and exposed ends will be finished. Record samples and product codes in the scope. If an item is unavailable, agree on a substitution before purchase; a similar colour can still differ in thickness, edge or care needs.
- Approve countertop edges, sink mounting and backsplash endpoints.
- Show floor heights and transitions at each adjoining room.
Check permit triggers and organize the written scope
A cabinet replacement can have a different approval path from a kitchen that moves a wall or plumbing. Toronto lists cabinetry and millwork among examples that do not require a building permit, but structural or material alterations and plumbing-system changes among work that can require one. Confirm the actual proposal with the municipality rather than relying on a blanket rule. If the project opens a wall, ask whether it carries a load and what drawings or professional review may be needed. A written estimate should list demolition, waste removal, cabinets, counter, sink, backsplash, flooring, electrical, plumbing, ventilation, trim and paint as applicable. Ontario's consumer guidance calls for itemized estimates and a written contract describing work, materials, schedule, payments, cleanup and sub-trades. Clarify who buys appliances and who connects them. State how changes after demolition, delayed products or a newly discovered service conflict are documented and approved.
- Confirm approval responsibility for the actual scope and address.
- Use the same product list and inclusions when comparing bids.
Plan disruption, installation and handover
A full kitchen rebuild may leave the home without its normal sink, cooking equipment and storage for part of the work. Before demolition, identify a temporary meal area, a safe route for children or pets and the location where materials can be delivered. Discuss dust protection and access to adjacent rooms. Installation generally follows demolition and assessment, any structural or service changes, wall and floor preparation, cabinets, countertop measurement and installation, backsplash, fixtures and final adjustments. The sequence can change with products and site conditions; ask for a project-specific schedule and milestones. At handover, open every drawer and appliance door, test lights, outlets and fixtures, and check counter joints, backsplash edges, trim and paint. Collect product manuals, finish names, care instructions and any inspection records. Record incomplete items in writing with the responsible party and target date. A finished kitchen should be evaluated for the same workflow that shaped the original plan.
- Plan a temporary food and cleanup station before demolition.
- Test cabinet hardware, appliances, fixtures and lighting at handover.
Design for maintenance and future changes
A kitchen is used heavily, so ask how the selected materials will be cleaned and repaired. Cabinet finishes, hardware, counter surfaces and backsplash grout can require different care. Consider whether a damaged door front can be replaced, whether the countertop edge will tolerate the household's daily use, and whether replacement appliance dimensions could fit in the future. Keep service access to shutoffs, outlets and appliance connections in mind when planning fixed cabinetry. If a family member's mobility or height affects use, discuss reachable storage, drawer placement and lighting before fabrication. Avoid filling every spare inch with a feature that prevents an appliance door from opening fully. At handover, retain cabinet drawings, finish and hardware codes, appliance manuals and the locations of concealed work if documented. These records help with service, replacement parts and later renovations. A practical kitchen design should remain understandable and maintainable after the installers leave.
- Review care and repair needs when selecting surfaces and cabinet finishes.
- Keep product and layout records for future servicing or replacement.
Match approvals to the kitchen design
The permit question changes with the work, not the room name. Toronto's building-permit guide lists installing cabinetry and millwork among examples that do not need a building permit. It lists structural or material alterations, including adding or removing walls, and installing or modifying plumbing systems as work that can require one. Replacing cabinets in place should therefore be assessed differently from widening a doorway, removing a wall or moving the sink's services. If the kitchen is in another municipality, ask its building department about that address and scope. Toronto's interior-alterations guide describes application materials where a building or related plumbing permit is required. New outlets, lighting or other wiring also need separate electrical review: Ontario's Electrical Safety Authority says a hired electrical worker must be a Licensed Electrical Contractor, who files the electrical notification and requests inspection. Have the plan identify the responsible trade, drawings, notifications and required inspections before cabinetry or walls close. A cabinet-only permit example does not authorize associated structural, plumbing or electrical changes automatically.
- Mark wall, sink, hood and electrical changes on the measured plan.
- Assign permit and electrical-notification responsibility in the contract.
Decide what can remain in a cabinet-and-counter update
A kitchen update can retain some components while replacing others, but reuse should follow a condition and compatibility review. Inspect existing cabinet boxes, doors, hardware and the surrounding surfaces before choosing new counters or fronts. The visible door style alone does not show whether the retained units suit the new layout or hardware. Record damaged edges, water exposure, uneven installation and parts that are no longer readily available. If cabinetry remains, confirm how the proposed counter, sink and backsplash meet it and which surfaces must be repaired after removal. Existing stone or another rigid counter should not be assumed reusable in a changed layout; ask the responsible fabricator or installer about its condition, dimensions, openings and removal constraints. A new sink can also affect the cabinet opening and plumbing arrangement even when its position stays similar. Compare the retained appliance models with the revised cabinet drawings before finalizing door widths and ventilation clearances. Replacing fronts, refinishing or replacing entire cabinets are different scopes with different appearance limits, so ask for the intended outcome to be described plainly. Agree who removes and reinstalls retained hardware, appliances and fixtures, and how an unsuitable component will be handled if its condition changes the plan. Use a marked cabinet elevation and photographs to distinguish retain, repair and replace items. That produces a more reliable update brief than calling the project cosmetic while leaving the compatibility of its main components unresolved.
- Mark each cabinet and fixture as retain, repair or replace.
- Confirm counter, sink and appliance compatibility before ordering.
- Agree how unsuitable retained components will be assessed and priced.
Consider targeted funding for an accessibility adaptation
There is no general Ontario grant implied by choosing new cabinets or countertops. Ontario's Home and Vehicle Modification Program is intended for eligible residents whose disability restricts mobility and daily living. Its listed home modifications include rearrangement or lowering or raising of kitchen equipment and cupboards to permit use, as well as specific disability features for major appliances. The program's service coordinator assesses eligibility and approves expenses; its rules also require applicants to seek other available public or private funding first. If accessible reach, work height or appliance operation is the reason for the redesign, develop the layout around the person's actual needs and check the programme before work. Its administrator, March of Dimes Canada, says costs incurred before authorization will not be reimbursed. Keep the necessary modification distinct from optional cabinet styles, counters and decorative changes in the written estimate. Eligibility, timing and covered costs must be confirmed by the program, not inferred from a contractor's proposal. Ontario's consumer guidance likewise tells homeowners to verify any claimed rebate or tax credit with the issuing body.
- Document the functional need and the proposed cabinet or equipment modification.
- Confirm approval and covered expenses before relying on funding in the budget.
Kitchen Renovations: pricing & scope
Full kitchen renovation. All figures are CAD, before applicable HST.
Cabinetry, counters, layout changes, appliances and electrical or plumbing work are confirmed in your estimate.
Your written estimate confirms the work, materials and allowances for your property.What affects the total?
- Cabinet configuration and finish
- Existing versus revised layout
- Countertop and backsplash selections
- Service and lighting changes
- Appliance and flooring coordination
Frequently asked questions
Can I renovate the kitchen without changing its layout?
Yes, a proposal can retain the layout while updating selected components. Confirm which items remain and how new finishes connect to them.
Should flooring and backsplash tile be priced with the kitchen?
Include them in the discussion, even if they are separate line items. Their timing and details may affect cabinetry and other finishes.
How early should I choose appliances?
Before final cabinetry and rough service locations. Exact appliance dimensions and installation requirements affect openings, clearances, outlets, plumbing and ventilation.
Can a kitchen stay usable during construction?
A full rebuild usually removes the working kitchen for part of the project. Discuss a temporary setup, access to another sink, dust protection and the dates when water or power may be interrupted.
What is the first decision in a kitchen renovation?
Decide which daily problems the project must solve. List cooking, storage, cleanup and circulation issues before choosing a cabinet colour. The answers determine whether a focused replacement in the current layout is enough or whether moving services and walls is justified. A measured plan makes the tradeoffs visible.
Can existing appliances be reused?
They can be considered if they fit the plan and remain suitable for use. Provide exact model dimensions and installation information before cabinetry is finalized. Record who disconnects, stores and reinstalls each appliance, and what will happen if its condition prevents reuse after removal.
When is the countertop measured?
The installer generally needs confirmed cabinet positions and the sink or cooktop specifications before final countertop measurement. Ask when the template will be taken, who checks openings and overhangs, and how long fabrication may take for the chosen material. The kitchen schedule should include this step explicitly.
How do I compare kitchen renovation quotes?
Use the same cabinet plan, appliance list, material selections and written scope for each quote. Check whether demolition, disposal, structural review, electrical and plumbing changes, counters, backsplash, flooring, paint and appliance connections are included. Compare allowances and exclusions as closely as the total price.
Does a kitchen renovation require a permit?
The answer depends on the work and municipality. In Toronto, cabinetry and millwork alone are listed separately from structural or material alterations and plumbing-system changes, which can require a permit. Confirm the actual work with the local building department and state who will secure any needed approvals.
What if a cabinet or appliance is delayed?
Ask for a revised sequence before demolition or other dependent work proceeds. Confirm whether the missing item affects cabinet dimensions, service locations or countertop measurement. Approve any proposed substitute using its full specifications, not just its appearance, and record its price and schedule effect in writing.
Does replacing kitchen cabinets require a Toronto building permit?
Toronto lists cabinetry and millwork installation as an example that does not need a building permit. A redesign that changes walls or the plumbing system has different permit triggers. New electrical work has separate Electrical Safety Authority notification requirements. Confirm the complete project scope, not only the cabinets, before work begins.
Is there funding for an accessible kitchen?
Ontario's Home and Vehicle Modification Program lists approved rearrangement or lowering or raising of kitchen equipment and cupboards for eligible people with mobility-limiting disabilities. It is not a general kitchen-remodel incentive. Ask the program coordinator about eligibility and covered expenses before relying on a grant in the project budget.
Further information
- City of Toronto: when a building permit is needed ↗
- Health Canada: ventilation and indoor air quality ↗
- Health Canada: outside-vented cooking exhaust ↗
- Ontario: home renovation estimates and contracts ↗
- City of Toronto: interior-alteration permit application guide ↗
- Ontario Electrical Safety Authority: notifications and inspections ↗
- Ontario: Home and Vehicle Modification Program ↗
- March of Dimes Canada: HVMP authorization and funding conditions ↗
Planning connected work?
Home Renovations
Coordinate improvements to your rooms, layout and finishes in one considered renovation plan.
View serviceFlooring Installation
Coordinate flooring materials, preparation and transitions across the rooms you want to update.
View serviceTile Installation & Tile Work
Plan wall, floor and backsplash tile with surface preparation, layout and finishing details in the scope.
View serviceLoad-Bearing Wall Removal
Explore a more open layout with a property-specific structural review, a defined support plan and careful construction sequencing.
View serviceService areas
Kitchen Renovations across Toronto and the GTA, from our Etobicoke base.