
Company informationSources checked
Meet Andymax Construction
People, conversations and the work itself.
We are Andymax Construction, a family-owned construction and renovation company based at 15 Brin Drive in Etobicoke. We work with homeowners across Toronto and the GTA on their existing rooms, additional space and outdoor areas.
Our gallery shows the work up close: deck stairs and railings, a backyard deck and pergola, wood and metal-stud interior framing, and drywall during installation. Customers have also shared photographs of their decks and fences. These views give you practical details to point to when explaining what you want for your own property.
Customers mention Aleksandr or Alex in their reviews. Their accounts describe the conversations, site visits and day-to-day work that mattered to them. You can read the original wording on our reviews page and follow the Google source link.
When you contact us, start with the home you have and the problem you want to solve. A few photos and a clear description can begin the conversation. Drawings and measurements are useful when available, but you do not need to have chosen every finish before asking about the next step.
The details customers remember
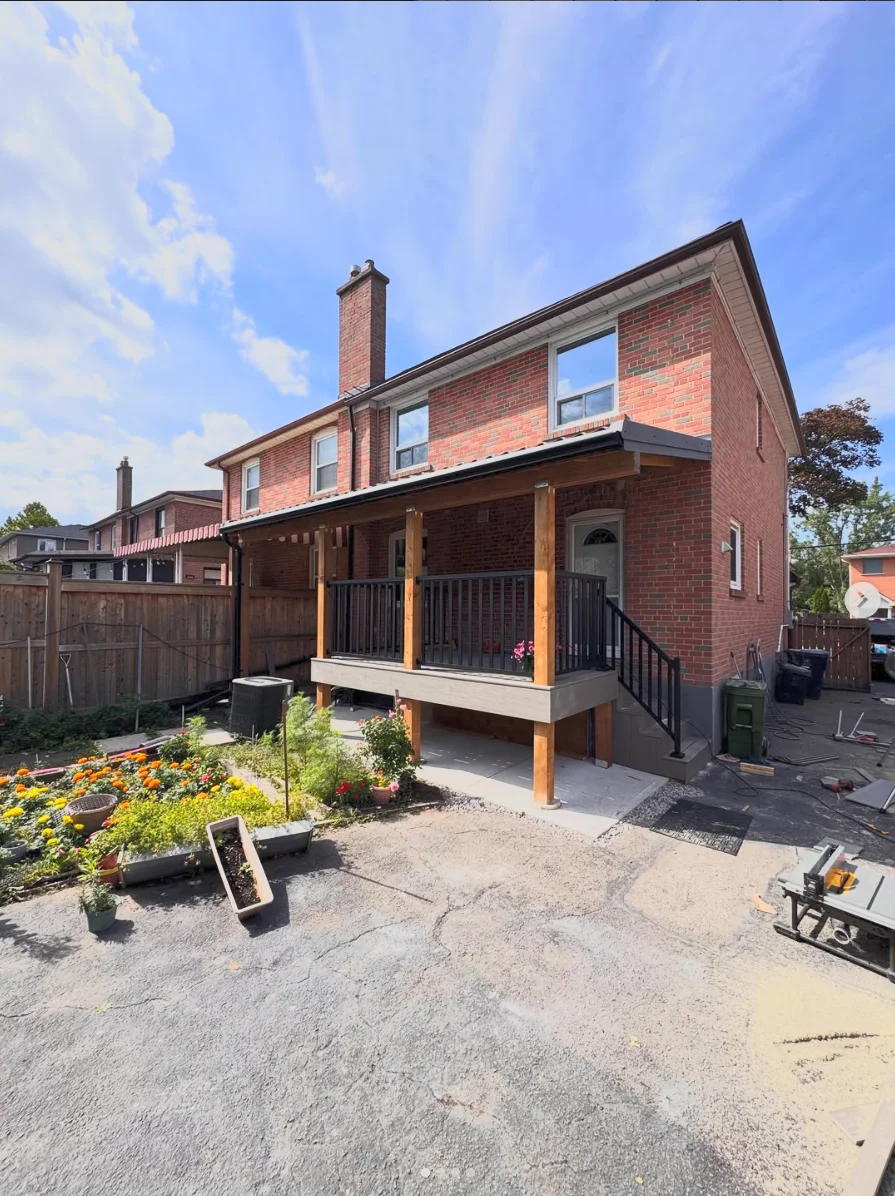
Clare Norton describes clear communication, a clean work area and a deck completed on time. Her photograph shows the wooden deck and steps by the rear of the house. Vivek Singh Jain describes fence mending and painting and praises Alex’s punctuality and courtesy. His photo gives a street-side view of the fence and gate.
Remo Vettoretto’s account describes a call, a site visit and quotation, followed by removal and rebuilding of an old deck. An Chen describes a composite-deck project and the advice received while choosing how to build it. Those are individual customer experiences, with different scopes; their timing or costs do not set the terms for another property.
Look at the work behind the finishes
A finished room or deck shows only part of construction. Our progress photographs show interior framing before wallboard, insulation within partitions, overhead services and deck framing before the surface is complete. They help make the sequence easier to understand.
Use the gallery to explain a detail you like: the position of steps, the transition to the yard, an open pergola or the way a room is divided. Then tell us what is different at your home. Door height, access, existing structure and the way the space is used all affect the design and scope.
Tell us what matters in your daily life
The starting conversation is about how the space should work. A kitchen may need a better preparation area. A basement may need a more practical layout. A deck may need a clearer route between the door and lawn. Those priorities help define the proposal before material selections.
- Which rooms or outdoor areas should change, and what should stay?
- Who uses the space, and what is difficult about it today?
- Will the home stay occupied while construction is underway?
- Are there drawings, previous repairs or known conditions to review?
- Which choices are required, and which would you like priced as options?
Make the scope understandable
Our service guides explain the decisions involved in renovations, additions, garden suites, structural changes, decks and fences. The pricing guide gives planning ranges with inclusions and exclusions. These resources help you prepare questions; the condition of the property and the written proposal determine the actual work.
For your project, ask who is responsible for drawings, approvals, specialist work and inspections. Clarify material allowances, removal, disposal, protection and restoration. If a concealed condition or requested change affects the work, the scope, price and schedule need to be reviewed together.
Start from the municipality where your property sits
Our base is in Etobicoke, within the City of Toronto. We also serve the GTA communities listed in our location guides. Toronto neighbourhoods and surrounding municipalities have different planning contexts, so the address matters when identifying the approval path.
The local guides link to the relevant municipal resources. Bring the property address, available survey or plans, and photos of access and the surrounding space when requesting a consultation. That provides a more useful starting point than assuming a rule or project example applies everywhere.
Further information
Tell us what you are planning.
Tell us about your plans, property and preferred timing.