
About this work
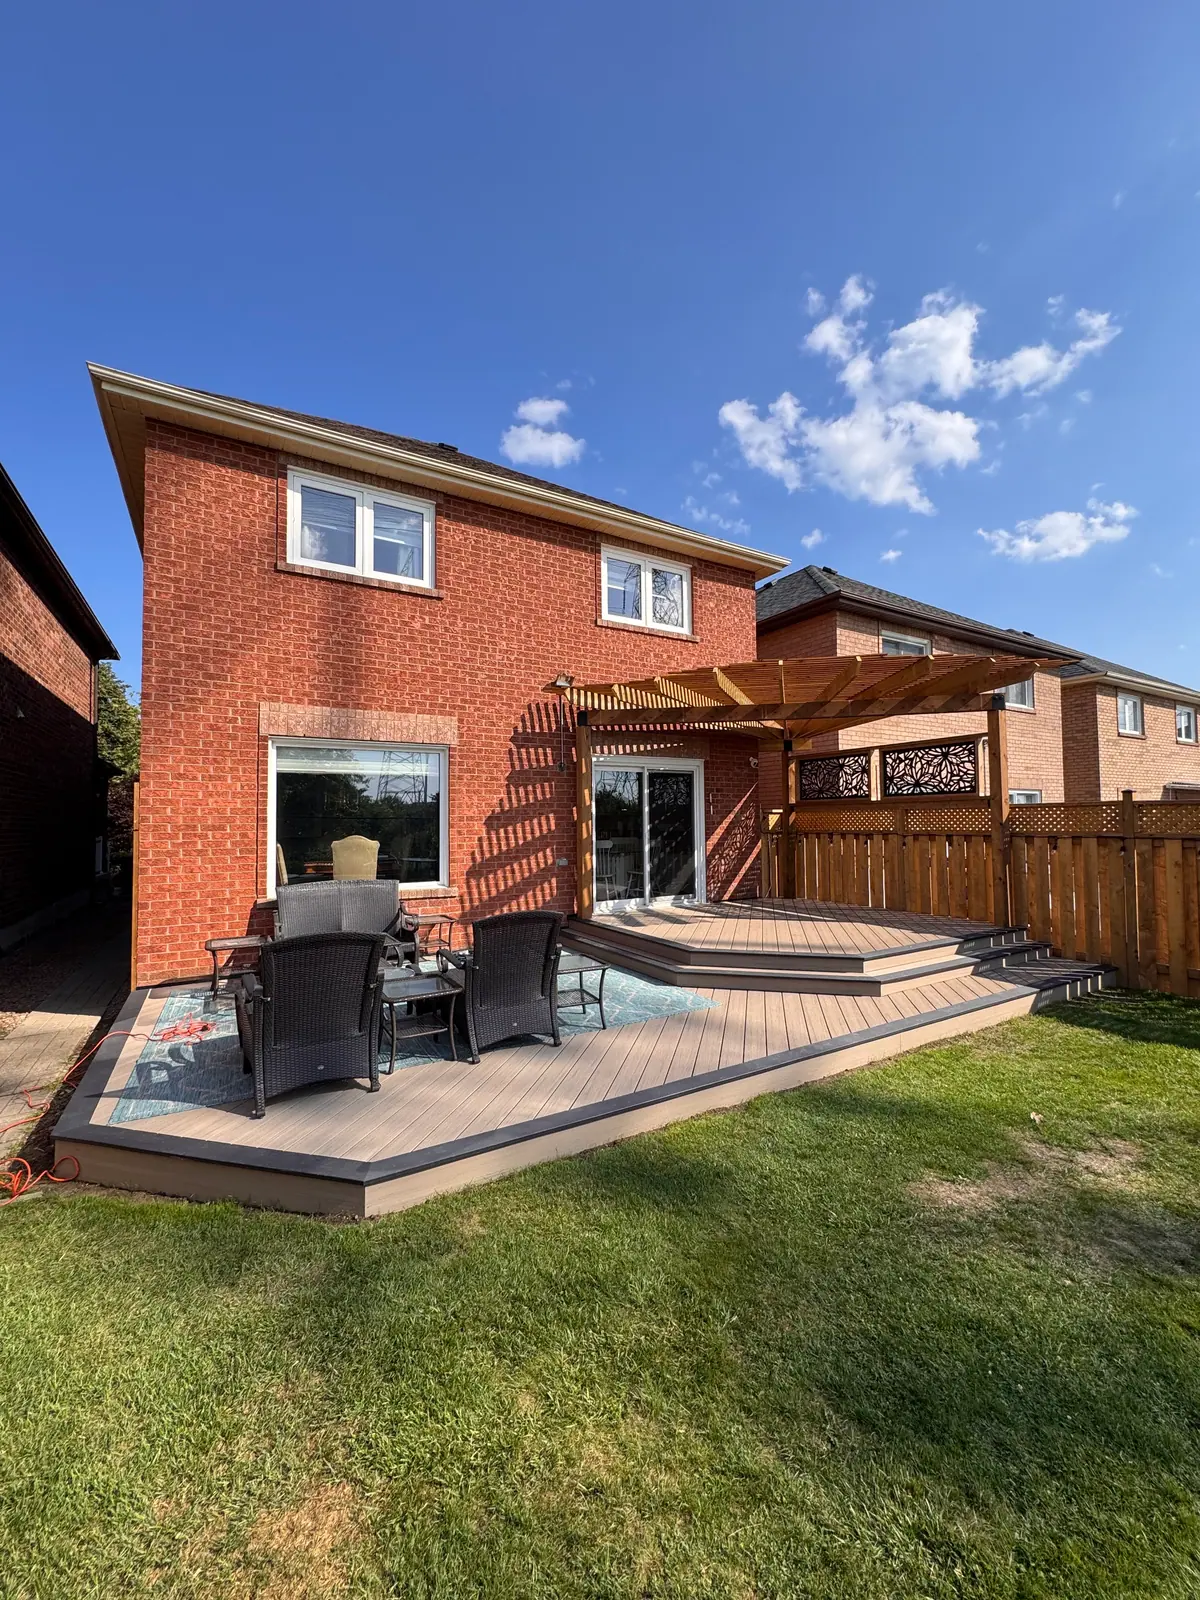
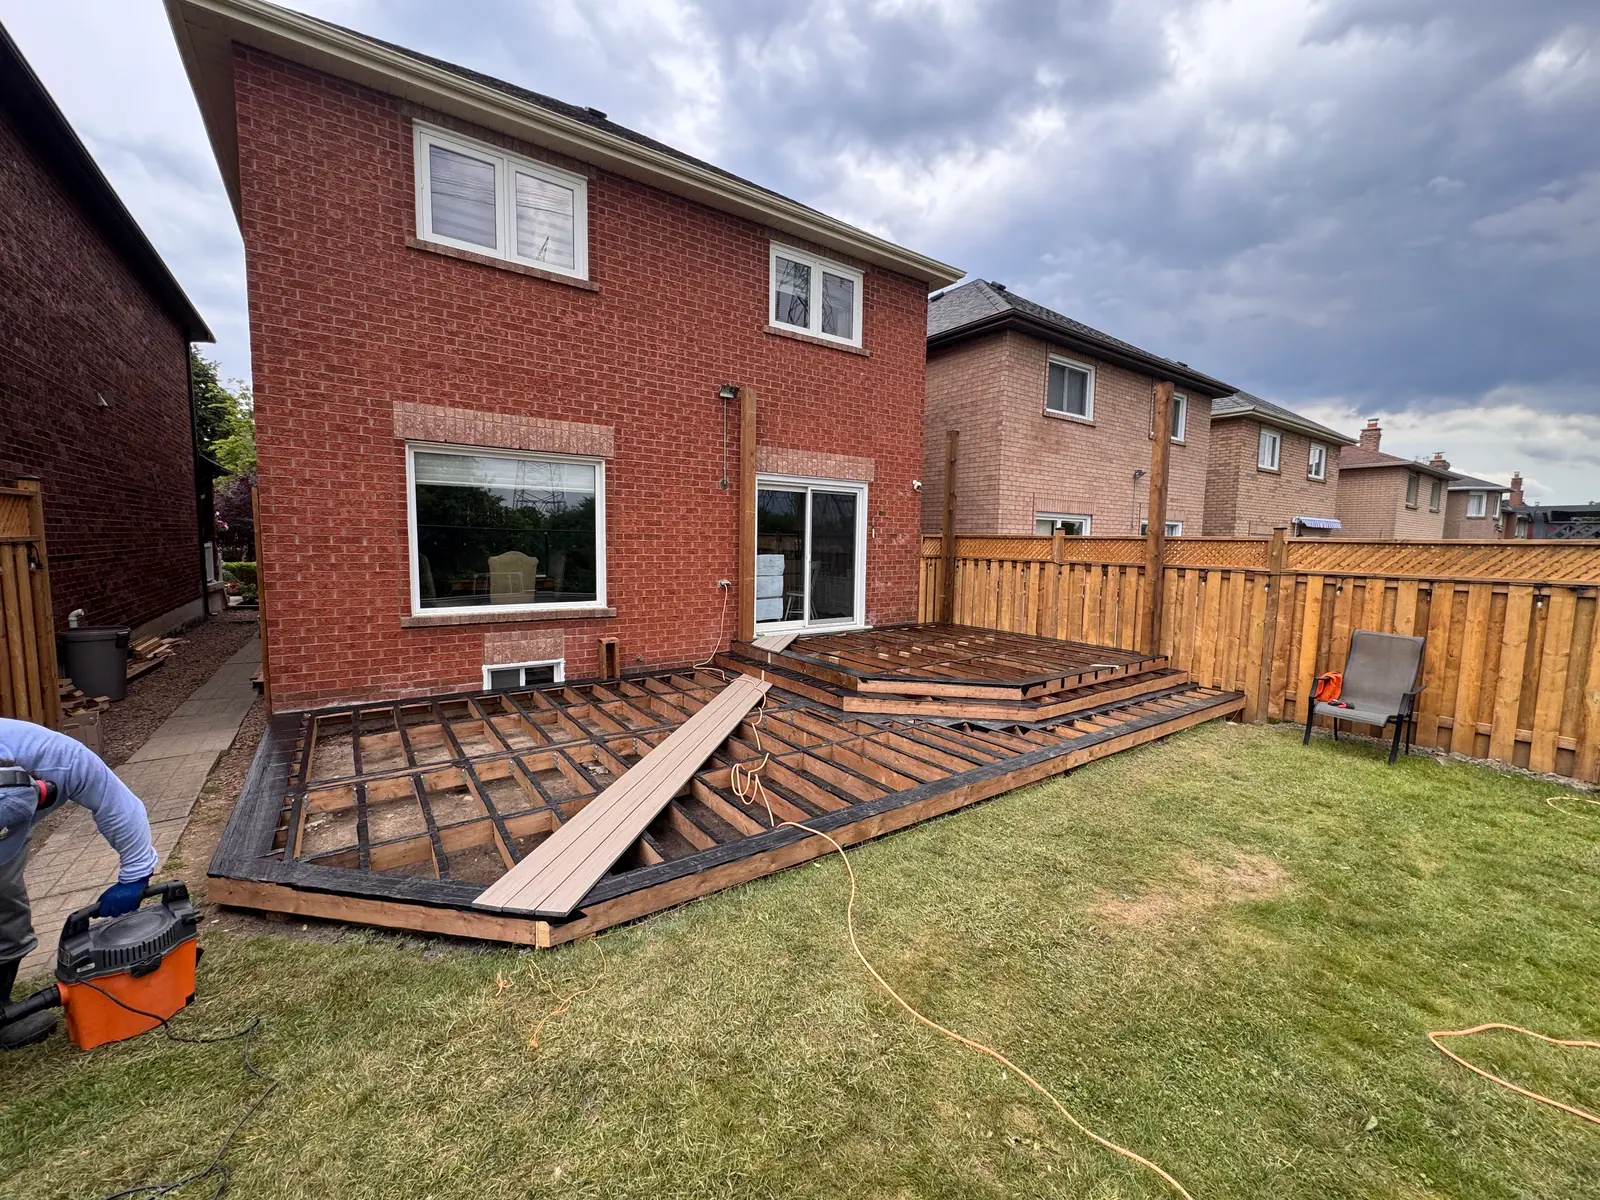
These two Andymax work photos show the same backyard deck during construction and with the deck surface, broad steps and pergola in place. In the construction view, the framing is exposed beside the rear of a brick house. In the later view, the platform connects a seating area to the house and lawn, with a raised section beneath an open pergola.
The layout provides a useful example of separating outdoor activities within one footprint. The lower deck holds furniture, while the higher section creates another area beside the rear door. The steps extend around the change in level, making that transition part of the overall design. A perimeter fence forms the backdrop to the pergola and decorative screens.
For a similar arrangement, start with how people will use each zone. Draw chairs in their occupied positions, leave a route between the door and lawn, and decide whether the pergola is intended to define space, support shade accessories or simply provide an open architectural frame. An open pergola should not be assumed to provide the same weather protection as a roofed deck.
The construction view is also a reminder that the finished boards are only one part of the scope. Supports, framing, connections, stairs and edge details must be established before the surface is selected. Product choices need to match the planned structure and manufacturer requirements; a photograph does not establish a product brand, footing depth or engineering specification.
When requesting an estimate, separate the platform, pergola, stair arrangement, screens, removal work and site restoration. Ask which details are fixed and which remain options. Bring measurements and photos of your house connection and access route so the design can account for the actual property.
Explore the deck-building service guide for a material comparison and the deck-planning article for an estimate checklist. The two views here provide construction and later-installation evidence of this layout; they do not establish a universal deck price or build duration.
Further information
Related work
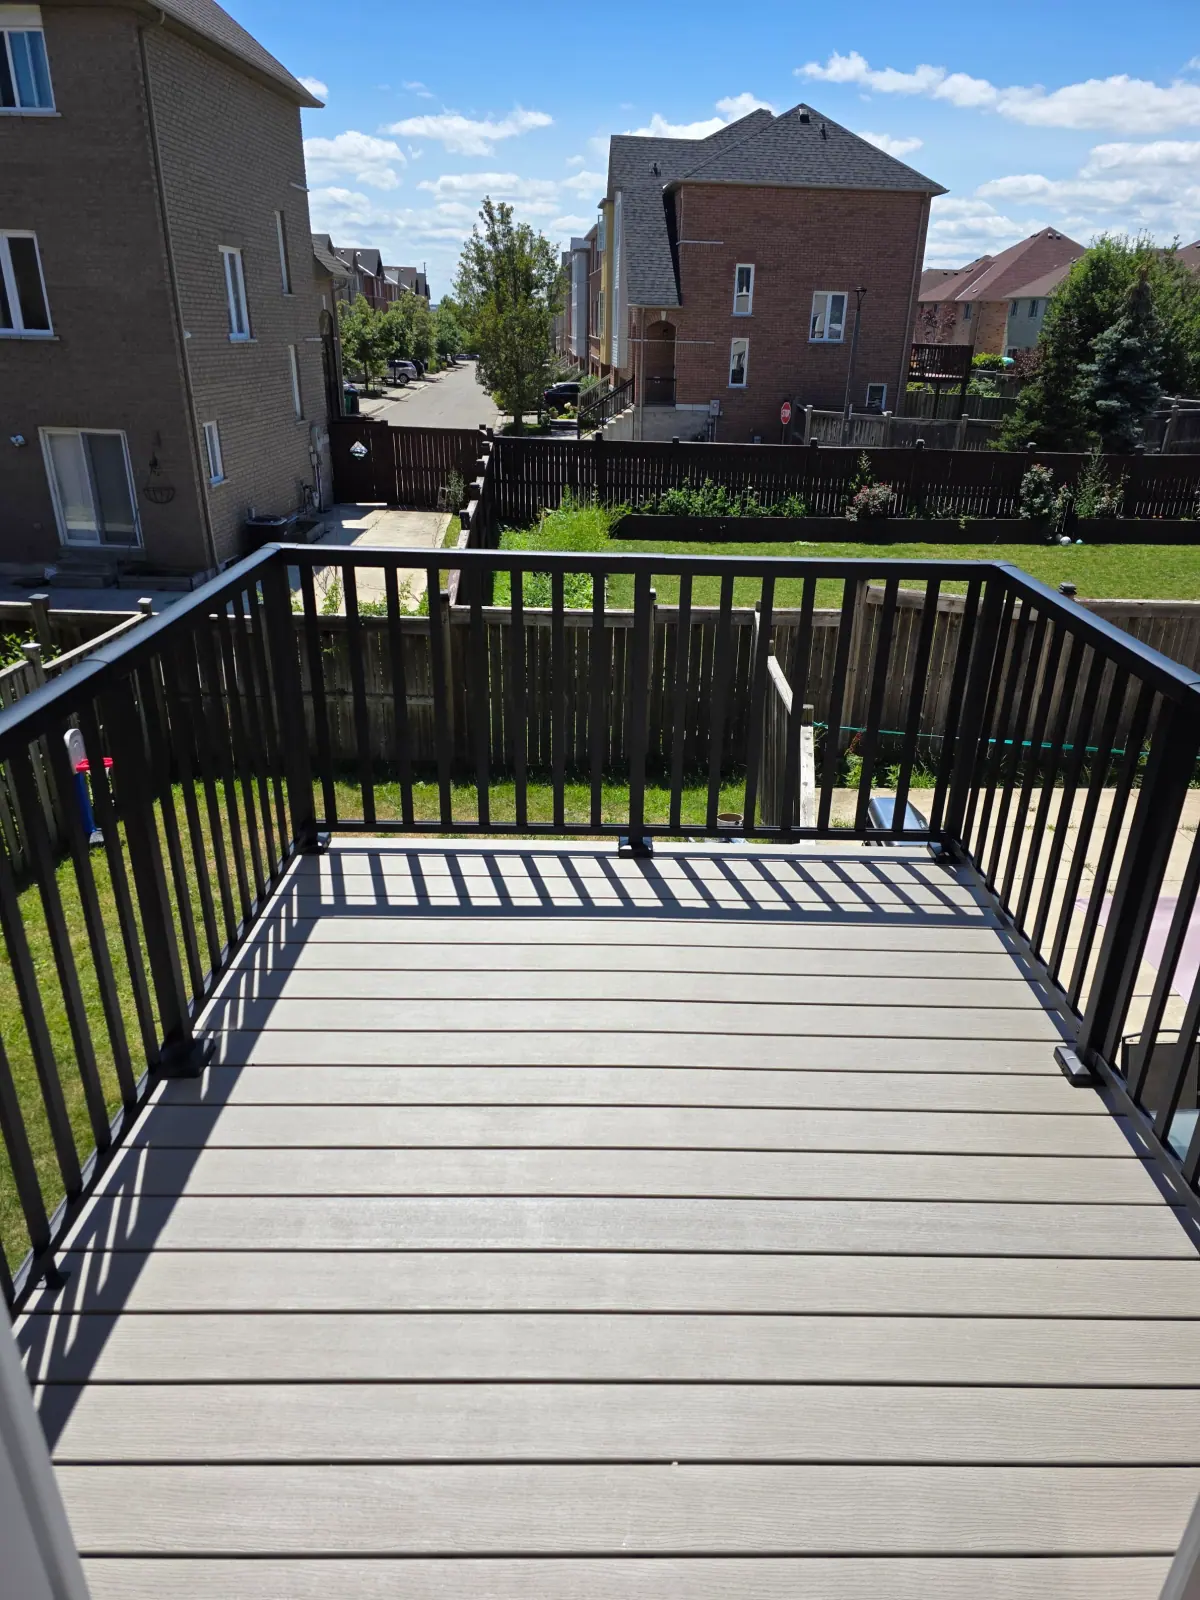
Deck with black railings
A deck surface framed by black railings overlooking a backyard.
View project photos →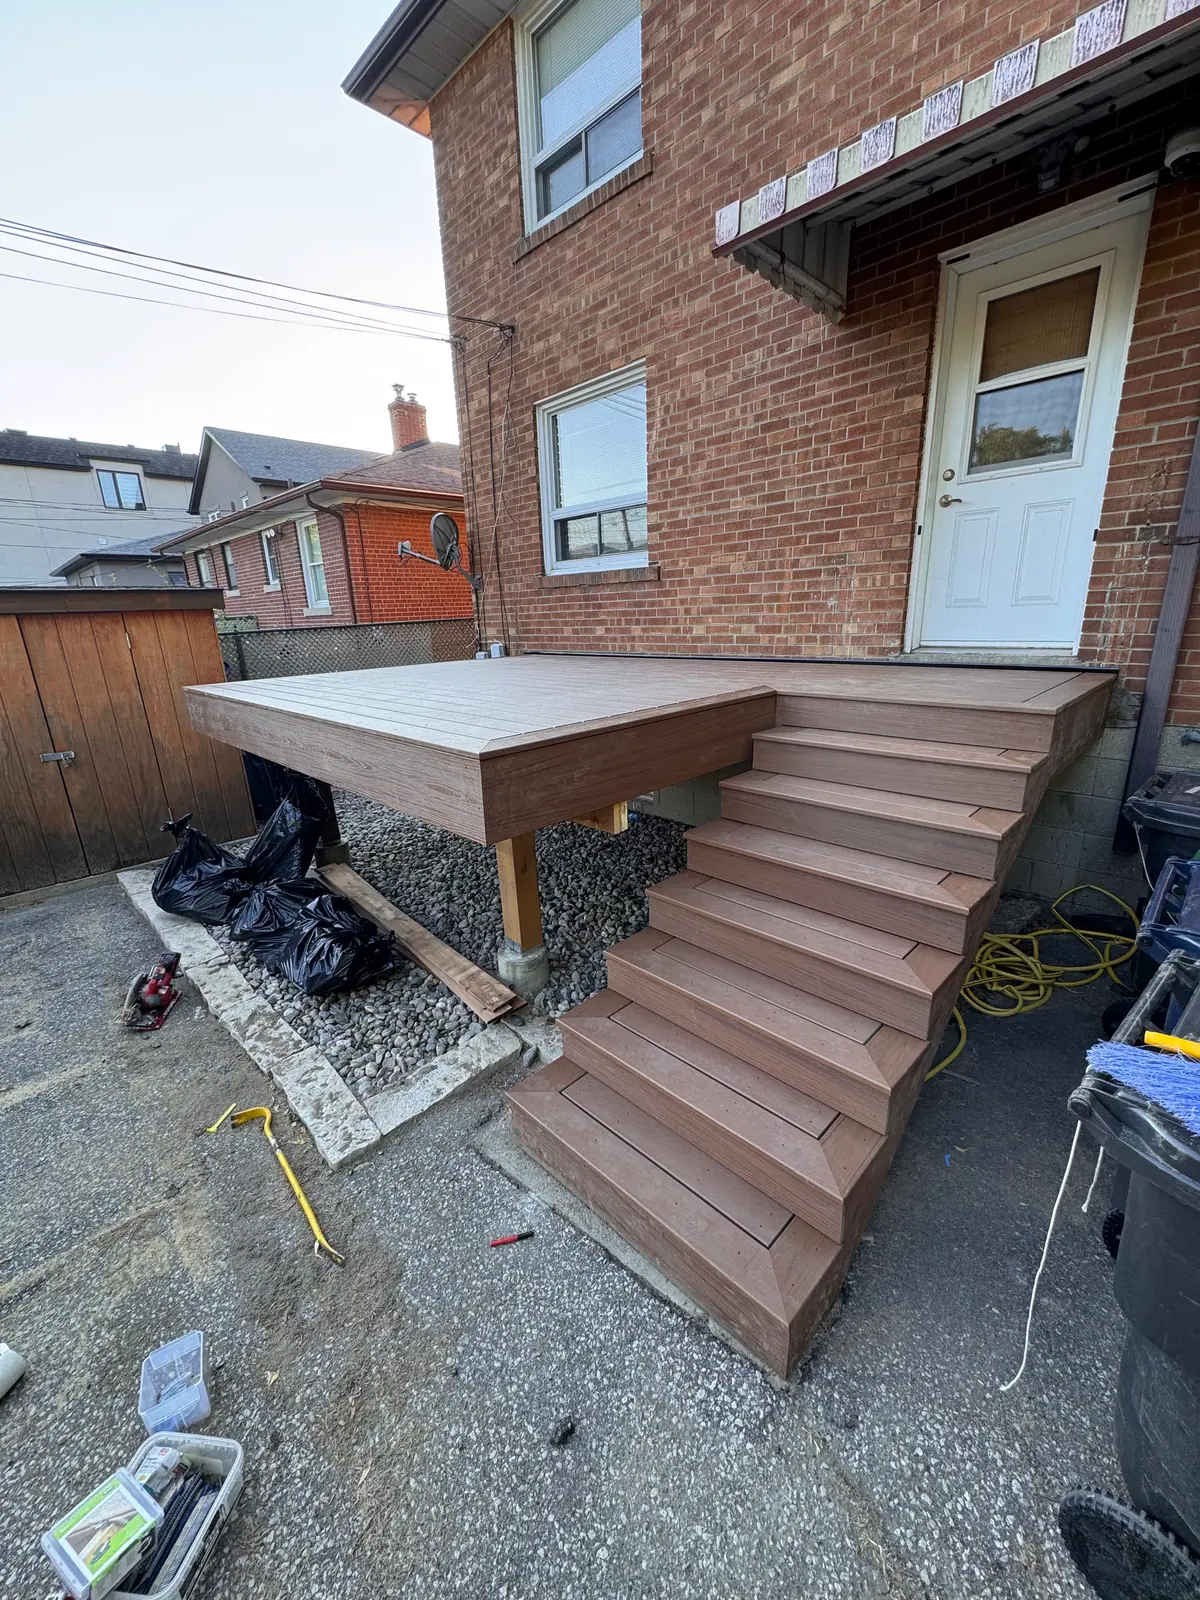
Compact platform deck and steps
A low raised deck and staircase connecting a rear door to the yard.
View project photos →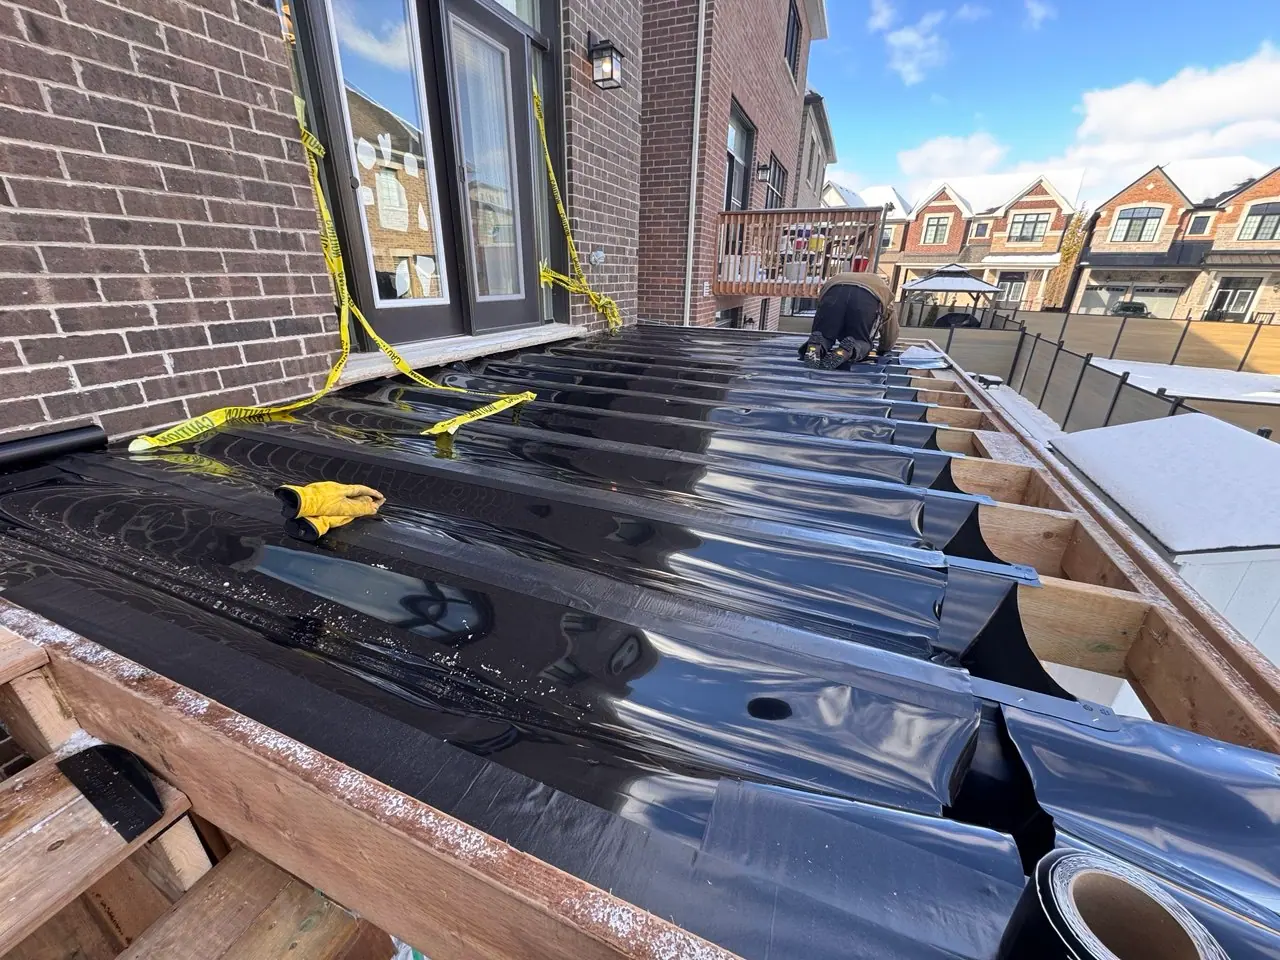
Raised deck framing in progress
An in progress view of deck framing and dark membrane beside a rear entrance.
View project photos →Planning guides for this work
Project planning
What to prepare before asking for a deck-building estimate
Plan the use, dimensions, material preferences and existing-condition questions that make a deck consultation productive.
Read the guide →Let’s talk about your project.
Tell us about your plans, property and preferred timing.