
About this work
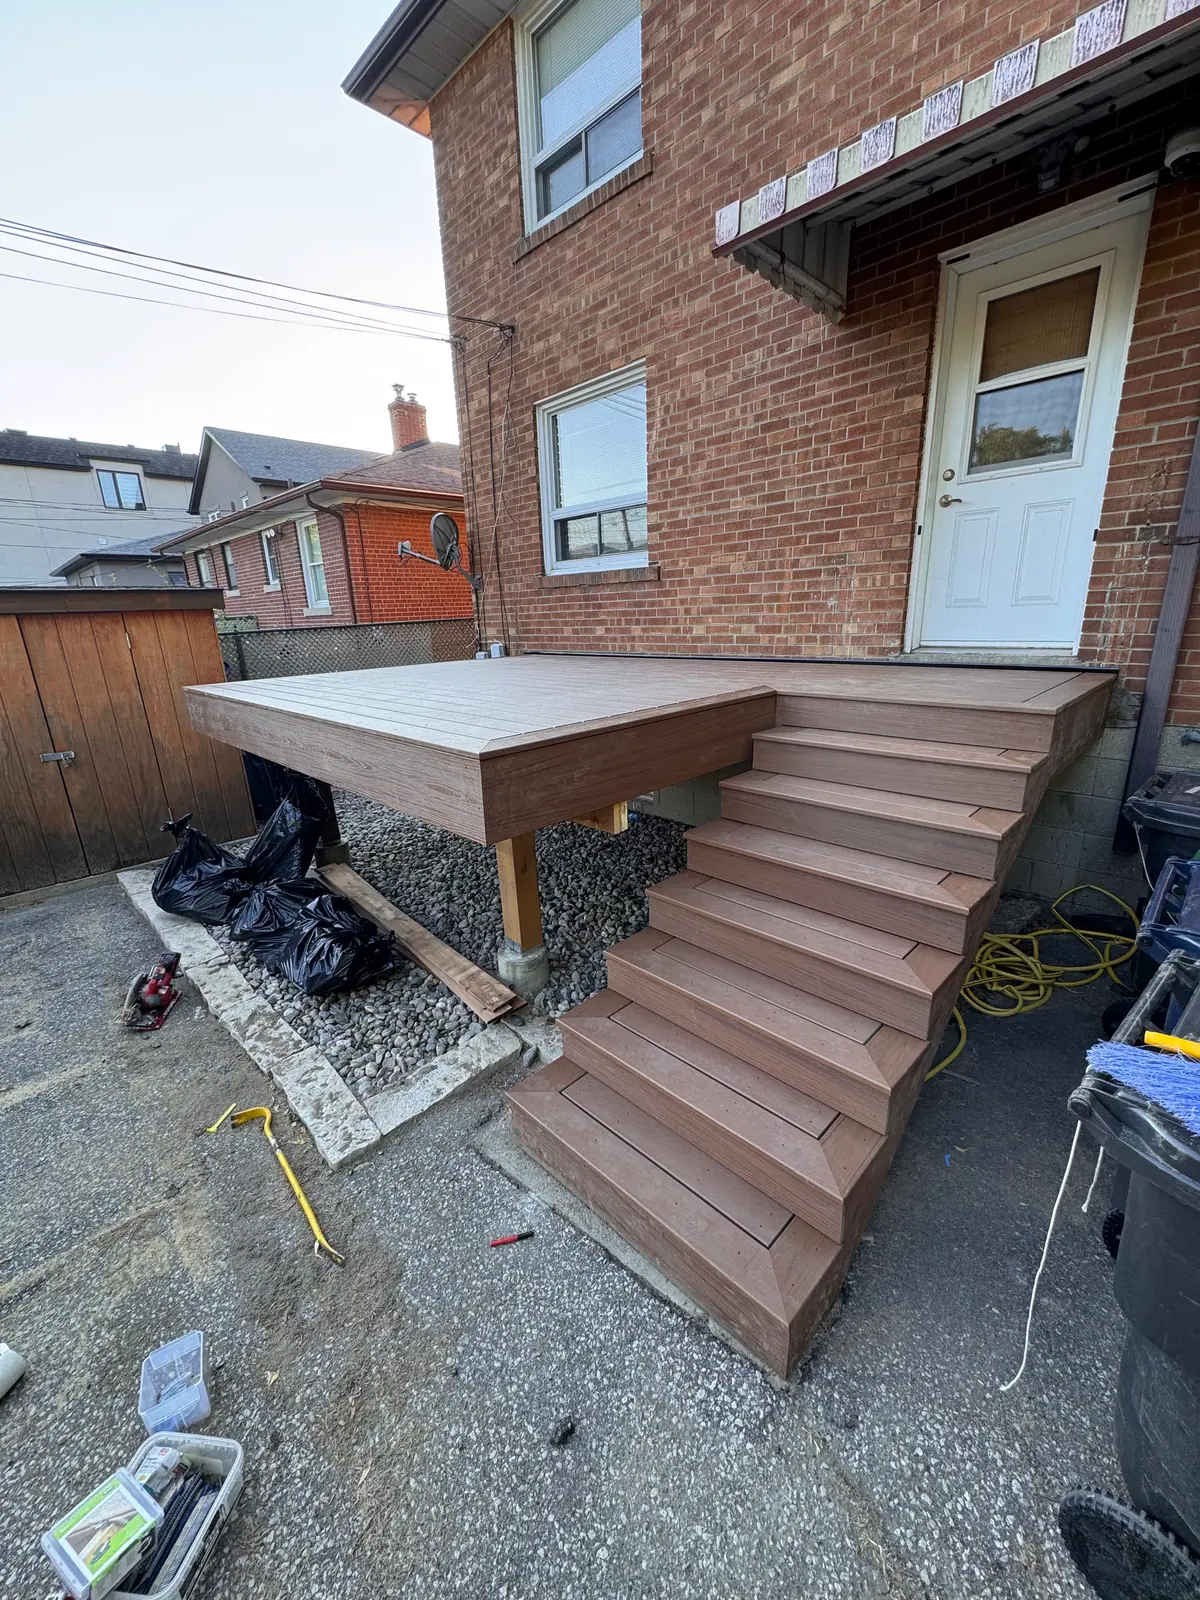
This work photo shows a compact deck platform outside a rear door, with a stair run down to the driveway area. The deck boards, stair treads and fascia are installed, while tools, materials and temporary work items remain around the structure. The platform creates a small transition area between the door and the ground below.
A small deck still needs a complete access plan. The available space at the threshold, the door swing, stair position and bottom landing affect daily use. Here the stair occupies much of one side of the platform, illustrating how access can determine the footprint as strongly as a seating requirement.
When planning a similar platform, describe its intended purpose. A landing used mainly for entering the house may have different needs from an area intended for chairs or a barbecue. Sketch the door in the open position and show where people will stand while opening it. Include the route around the platform and any equipment or storage nearby.
The design also needs to establish appropriate supports, connection details, drainage, and any required guards or handrails. The absence of a feature from a progress photograph does not establish whether it is required or whether the work is complete. Those decisions follow the site, drawings and applicable requirements.
For an estimate, provide a straight-on door photo, a side view showing the height difference and the width available along the rear wall. Ask for removal, supports, platform, steps, railings where applicable and surrounding restoration to be identified separately. If an existing landing will be removed, discuss how the entrance will be managed while construction is underway.
Use the deck-building guide to explore materials and approval considerations. This photo is particularly useful for discussing a practical entrance platform, rather than assuming every deck project requires a large entertainment area.
Further information
Related work
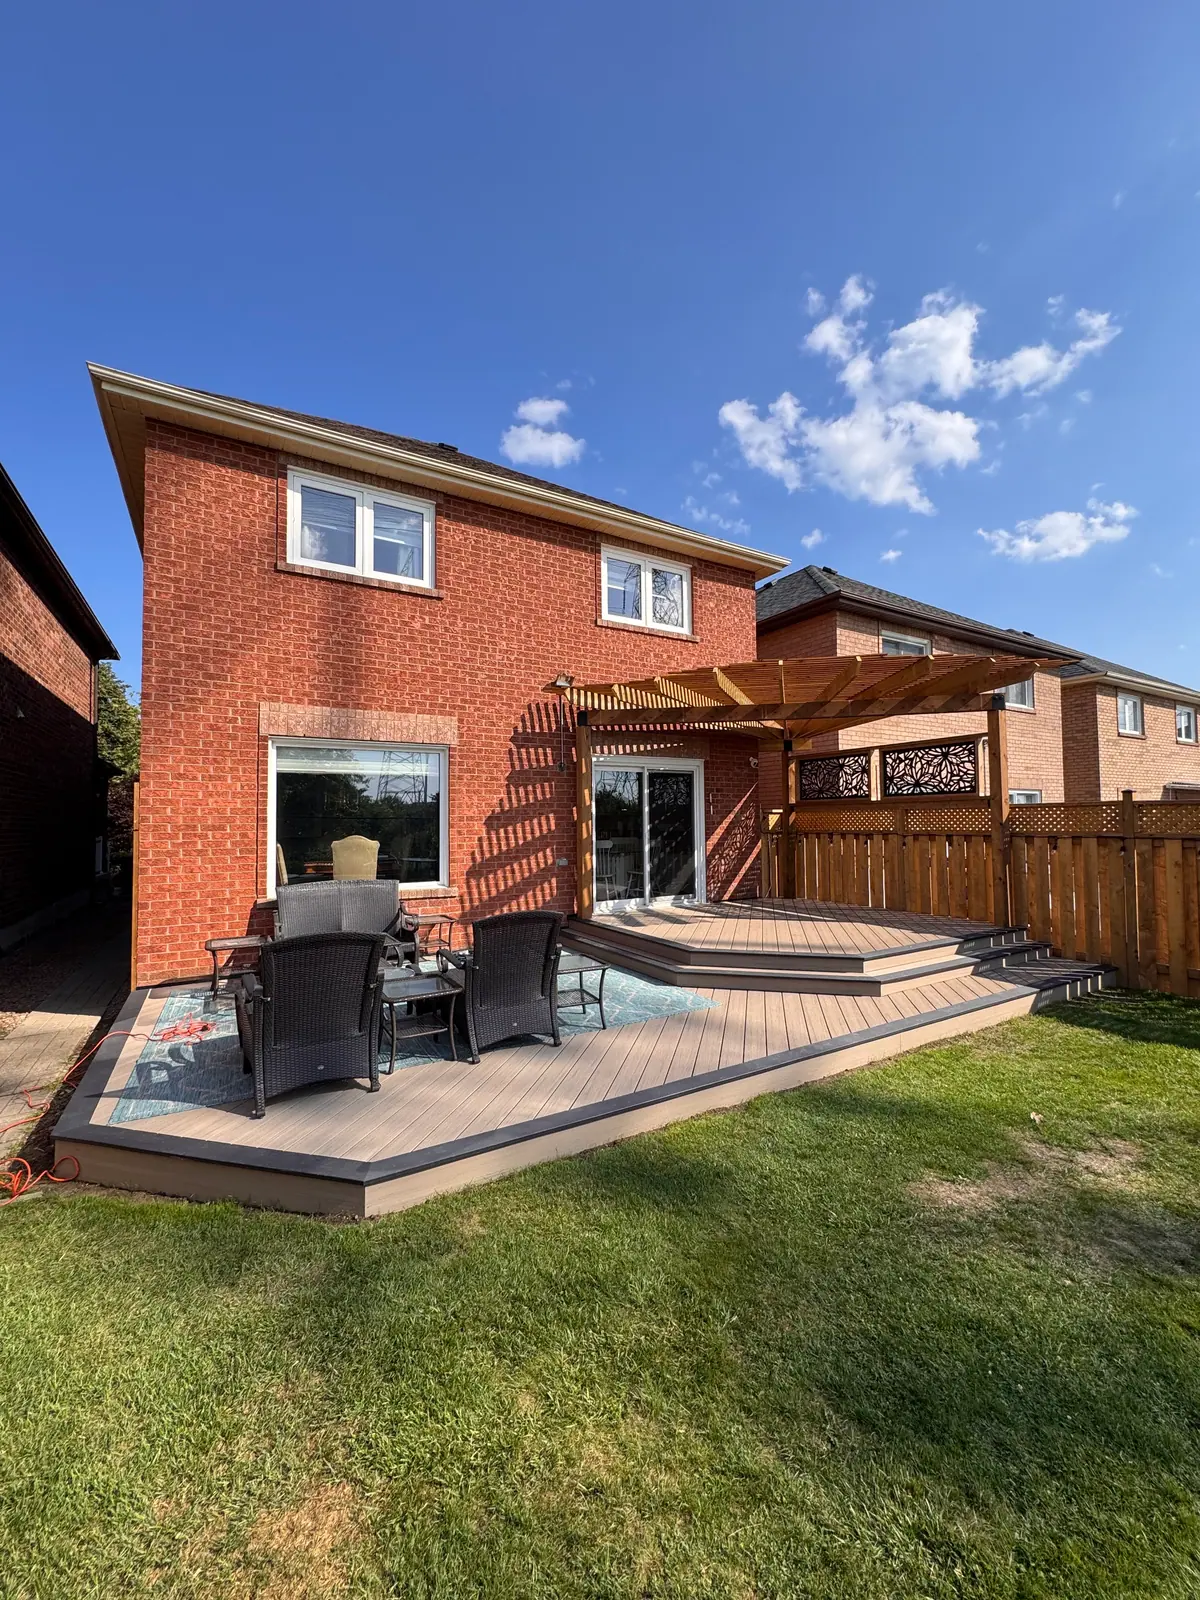
Backyard deck and pergola
A broad backyard deck with steps, a pergola and room for outdoor seating.
View project photos →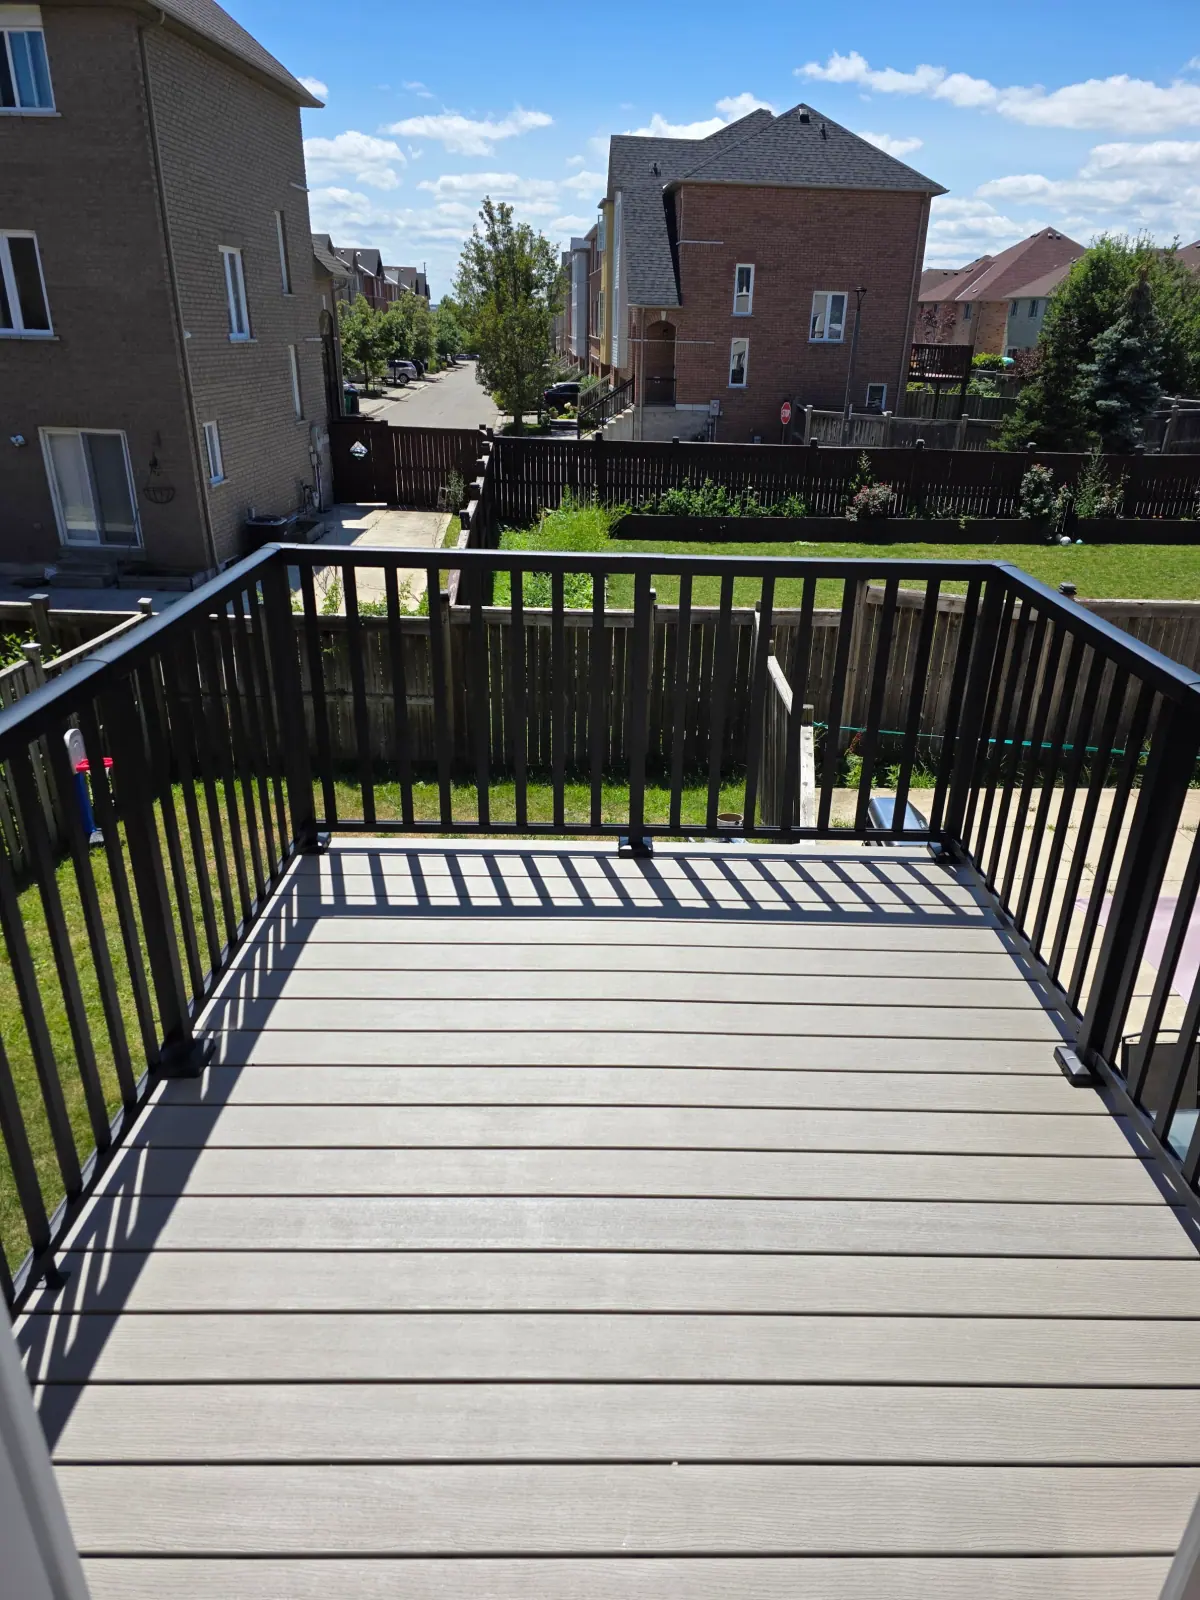
Deck with black railings
A deck surface framed by black railings overlooking a backyard.
View project photos →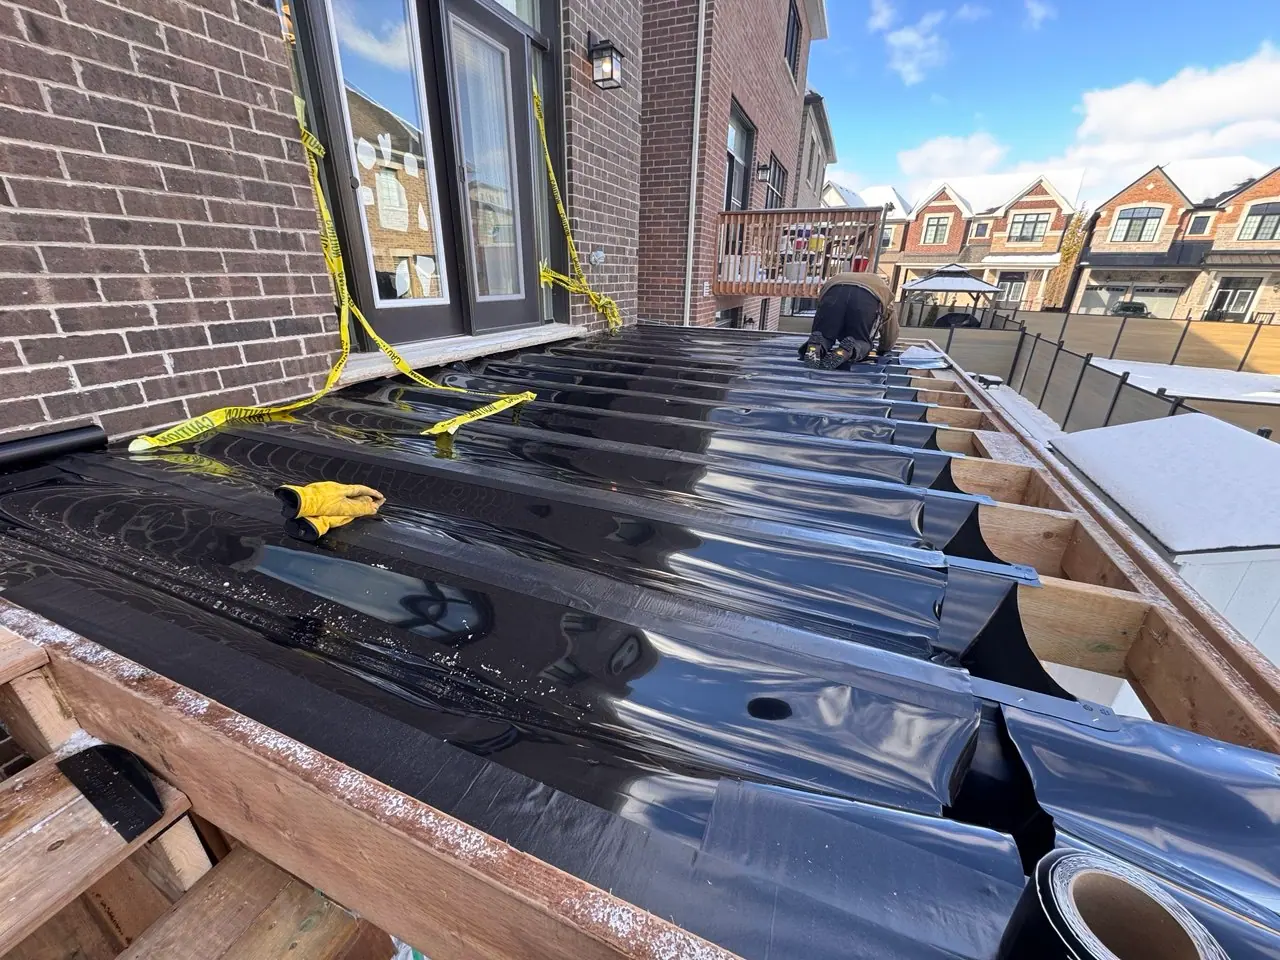
Raised deck framing in progress
An in progress view of deck framing and dark membrane beside a rear entrance.
View project photos →Planning guides for this work
Project planning
What to prepare before asking for a deck-building estimate
Plan the use, dimensions, material preferences and existing-condition questions that make a deck consultation productive.
Read the guide →Let’s talk about your project.
Tell us about your plans, property and preferred timing.