
About this work
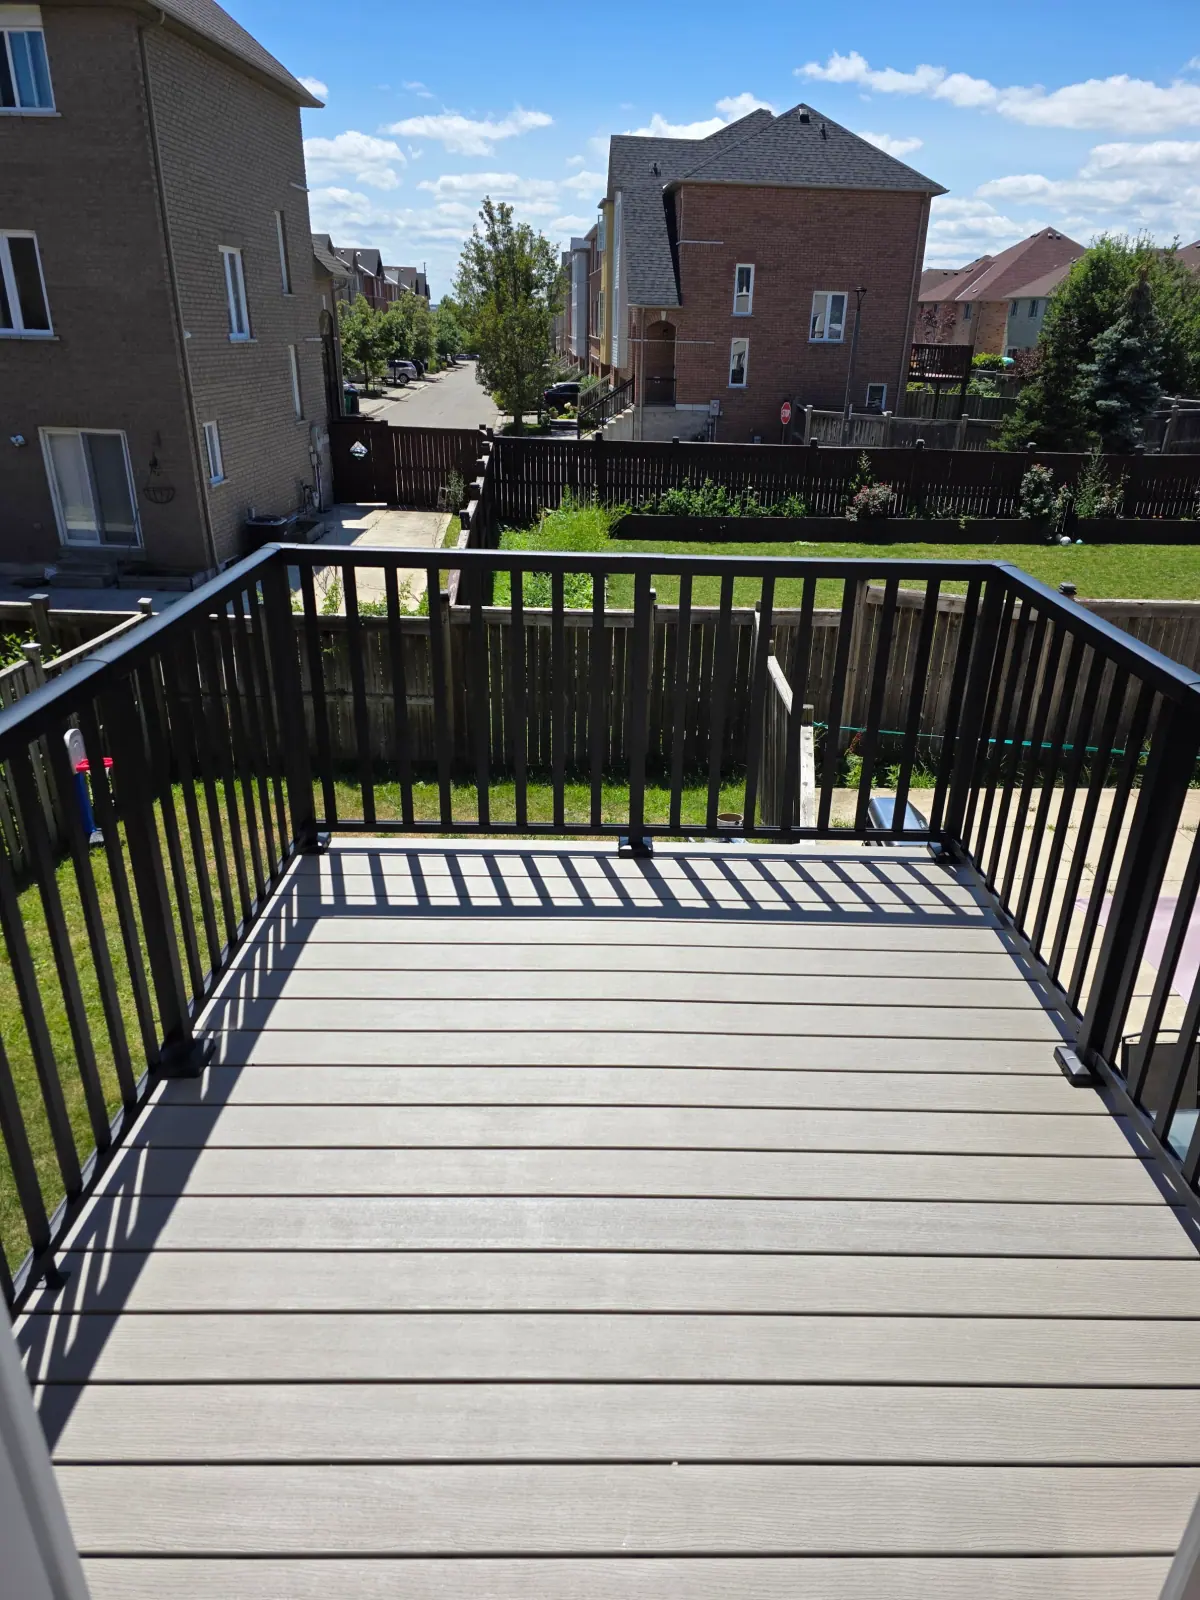
This work photo looks out across a deck toward a fenced backyard. Deck boards and dark railings are visible in the foreground, with the railing framing the view of the lawn. It is a useful view from the position where someone would actually stand or sit, rather than only a photograph looking back toward the house.
The railing has a strong effect on how an outdoor space feels. Colour, the arrangement of the vertical elements and the placement of posts influence the view beyond the deck. Compare railing examples from both the yard and the platform so you can judge privacy and sightlines from the place where the space will be used.
For a similar project, decide whether the priority is a clearer view, more screening, easier maintenance or coordination with the house. The appearance is only part of the decision. Guard requirements, the supporting framing, stair handrails and the selected railing system must be addressed in the design. A style photograph is not a substitute for those details.
A surface replacement also needs a different assessment from rebuilding the deck. Before planning to reuse existing framing, ask what can be inspected, what may need to be opened and whether the structure is suitable for the selected boards and railing attachments. Keeping an existing component should be an explicit decision in the scope.
Share overall photos, the approximate platform height, door location and any areas where boards or railings move. Identify the route to the yard and the features you want to retain. The deck-building guide can help compare materials and define the required assessment. This photograph demonstrates the visible surface and railing arrangement; it does not establish the hidden structure or a particular railing manufacturer.
Further information
Related work
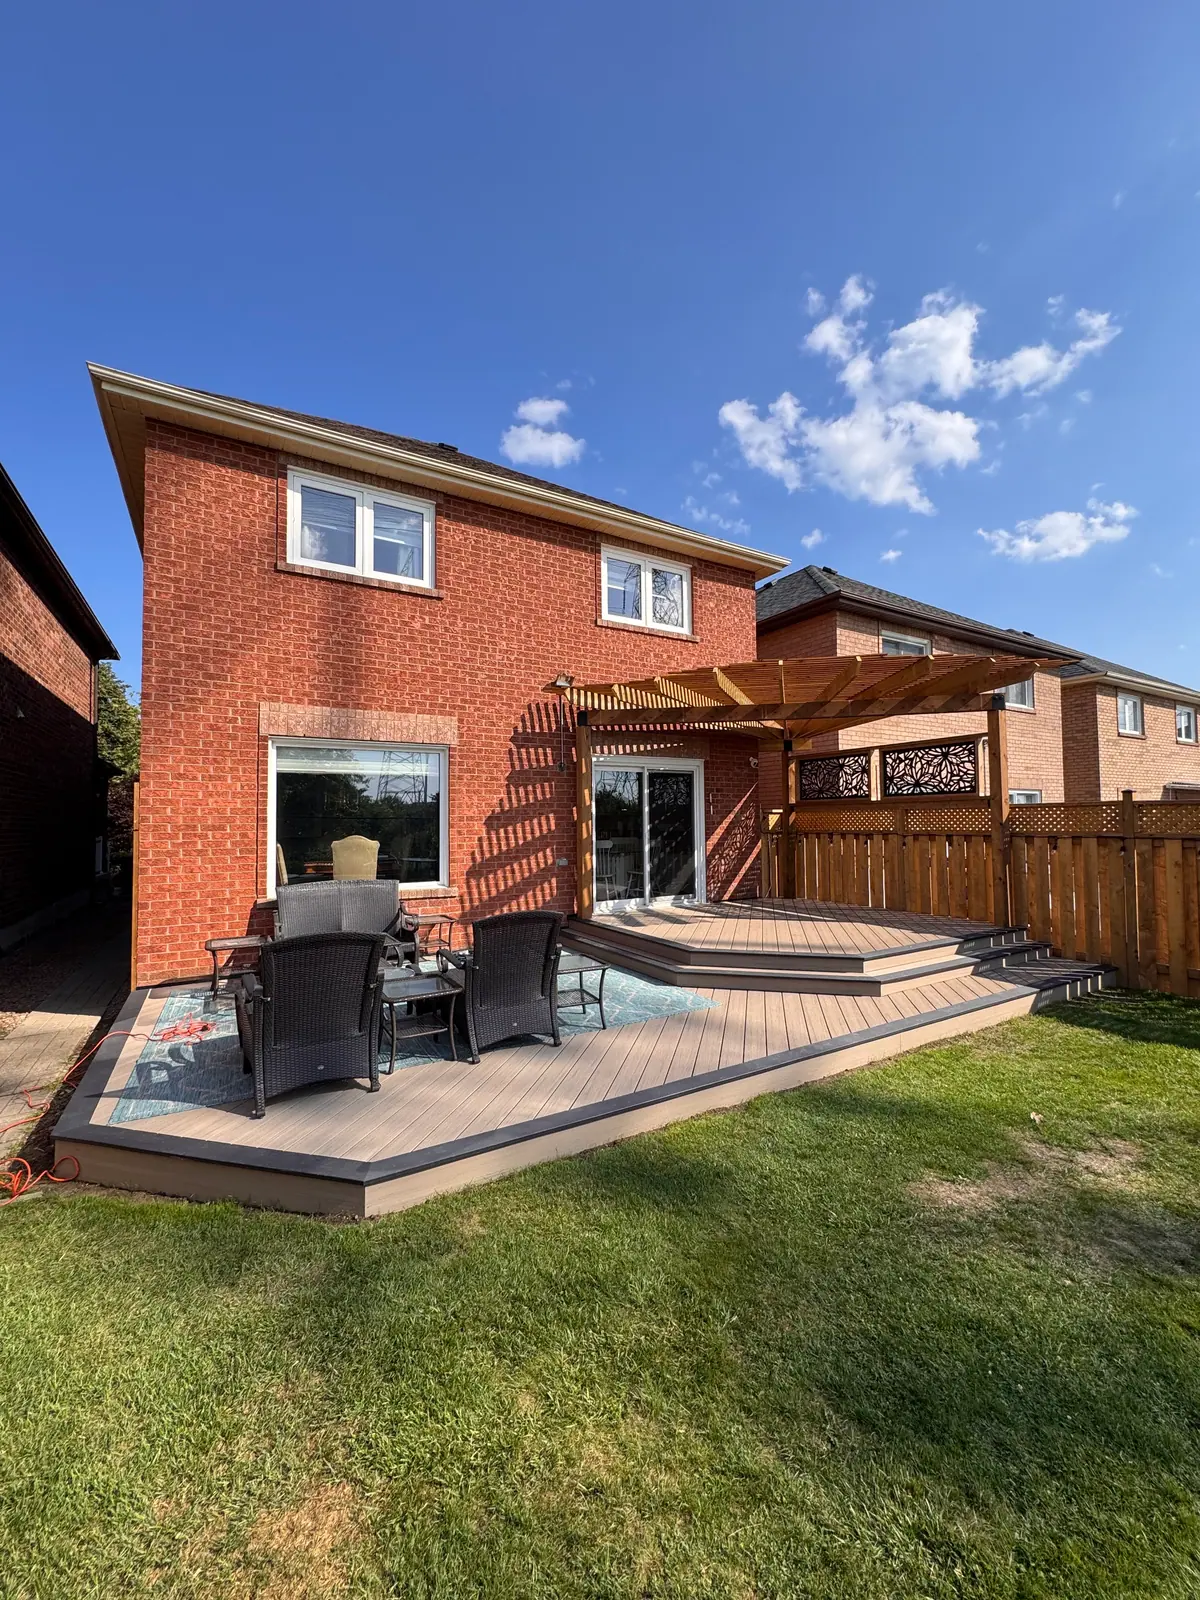
Backyard deck and pergola
A broad backyard deck with steps, a pergola and room for outdoor seating.
View project photos →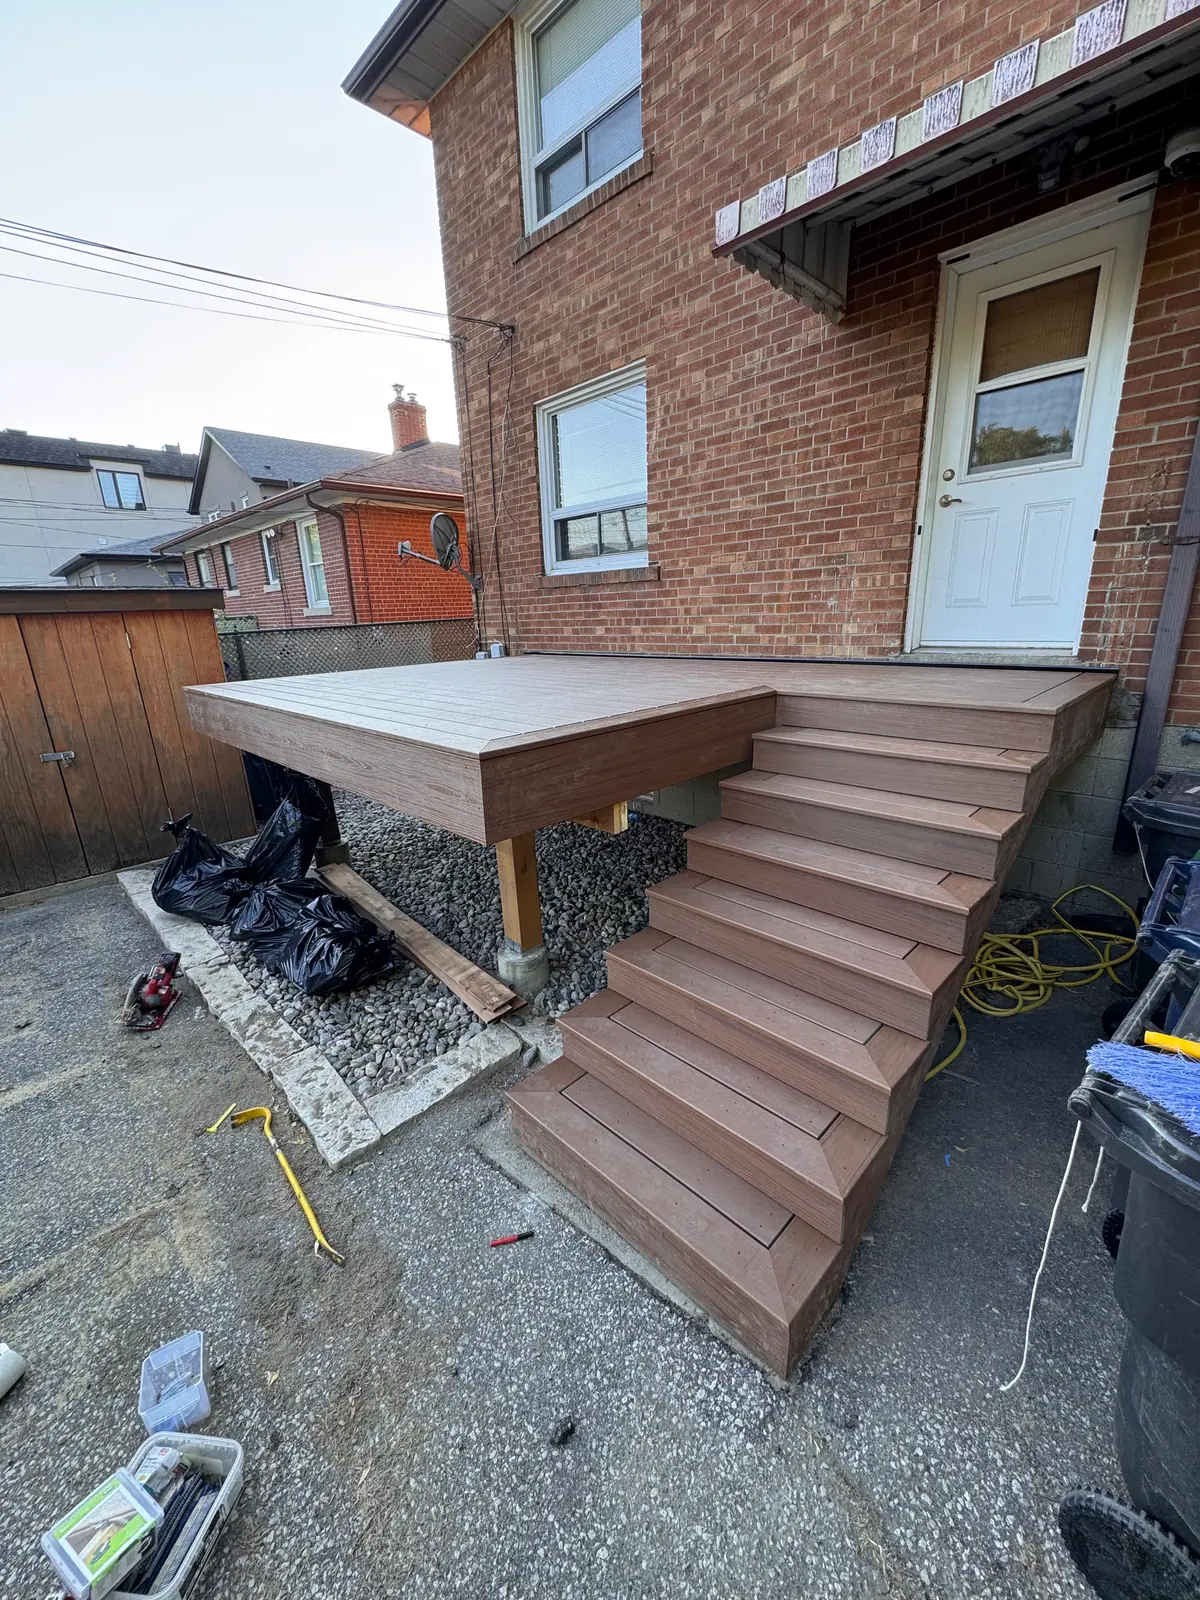
Compact platform deck and steps
A low raised deck and staircase connecting a rear door to the yard.
View project photos →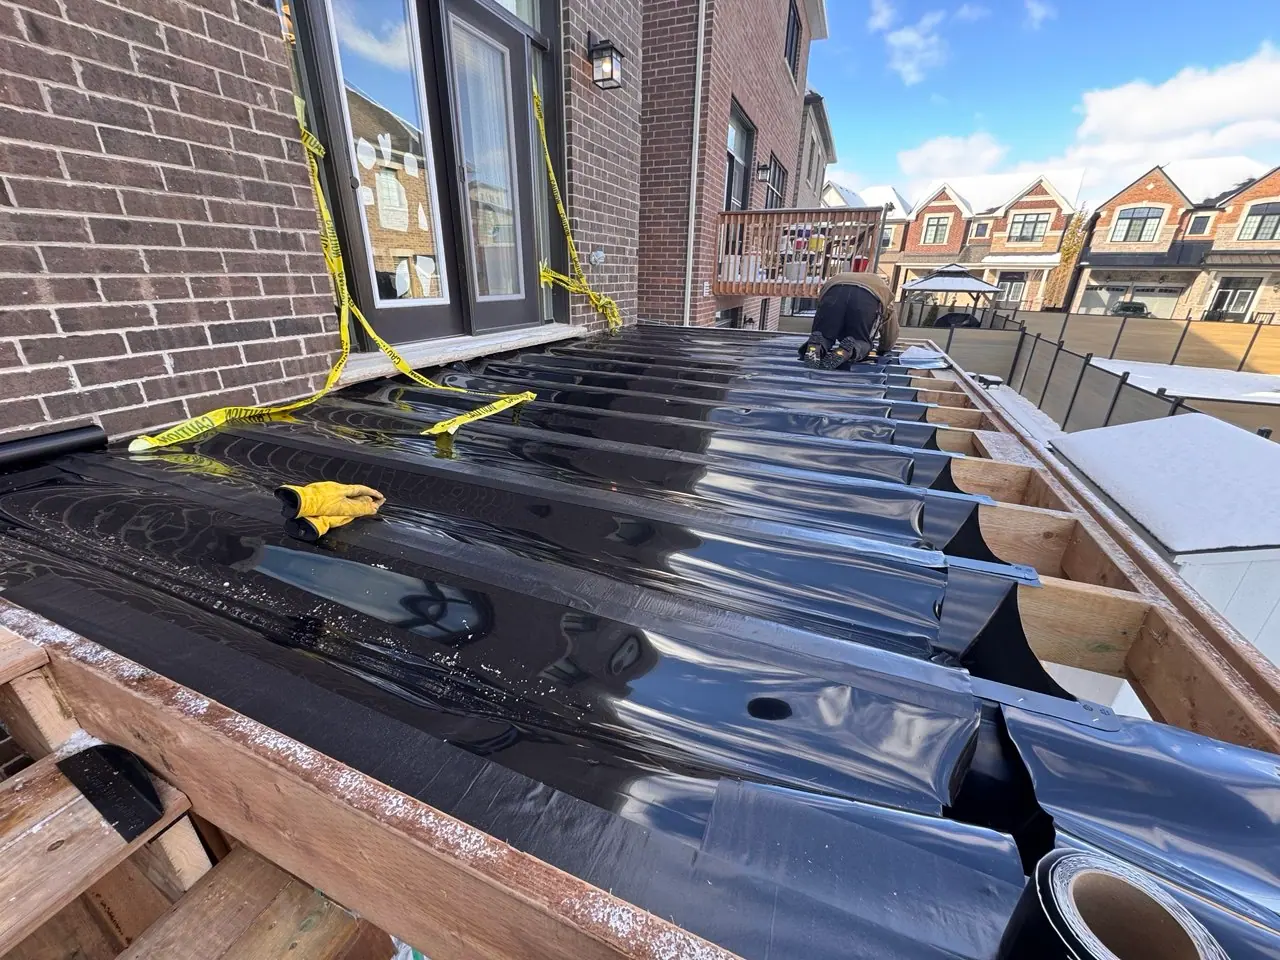
Raised deck framing in progress
An in progress view of deck framing and dark membrane beside a rear entrance.
View project photos →Planning guides for this work
Project planning
What to prepare before asking for a deck-building estimate
Plan the use, dimensions, material preferences and existing-condition questions that make a deck consultation productive.
Read the guide →Let’s talk about your project.
Tell us about your plans, property and preferred timing.