
About this work
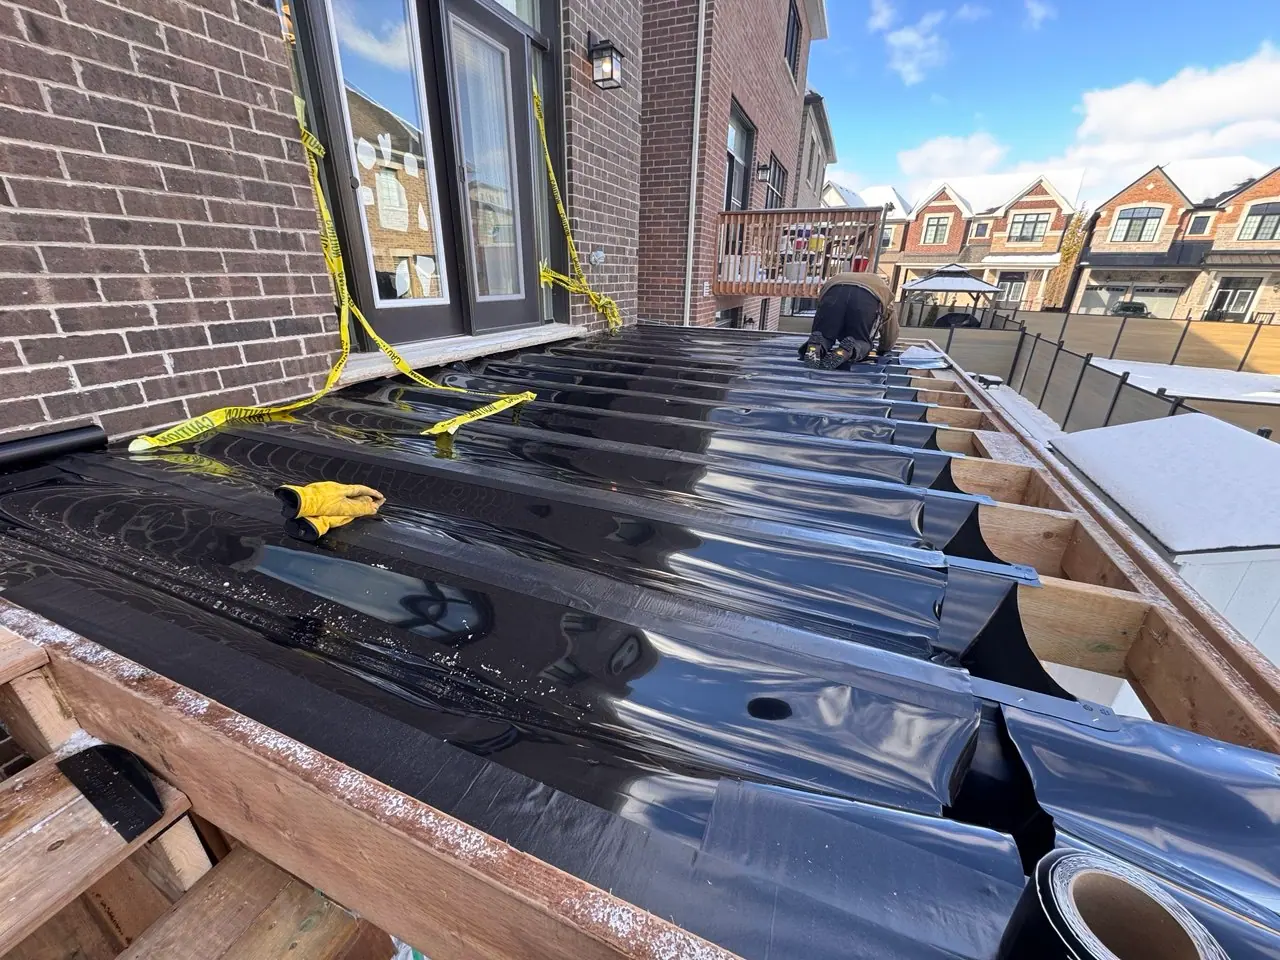
This Andymax construction photo shows a raised deck beside a rear entrance before the surface is complete. Exposed wood framing and dark sheet material can be seen across the assembly, with a worker and temporary caution tape in the work area. It records an intermediate stage that would normally be concealed beneath the finished boards.
The image helps explain why a deck estimate needs more detail than a surface area and board colour. The supporting framing, house connection and any water-management components need to work together. Their arrangement affects the later surface installation, stair position and railing attachments.
For a similar project, ask the proposal to distinguish the supporting structure from the finish system. Establish whether any existing parts are to remain and how they will be assessed. Where a deck sits above an area that is intended to stay dry, that use should be discussed explicitly; an ordinary open deck and a designed water-management assembly have different expectations.
The photograph shows dark material being installed but does not identify the product or prove how the entire drainage assembly performs. Product specifications, slopes, edges, outlets and connections need to be confirmed through the design and installation documentation. The visible stage is a useful conversation aid, rather than a performance guarantee.
Before requesting an estimate, photograph the rear wall, lower-level windows and doors, and the space beneath the proposed platform. Explain how each area will be used. Ask how construction access, temporary entrance arrangements and inspection stages will be coordinated before the boards cover the structure.
The deck-building guide discusses framing assessment, surface materials and access. Compare this progress view with the other deck photographs to see the difference between the structure being assembled and the surface people will use. It documents work in progress and should not be read as a completed deck.
Further information
Related work
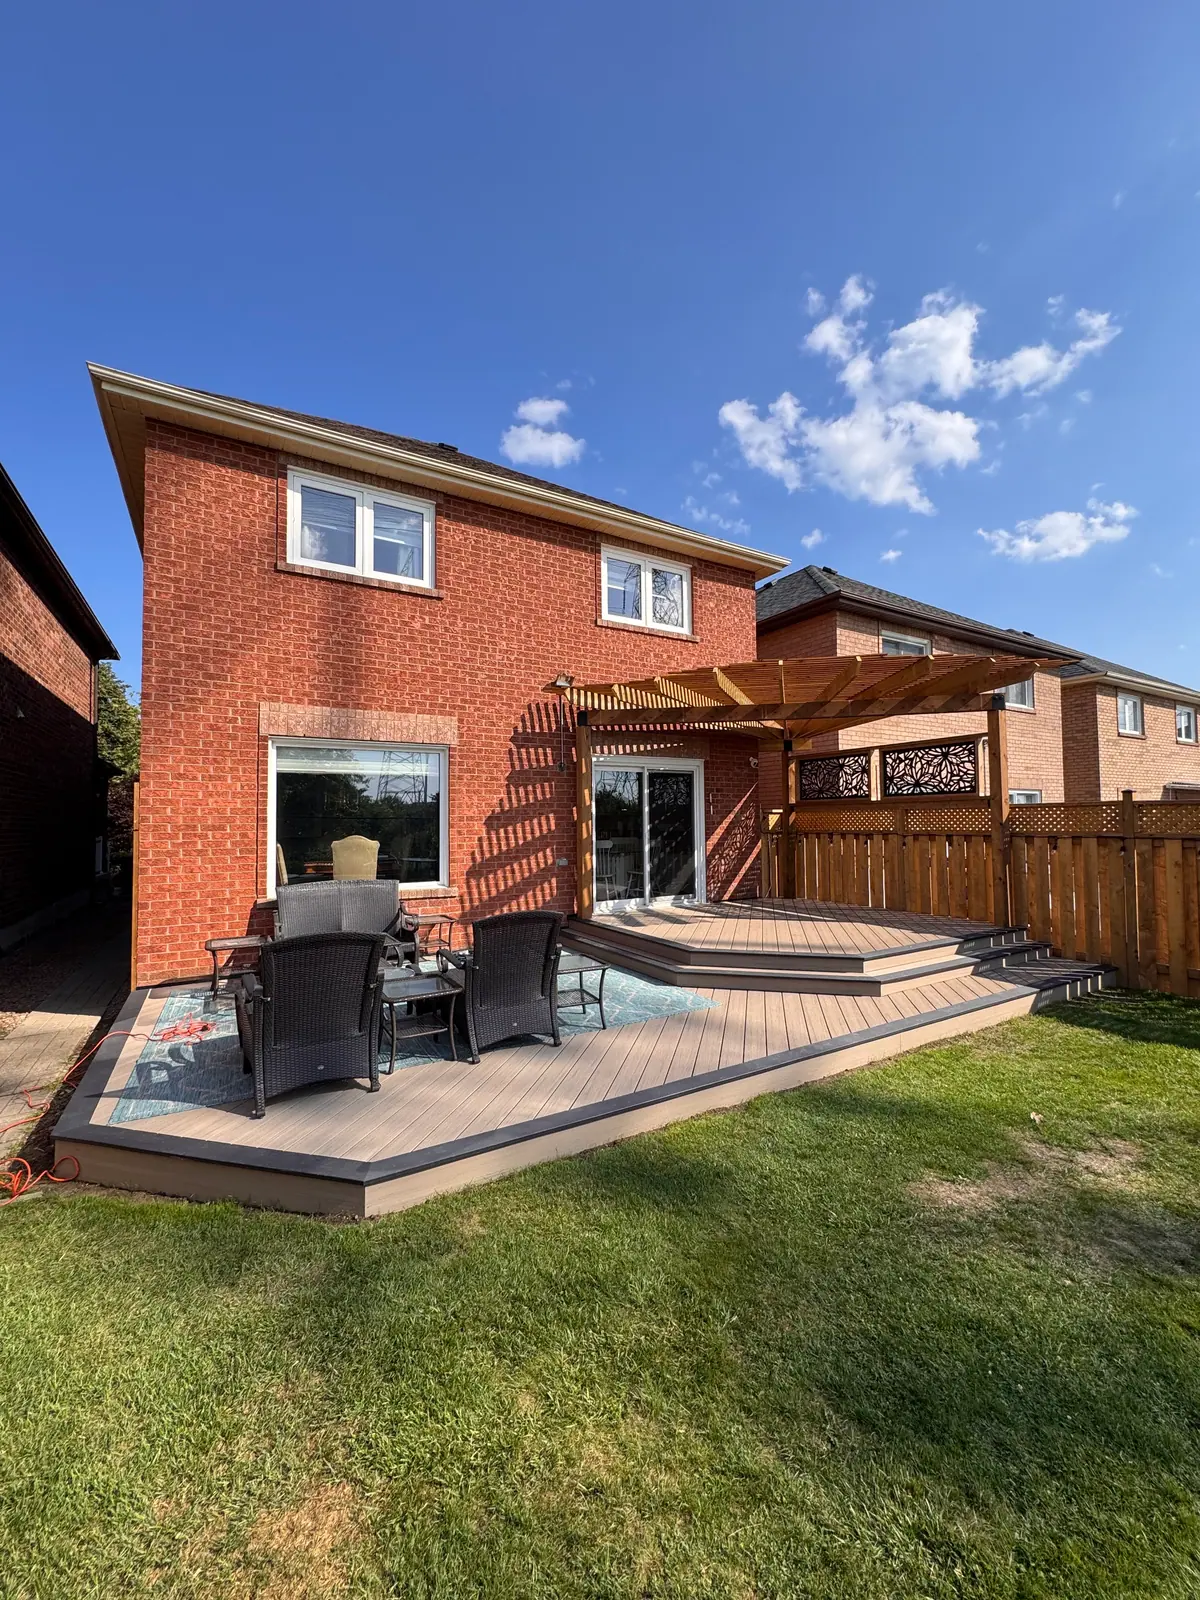
Backyard deck and pergola
A broad backyard deck with steps, a pergola and room for outdoor seating.
View project photos →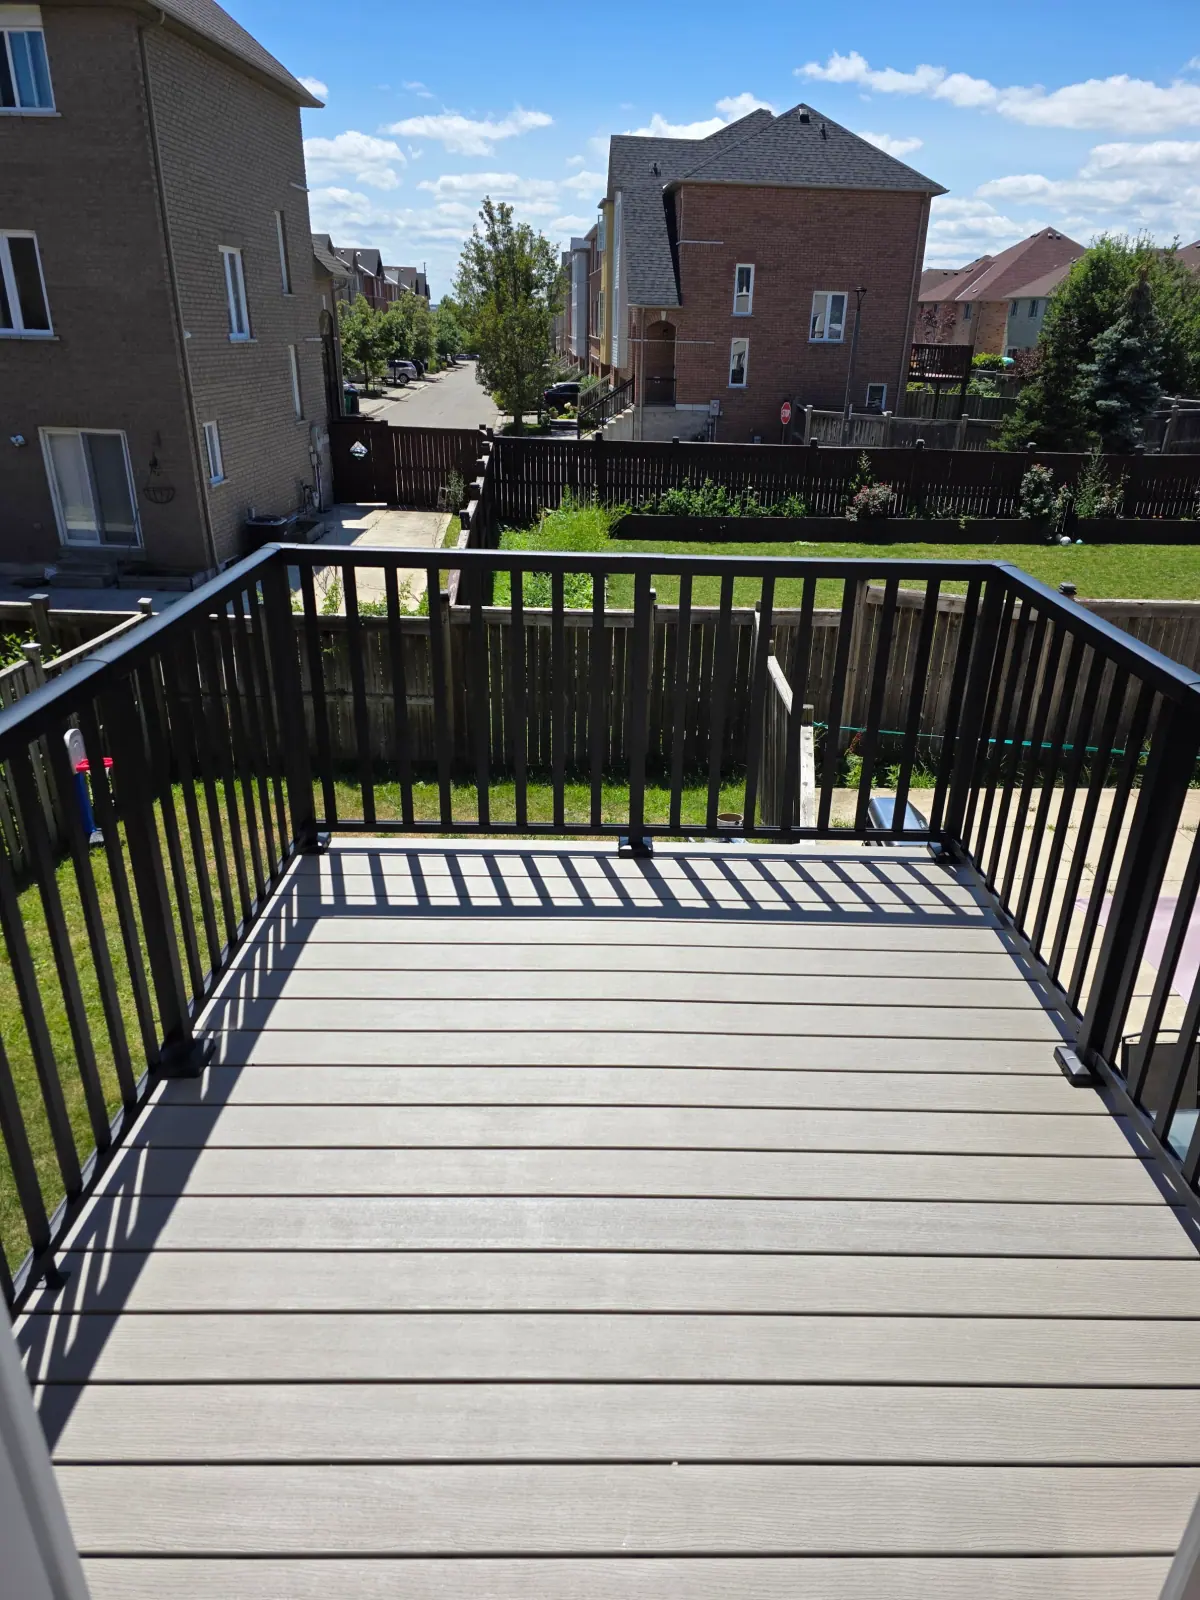
Deck with black railings
A deck surface framed by black railings overlooking a backyard.
View project photos →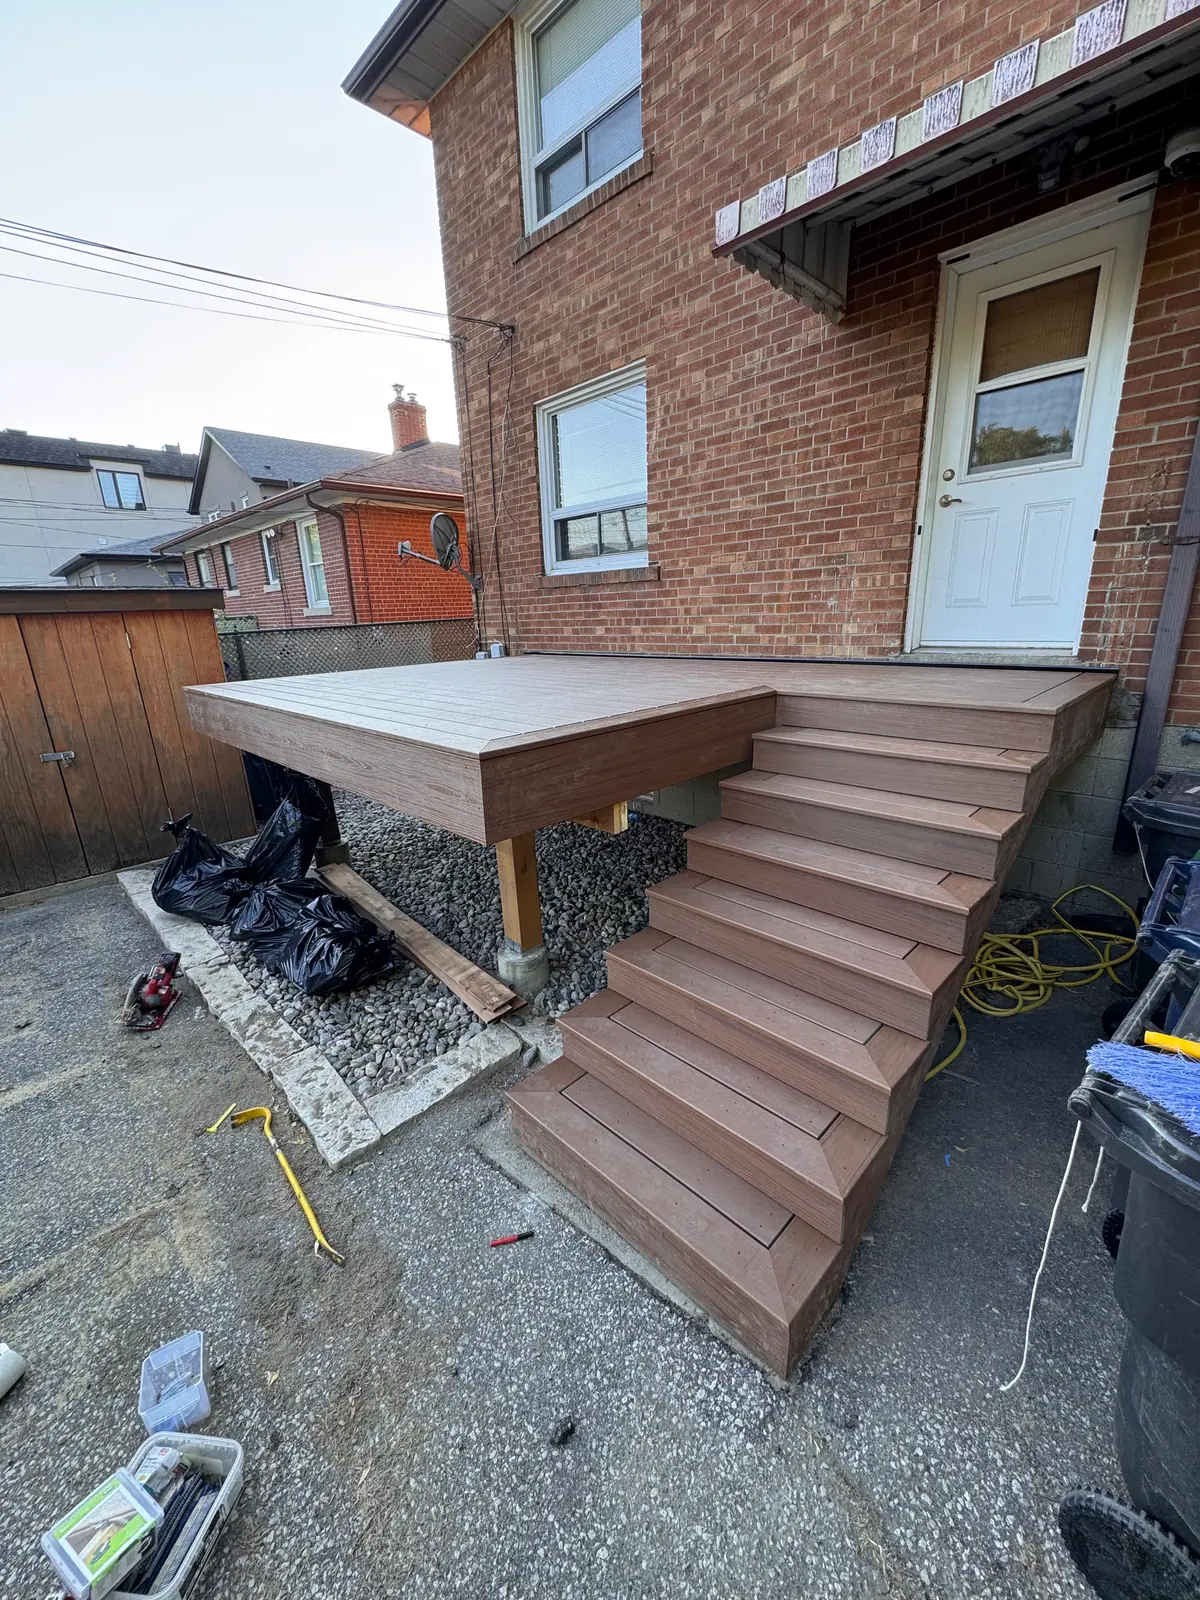
Compact platform deck and steps
A low raised deck and staircase connecting a rear door to the yard.
View project photos →Planning guides for this work
Project planning
What to prepare before asking for a deck-building estimate
Plan the use, dimensions, material preferences and existing-condition questions that make a deck consultation productive.
Read the guide →Let’s talk about your project.
Tell us about your plans, property and preferred timing.