
Service pageSources checked
At a glance
Residential Structural Framing: scope, budget and approvals
Andymax’s $12–$18 per-square-foot guide is labour for rough wall, floor and roof framing on a new build, before HST. Materials, engineered design, permits, sheathing and finishes are scoped separately. Additions and alterations need property-specific pricing. Structural drawings, the load path, product supply and approvals must be coordinated before framing; non-load-bearing partition photographs do not demonstrate the same structural scope.
- Scope
- Rough new-build wall, floor and roof framing labour. Materials, engineered design, permits, sheathing and finishes are separately scoped; alterations need their own estimate.
- Planning range
- $12–$18 / sq. ft. · Labour for rough residential wall, floor and roof framing on a new build. CAD before HST. Inclusions, exclusions and assumptions
- Permits
- The building’s relevant new-house, addition or alteration permit governs structural framing. Approved drawings and any engineered product details must be coordinated.
- Timing
- Drawings, foundation readiness and material supply determine the start. Engineered deliveries, inspections, weather protection and following trades control handoffs.
Part of Structural Framing
A closer look
Residential Structural Framing in pictures
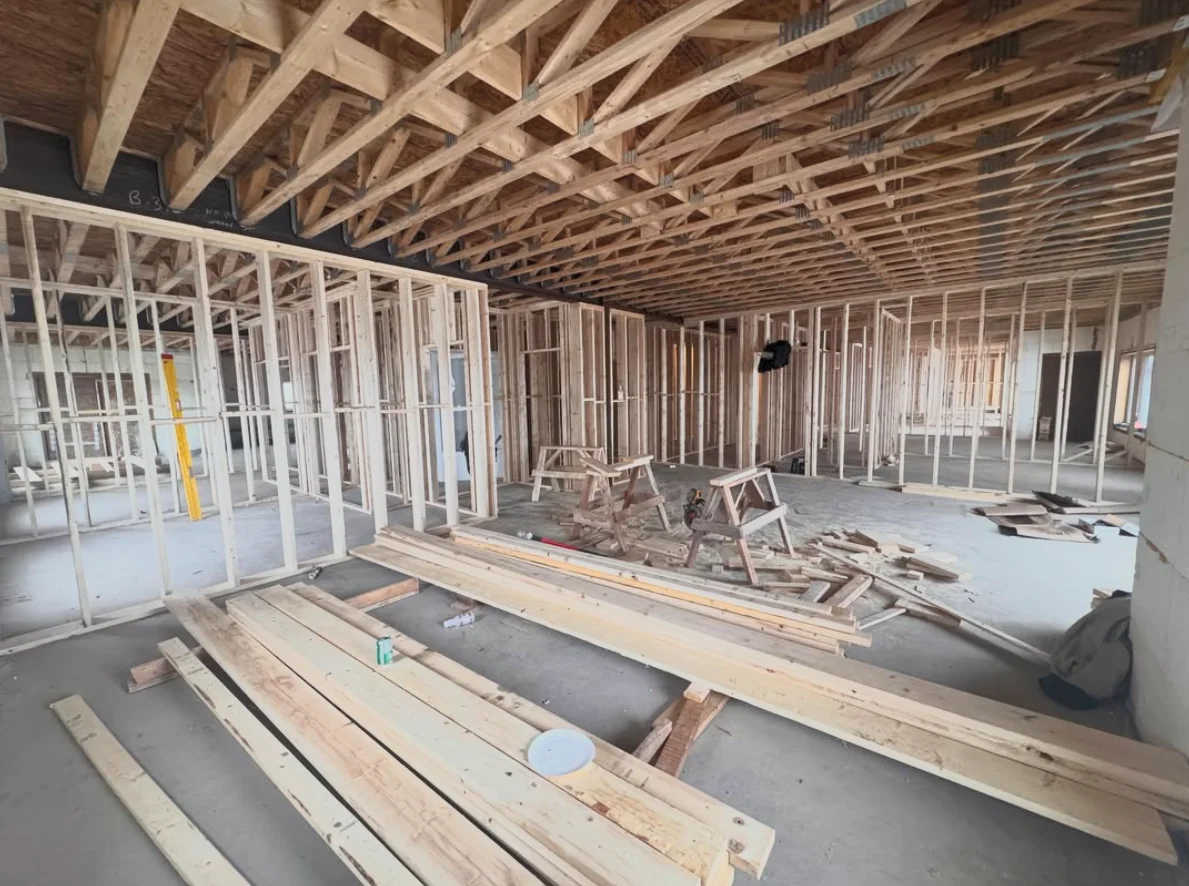
Different framing scopes need different estimates
The word framing can describe work with very different responsibilities. Establish the building type, approved drawings and exact trade boundary before comparing labour rates. The following distinctions explain the scope; they do not specify member sizes, spans or connections, which belong to the responsible design and applicable product documents.
| Scope | Purpose | Estimate boundary |
|---|---|---|
| New-build structural frame | Walls, floors and roof form the structural arrangement shown in the approved drawings. The sequence must work with foundation dimensions and product deliveries. | Andymax’s posted $12–$18 per-square-foot range is rough framing labour for this new-build scope. Confirm how area is measured and price materials, sheathing, engineering, approvals and finishes separately. |
| Addition connection | New construction meets an existing building that may have concealed or undocumented conditions. Floor levels, roof junctions and service routes need coordination. | Temporary support, selective opening, weather protection and modification to retained construction. A new-build labour rate is not a quote for the more constrained alteration work. |
| Structural alteration | An opening or changed support arrangement modifies the existing load path. The installation must follow the relevant designed detail. | Assessment, permanent and temporary support, connections and support below. See the wall-removal guide for how restoration and approvals affect that scope. |
| Non-load-bearing partitions | Interior partitions create rooms and support the specified finishes and fixtures. Their appearance can resemble other framing without establishing a structural role. | Layout, door openings, backing and coordination with services. Photographs of metal-stud partitions should be described as interior build-out work, not as proof of a residential load-bearing frame. |
Coordinate the frame with design, delivery and inspections
Framing has dependencies on the foundation and the following trades. Ask for a sequence tied to the approved project and product information instead of assuming a universal production rate. A crew can be delayed by missing engineered products or unresolved openings even when conventional lumber has arrived.
- Review the drawing package
Confirm foundation dimensions, structural drawings, floor levels, stairs and major openings. Identify conflicting information before layout. List which engineered products or specialist details are outstanding and who is responsible for resolving them.
- Define supply and trade boundaries
Prepare the agreed material takeoff and delivery plan. State whether connectors, engineered members, sheathing, equipment and temporary protection are supplied by the owner, contractor or another trade. An undefined supply item can create both cost and programme uncertainty.
- Lay out and assemble
Build the specified frame according to the approved design and relevant product requirements. Coordinate load paths, openings and following service routes. Treat unexpected existing conditions or drawing conflicts as review items rather than a reason to improvise structural substitutions.
- Arrange inspections and enclosure
Coordinate inspection hold points with weather protection and work that would conceal the frame. Preserve access needed by the inspector and following trades. Clarify whether sheathing, membranes and roof enclosure fall inside or outside this labour scope.
- Hand over the frame
Review the installation, drawing changes and outstanding corrections with the project team. Confirm the openings and layouts needed for services and finishes. Retain relevant design and product documents, and establish responsibility for any later trade damage or unauthorized structural changes.
The published framing rate is labour for a defined new-build scope
Andymax’s $12–$18 per-square-foot planning range is for rough residential wall, floor and roof framing labour on a new build, before HST. For illustration only, applying that rate to an agreed 1,000-square-foot pricing area produces $12,000–$18,000 for the stated labour scope. The example is not a complete construction budget or a customer project. First confirm how the pricing area is measured and which drawings the estimate follows. Materials, engineered design, permits, sheathing and finished surfaces are scoped separately in the published notes. Clarify responsibility for fasteners, connectors, lifting or access equipment, deliveries and waste. Engineered floor or roof systems can change the labour and supply arrangement, so identify the actual products instead of relying on a general wood-frame description. An addition or constrained alteration needs its own assessment, including selective demolition, temporary support and junction work. A detailed quote should identify the approved revision, excluded tasks and handover condition for the next trade. The pricing page provides the current planning scope, while the home-addition guide explains why work in an existing building requires additional coordination.
Engineered products and trade routes must follow the design
A frame is a system of members, supports and connections rather than an interchangeable collection of timber. Engineered beams, joists and roof products have their own design and installation information; selection, permitted openings and field modifications need the appropriate responsible review. Coordinate plumbing, ducts and electrical routes before following trades need access through the structural zone. An opening drawn late can conflict with a member or support already installed. Identify stair geometry, floor levels and ceiling expectations during design because they influence both structural layout and finished space. Where an existing building is involved, document which connections and supports have been exposed and confirmed. Use the approved drawings and relevant product documents to resolve the actual detail; this page provides no cutting, drilling, span or fastening instructions. A clear trade handoff should also state who corrects damage or changes introduced after framing. Photographs can document visible stages, but they do not replace required inspections or structural approval. For the owner, the practical question is whether the estimate, supplied materials and crew are working from the same coordinated package.
- Identify outstanding engineered product drawings before scheduling their installation.
- Coordinate stair openings, major ducts and plumbing routes with the structural plan.
- Record field changes and have the responsible designer review affected details.
Read project photographs according to the work they actually show
The work gallery includes interior partition and renovation stages. Those images can show room layout, backing and construction progress, but a metal-stud partition photograph should not be labelled as a completed residential structural frame without supporting evidence. For a genuine structural project, useful records would show the relevant stages and verified scope, with the owner’s private information protected. At present, site photography is a visual discussion aid rather than proof of unseen connections or loads. Bring the actual drawings, not only a reference photograph, to a framing estimate. For example, two rooflines that look similar from the street can have different internal systems and supply responsibilities. A clear project brief names the intended building, floor area used for pricing and the installation boundary. Where framing supports a whole-home renovation, coordinate the later drywall, service access and finish levels as separate scope items. This keeps an appealing gallery image from obscuring what the construction contract must define.
Establish the structural starting point
Before framing begins, separate the proposed design from assumptions about the existing house. For a new build, the starting point includes approved foundation work, surveyed dimensions and the latest architectural and structural drawings. For an addition, field measurements, floor elevations and the state of walls or roof at the connection matter just as much. For an interior renovation, the framing plan should show precisely what remains supported during each alteration. A discrepancy between a drawing and the built condition should be sent to the responsible designer rather than resolved by an undocumented field cut. Mark the limits of demolition, temporary support, new framing and retained construction on the same plan. This gives everyone a shared definition of the work. Ask which party verifies foundation dimensions and anchor locations before framing material is ordered. A clear starting survey can prevent a chain of corrections as the floor, wall and roof assemblies are built on top of each other.
Follow loads through the complete frame
Walls, floors and roofs work as connected systems. A beam or engineered joist must carry load to its intended support, while bracing and connections help the structure act as designed. The framing crew needs the approved member schedule, bearing details, hangers and connector specifications, not merely room dimensions. Where an addition meets the house, the design should explain how new loads reach suitable support and how the new and old assemblies connect. If a wall is moved or a stair opening enlarged, follow the effect through the floor above and support below. Never assume that a convenient existing wall is adequate as a new bearing point. Where engineered products are used, follow the supplied installation and handling instructions, including restrictions on drilling, notching and alteration. Ask who checks critical connections and how proposed substitutions are approved. This review is particularly valuable before services are routed, because an electrical or plumbing shortcut through a structural member can undermine the intended design.
Coordinate floor levels and stairs early
Changes in floor elevation can affect nearly every trade that follows framing. Confirm the intended finished floor heights, subfloor build-up, openings and transitions between new and existing rooms before laying out joists. In an addition, a small mismatch at the connection can become a visible step or an awkward ceiling below. Stairs require enough room for the full run, landing and headroom; leaving them as a late layout decision can force major changes to floor framing. Discuss where the stair opening meets beams, ducts and nearby doors. For renovations, note any existing floors that slope or vary in thickness and decide which surfaces the drawings use as reference. The plan should state whether the framing scope includes levelling work and, if so, its limits. Ask for layout checks at key stages before sheathing conceals the members. This allows design questions to be answered while adjustment is still practical.
Plan roof and weather protection as a sequence
A roof frame establishes shape, drainage and the connection to the building envelope. Review roof slopes, overhangs, valleys, dormers and bearing points on the drawings before material delivery. In an addition, opening the existing roof or exterior wall exposes occupied space to weather; temporary covering, drainage and the order of tie-in work need to be planned. Even a short gap between demolition and enclosure can damage finishes if water enters. Clarify which party supplies temporary sheeting, who monitors it between workdays and when roofing and window crews can take over. Roof trusses or other engineered components need their approved layout, bracing and lifting plan; they should not be modified on site without authorized design direction. A framing milestone called complete should identify whether sheathing, openings and temporary weather protection are included. This avoids a schedule where the next trade arrives to a structure that cannot yet be safely enclosed.
Protect openings and service routes
Window and door rough openings need to match the selected products and the details for headers, sills and insulation. Verify product dimensions and sill elevations before closing adjacent framing. Likewise, identify chases and service zones for plumbing, ventilation and electrical runs early in the coordination process. A proposed duct path may conflict with a beam, while a pipe drop may land where a post is required. The responsible designer must approve any change that affects structural members. Frame around large equipment or fixtures that must pass through before a wall is closed. If fire separation or sound control is part of the project, include the required assembly details in the coordinated plan so blocking and penetrations are anticipated. During handoff, give the next trades the relevant drawings and a route for questions. This is more reliable than expecting installers to infer which framing pieces may be drilled, notched or moved.
Define inspections and documentation
Municipal inspections and any designer review are tied to the approved scope and the stage of construction. Toronto identifies new buildings, additions and structural alterations as permit work, but the applicable approvals and sequence depend on the project and municipality. Confirm who obtains the permit, books each inspection and communicates any correction to the framing team. Do not cover work that an inspector or design professional still needs to see. Keep current drawings, approved revisions and product installation information available on site. Photograph concealed connections, bearing points and temporary support before enclosure where appropriate. If a condition requires a design change, document the instruction and its effect on materials and schedule. A framing completion checklist can cover dimensions, openings, connectors, sheathing and outstanding deficiencies. This provides a usable record for subsequent trades and helps distinguish a framing defect from a later alteration.
Record the drawing revision and define the frame handoff
A framing handoff needs a clear record of what was built and which information the next trades should follow. Establish the drawing revision used for the work and identify the contact responsible for resolving conflicts. Window and door openings, stair geometry, floor levels and service routes should be coordinated before the relevant parts of the frame are closed by later assemblies. When a design changes, record the revised detail and affected materials rather than relying on a verbal description passed between crews. Ask how approved changes will reach the carpenter, product supplier, inspector and following trade. For engineered components, retain the applicable product and placement information with the project records; visually similar pieces should not be treated as interchangeable without the designer or supplier's direction. Agree the handoff condition in the estimate, including the tasks excluded from the published labour scope. If sheathing, enclosure or service installation is undertaken by another party, name that responsibility and its sequence. An inspection milestone and a finished frame are also different from completion of the entire building. Review outstanding items and protection needs before the following crew starts. The owner should know which openings, levels and routes have been confirmed, which changes are documented and who will resolve an unexpected condition. That record is useful for coordination without claiming that a photograph certifies hidden connections or a structural assembly.
Match framing documents to the Toronto permit type
Toronto requires building permits for new houses, additions and structural or material alterations. A framing trade's labour quote does not replace the building permit or the design documents. For a new house, Toronto's application guide calls for floor plans showing structural framing, a roof plan, sections and construction details; engineered roof truss or floor systems require their related drawings. An interior alteration has its own guide, including plans of existing and proposed construction and structural framing above. The City says drawings must be scaled, dimensioned, signed and dated. Where a professional engineer seals permit documents for a new house or material alteration, the City's Assumption of Responsibility for Engineering Content form is required. Ontario's Building Code page provides the current 2024 Code compendium and advises users to check the latest version. The appropriate designer and building authority must resolve the particular load path, member sizes and approval route; a generic framing layout is not enough for field changes.
Schedule framing around approvals and trade handoffs
A useful schedule starts with completed structural drawings and the relevant permit, then material takeoff, delivery, layout, floor and wall framing, roof framing, inspections and handoff to enclosure and services. For an addition, add temporary support and weather protection at the connection to the existing house. Confirm when engineered products and window or stair dimensions must be final; a late decision can hold up the crew even when lumber is on site. Toronto says complete House Stream applications are reviewed within ten business days, while incomplete applications have no defined review timeframe. That municipal review standard is separate from design, zoning, permit corrections, ordering, physical framing and inspections. Do not use it as an overall construction duration. The posted $12–$18 per-square-foot range is labour for rough new-build wall, floor and roof framing only; materials, engineered design, permits, sheathing and finishes are separate, while additions and alterations need a property-specific estimate. Request a dated sequence after the drawings and supply responsibilities are confirmed.
Residential Structural Framing: pricing & scope
Labour for rough residential wall, floor and roof framing on a new build. All figures are CAD, before applicable HST.
Materials, engineered design, permits, sheathing and finish work are scoped separately. Additions and alterations need a property-specific estimate.
Your written estimate confirms the work, materials and allowances for your property.What affects the total?
- New build, addition or interior alteration scope
- Existing structure and site access
- Drawing and engineered detail requirements
- Floor, wall and roof complexity
- Temporary protection and trade sequencing
Frequently asked questions
Is residential framing only for a new house?
No. Framing can also be part of an addition or major renovation. The plans and site conditions determine whether the scope is a new structure, an alteration to the existing home or both.
Can framing begin before design and permits are settled?
Structural work should be planned against the required design and municipal approvals. Bring any available drawings to the first conversation so responsibilities and the construction sequence can be identified.
What information is needed to quote structural framing?
Current drawings, structural details, dimensions, material specifications, site access and a clear list of included elements. A site visit is especially important where the new frame connects to an existing building.
Can openings be changed after framing starts?
Changes are possible only after the effect on structure, approvals, materials and schedule is reviewed. Structural adjustments should be resolved by the responsible designer before field work proceeds.
What is included in rough framing?
The exact inclusion is set by the written proposal. Ask about floor, wall and roof members, subfloor, sheathing, connectors, stairs, delivery, lifting and cleanup. The published new-build range is labour only, with other items scoped separately.
Who decides if a framing member can be changed?
A structural change should be reviewed by the responsible designer and reflected in the approved documents as required. Site convenience alone is not a reason to cut, notch, move or substitute an engineered member.
When do window and door sizes need to be final?
They should be coordinated before rough openings are framed. Product dimensions, sill heights and installation details affect framing and following envelope work. Late changes may require reframing.
Can framing proceed while the home is occupied?
Sometimes, depending on the scope. Discuss temporary support, weather protection, dust, access and areas that must be closed to residents. An addition or alteration needs a property-specific sequence.
What happens if existing construction differs from the drawings?
Document the condition, pause the affected work and seek direction from the designer. Agree on any revised scope, price and schedule before installing a field solution that changes the structure.
How is framing handed over to other trades?
Confirm inspections, correct deficiencies and provide current drawings and any relevant product instructions. Review openings, service routes and protected structural members with the next trades before they cut or close the assemblies.
Does the Toronto new-house permit guide ask for truss and joist drawings?
Yes, where engineered roof trusses or floor systems are proposed, Toronto's New House guide lists truss drawings and a floor joist plan. It also calls for structural framing information in the floor plans. The designer should coordinate these documents before material ordering and installation.
Does Toronto's ten-business-day review mean framing can start in ten days?
No. The City's House Stream standard applies to review of a complete application. Design, any zoning or other applicable-law clearance, revisions, permit issuance, material procurement and construction are separate stages. The City gives no review timeframe for incomplete applications.
Further information
Planning connected work?
Home Additions
Expand your existing home with an addition planned around the space you need, the property and the connection to the original house.
View serviceGarden Suites
Explore a separate backyard living space, starting with property suitability, intended use and a defined construction scope.
View serviceHome Renovations
Coordinate improvements to your rooms, layout and finishes in one considered renovation plan.
View serviceLoad-Bearing Wall Removal
Explore a more open layout with a property-specific structural review, a defined support plan and careful construction sequencing.
View serviceService areas
Residential Structural Framing across Toronto and the GTA, from our Etobicoke base.