
Service pageSources checked
At a glance
Deck Building: scope, budget and approvals
Andymax’s deck construction guide is $70–$200 per square foot before HST. The material, height, foundation design, stairs and guards determine the written scope; existing-deck removal is assessed separately. In Toronto, a deck over 60 centimetres above ground requires a building permit, and lower platforms must meet the City’s exemption conditions and zoning. Design, approvals, ordering, foundations and construction are separate schedule stages.
- Scope
- Deck construction by area, with material, height, supports, stairs and guards specified. Existing-deck removal is assessed separately.
- Planning range
- $70–$200 / sq. ft. · Deck construction, priced by deck area. CAD before HST. Inclusions, exclusions and assumptions
- Permits
- Toronto decks over 60 centimetres above ground require a permit. Lower uncovered platforms must meet all applicable exemption conditions and zoning.
- Timing
- Design and approvals precede the agreed site sequence. Locates, existing footings, ground conditions, weather and supply affect installation dates.
Part of Decks, Fences & Outdoor Living
A closer look
Deck Building in pictures
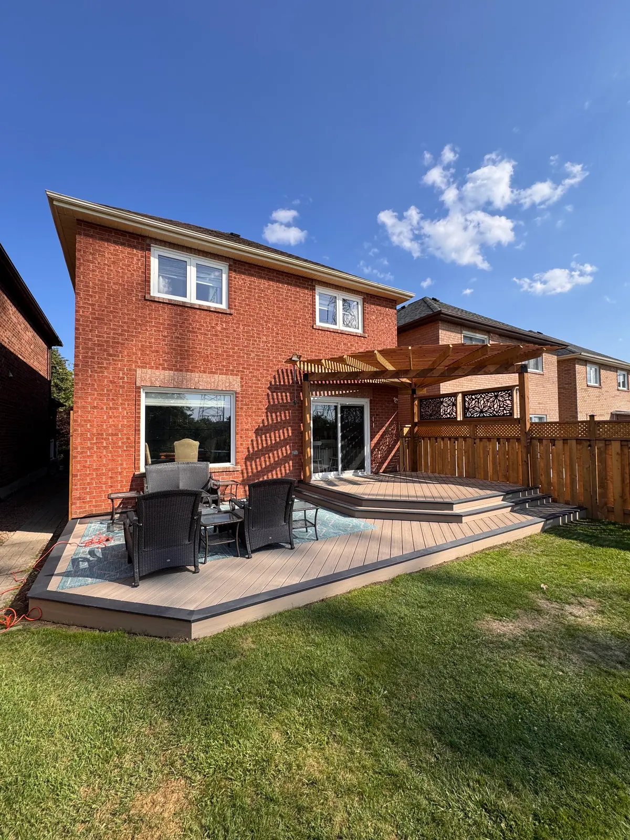
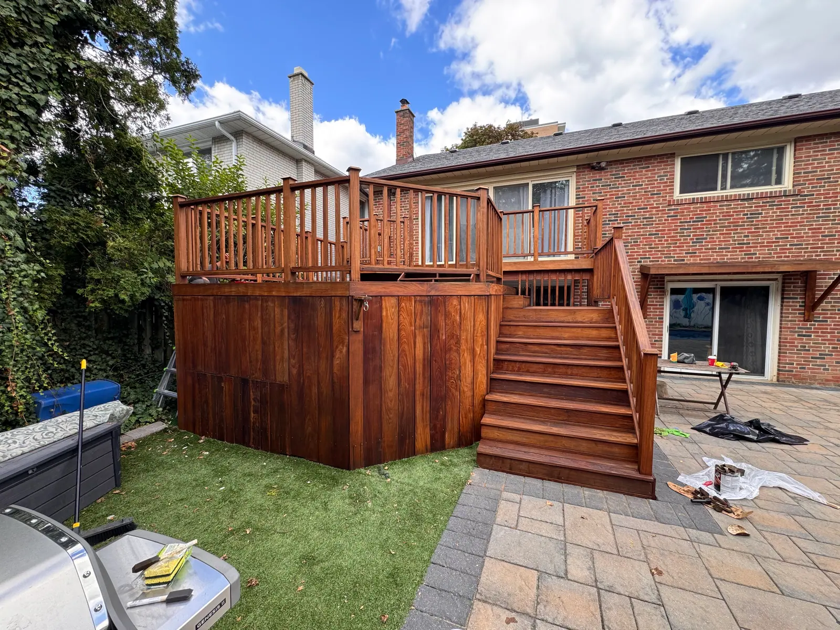
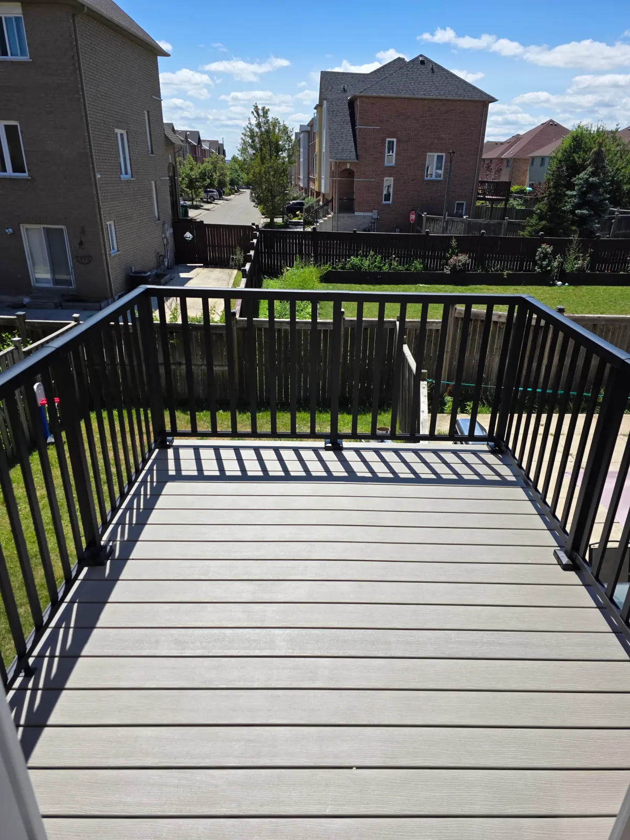
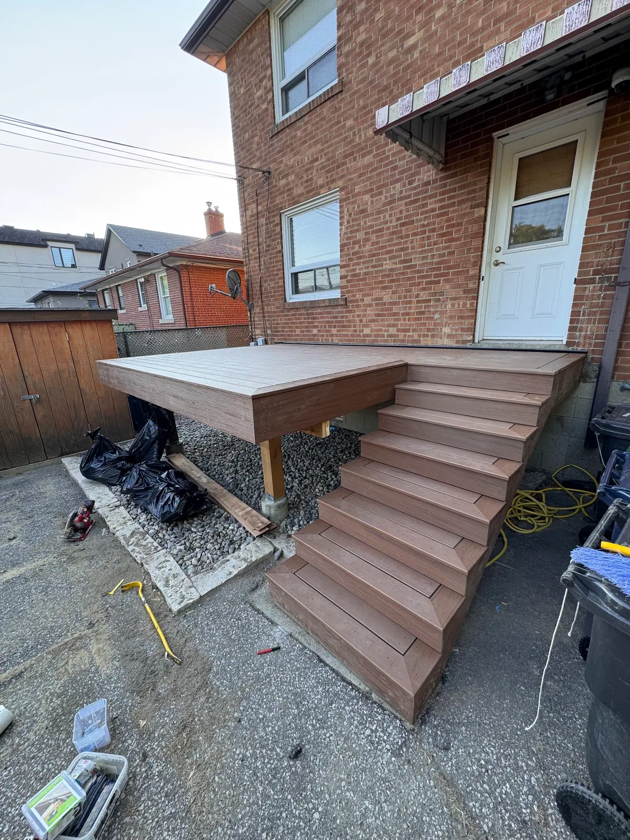
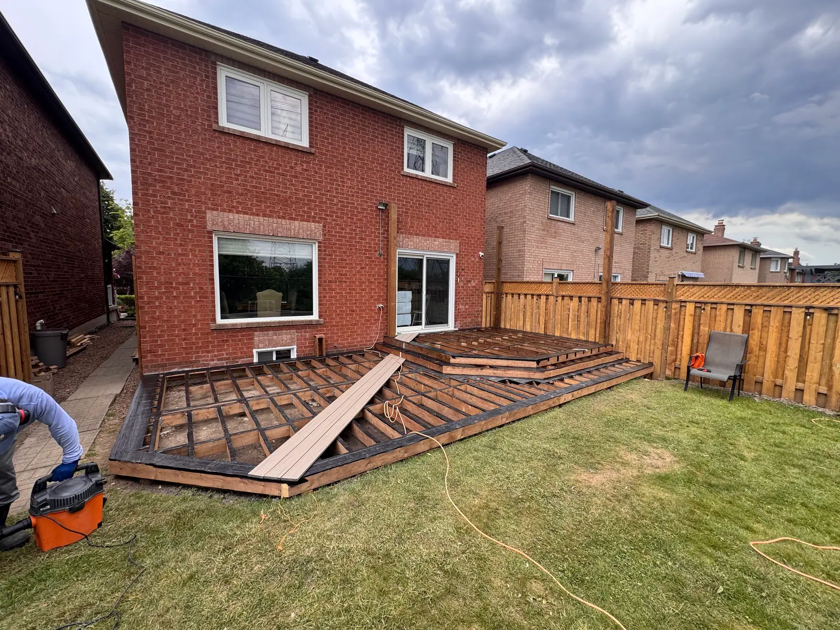
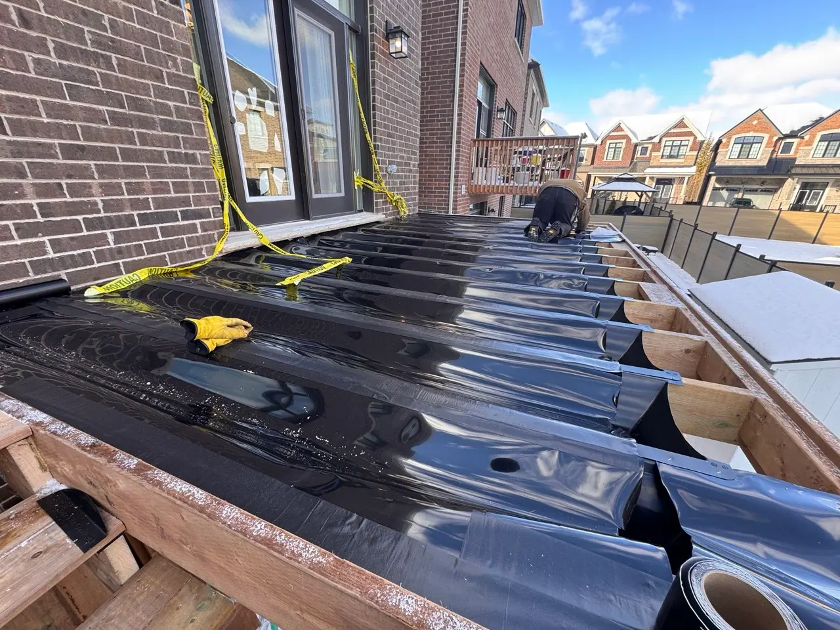
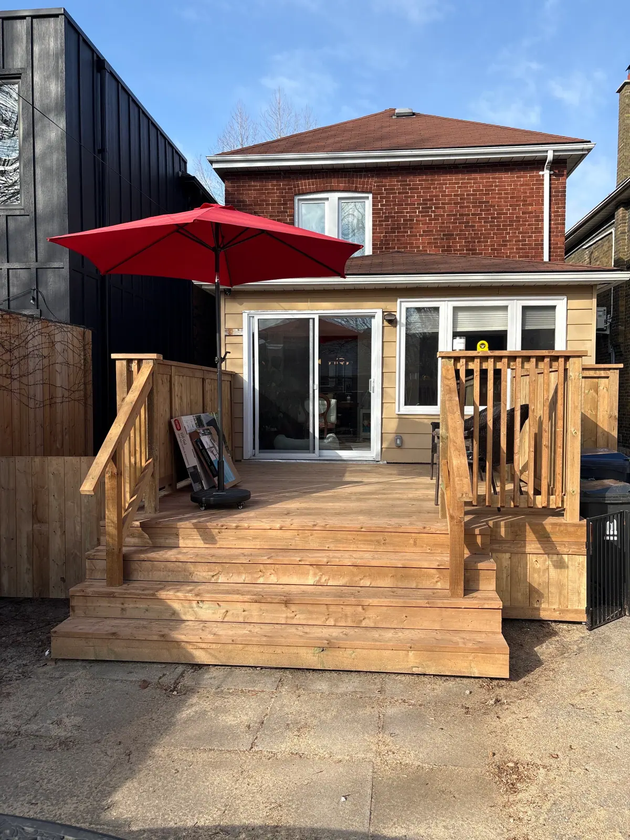
Compare deck materials as part of a complete assembly
A deck includes its supports, frame, walking surface, stairs, guards and connection to the site. Changing the board product does not establish the rest of the structure. Compare the following choices against the selected manufacturer’s instructions and the approved design. These are practical selection questions, not engineering specifications or a claim that one product is suitable everywhere.
| Walking surface | What to consider | Scope details to specify |
|---|---|---|
| Pressure-treated wood | A natural wood surface may suit a project prioritizing an economical material and the ability to change its coating later. Grain, movement and upkeep remain part of the decision. | Board dimensions and appearance, fastener compatibility, finish expectations and the structure underneath. Identify whether staining is included, when the product can be finished and who supplies maintenance instructions. |
| Cedar | Colour and grain can complement a garden or wood fence. Decide whether the household prefers the weathered appearance or plans to maintain a coating. | Species and grade, board layout, ends, stairs and the proposed fastening method. Price finishing separately when it is outside the construction scope; do not equate the visible board choice with foundation or guard design. |
| Composite decking | Different product lines vary in appearance, surface behaviour and installation requirements. View a physical sample where barefoot use, sunlight and colour are important. | Exact manufacturer and line, board profile, support and fastening instructions, edge treatment, gaps and fascia. An old frame needs assessment before resurfacing, even when its dimensions resemble the new plan. |
| Mixed materials | A wood frame with a selected board surface and metal or other guard system can suit a particular aesthetic and maintenance preference. | Compatibility between independently selected products, posts and connections. Show how stair treads, guards and the board pattern meet so different trades are pricing one coordinated result. |
Deck construction from measured layout to final access
The build sequence should reflect the actual height, ground conditions and access. It is not a generic promise of completion in a fixed number of days. A compact raised deck with stairs can involve more work than a larger low platform. Ask for a dated programme once design, approvals and material availability have been established.
- Measure the site
Record door thresholds, finished grade, drainage, utilities, trees and the space needed for stairs. Draw furniture and circulation on the proposed area. Confirm the route for demolition, deliveries and construction equipment before deciding how the supports will be installed.
- Set design and approvals
Choose the support arrangement, attachment strategy, stair position and guard system as one design. Confirm local requirements and permit responsibility. A change to footprint or height should be checked against approvals and quantities before products are ordered.
- Prepare the site and supports
Arrange the necessary locate information, protect retained landscaping and remove agreed existing work. Coordinate the designed foundation installation and any inspection hold points. Ground conditions or old concrete discovered during removal may require a recorded scope decision.
- Frame and finish the deck
Install the approved frame and coordinate surface boards, stairs and guards to the selected products. Keep openings and maintenance access planned. Do not conceal work that needs review before the relevant inspection or design issue has been resolved.
- Review and restore
Check doors, stairs, guard components and final access against the scope. Reconcile required inspection status and remaining corrections. Identify where grade, paving or planting restoration is included and retain the product and finish-maintenance documents for the household.
Read the $70–$200 range with stairs, supports and removal
The published guide prices deck construction by deck area, before HST. For illustration only, 200 square feet multiplied by $70–$200 produces $14,000–$40,000. That calculation is not a quote or a completed-project cost. Ask what board product, support design, deck height, stairs and guards a proposal assumes. A small deck with a long stair and multiple landings can have a different price from an unobstructed rectangular platform of the same area. Existing-deck removal is assessed separately in Andymax’s published notes; clarify whether old footings, disposal and restoration are part of that removal. Also state the treatment of permits, design, lighting, covered structures and landscaping. Where one material is an allowance, compare the actual product range before selecting an estimate. Record the number of gates, stairs and corners instead of describing the entire project only by square footage. A drawing that includes furniture and access can help keep optional area separate from essential circulation. The pricing page shows related construction guides, and the project gallery provides photographs to discuss with the estimator. Those images are visual examples; they do not establish the scope or price of your property.
Resurfacing needs a condition review of the existing deck
Replacing boards can change appearance while leaving important supports concealed. Before deciding to retain a frame, identify how its footings, posts, beams, connections and house attachment will be assessed. Look for available drawings and previous repair information, but do not use the absence of visible sag as proof that the structure is adequate. New decking may have different support and fastening requirements from the removed boards. A coordinated resurfacing specification should state what is retained, what is replaced, how defects discovered during removal are handled and which work is outside the base price. Include fascia, stairs and guard connections in the review; otherwise a new walking surface can meet older details that were not considered. A product-specific installation guide belongs with the estimate, and changes to the frame should follow the relevant design and approval process. This page does not supply member sizes or DIY structural instructions. Use the structural framing guide to understand why a surface selection and structural labour scope need distinct descriptions.
- Ask whether the proposed boards can be installed on the assessed frame and layout.
- Name retained supports and any inspection or investigation still needed.
- Compare resurfacing with replacement using the same stair, guard and finish expectations.
Work photographs help choose a layout, not certify your design
The deck photographs in Our Work show different layouts, stairs, framing stages and finished surfaces. Use them to explain an appearance or access arrangement you prefer, then test it on a measured plan. For example, a broad stair can connect a deck to the lawn, but it also uses yard space and changes the number and position of supports. A pergola or roofed area introduces a different design question from an uncovered platform. An attractive photo does not establish foundation conditions, permitted dimensions or the right product for another property. Bring views of your existing door, the whole rear wall and the ground where stairs could land. Identify the furniture and movement that the new space needs to accommodate. That lets the discussion connect a visual reference to the actual project rather than copying a shape without reviewing its function. Keep any desired covered structure and electrical work explicit in the brief.
Read the grade and drainage first
A deck should make the yard easier to use without creating a water problem at the house. Walk the intended footprint after rain if possible. Note where the ground falls, where downspouts discharge, whether water collects near the foundation, and which parts of the yard need to remain accessible for maintenance. A low deck may leave little space to inspect or clean beneath it; a taller structure exposes posts, bracing and the underside to view. Neither condition should be treated as a purely cosmetic choice. The finished elevation also has to work with door thresholds, steps and the slope away from the house. Existing paving, retaining walls or buried services may constrain where supports can go. If landscaping is planned later, decide which grading and drainage work must happen before framing so that new construction does not block access. Ask the estimator to show how the deck footprint, access route and final ground condition fit together. A site plan that shows dimensions and drainage direction is more useful than an attractive sketch without levels.
Choose attachment and support with the design
A deck connected to the house and a self-supporting deck can look similar from above, but they transfer loads differently. A ledger connection needs a suitable existing wall assembly, sound fastening and careful water management where the deck meets the building. A freestanding frame relies on its own support layout and may be preferable where attachment is difficult or the wall details are uncertain. The right approach depends on the structure, the intended height and the approved design. Discuss where posts and beams will land before fixing the seating layout; a convenient post location on paper may conflict with a basement window, walkway, tree root or underground service. Do not assume existing deck footings are reusable because they appear solid at the surface. The estimator should identify which conditions can be assessed now and which will only be visible after removal. Ask for the foundation, framing, connectors and house interface to be described separately from the decking finish, so a change in one does not obscure the other.
Make stairs and guards part of the first plan
Stairs and guards affect how a deck works every day and can substantially change the construction scope. Decide which route people will take from the door to the yard, whether a gate or landing is needed, and where a stair would meet a patio or path. A stair that looks convenient in plan can create a narrow walking route or end at uneven ground. The finished deck height helps determine whether guards are required and how stairs need to be laid out under the applicable code and permit review. Guard design also changes sightlines and privacy: solid infill, open pickets and different post positions will feel different from inside the home and from the yard. Discuss lighting or power near steps early if desired, because wiring paths are easier to coordinate before the frame is closed. A complete proposal should describe the stair width, landing or ground transition, guard material, handrail where required, and what happens if grade changes during site work.
Plan comfort across seasons
The best deck location is not necessarily the largest area beside the house. Observe sun and shade at the times you expect to use the space, and consider wind, overlooking windows and the route between cooking and seating. A grill zone needs a sensible relationship to doors and dining, while a quieter seat may work better at the edge of the yard. Trees can provide shade but may drop debris onto boards and limit future access to posts or footings. Privacy screens, pergolas and built-in seating should be treated as design elements that add support and fastening requirements, not as decorations to decide after construction. If you want a hot tub or another concentrated heavy use, raise that before the structural design; the ordinary deck scope must not be assumed to accommodate it. Draw furniture to scale and leave circulation space around open doors and stairs. This exercise often reveals whether a smaller, better arranged deck will serve the household more effectively than a broad platform with awkward access.
Check approvals against the actual proposal
Permit and zoning questions depend on the deck's height, size, location, attachment and municipality. Toronto identifies decks more than 60 centimetres above ground as work requiring a building permit; that example does not settle every configuration or rule in another GTA municipality. Setbacks, lot coverage and proximity to property lines may also affect the layout. Confirm the address, proposed dimensions and construction details with the local building authority before treating a concept as ready to build. If a permit is needed, clarify who prepares drawings, submits the application, answers review comments and requests inspections. If a homeowner is arranging these tasks directly, the construction schedule should reflect that responsibility. Avoid ordering materials around a layout that may change in review. Keep a copy of approved plans at the site and record any proposed change to height, framing or guard design before installation. A detailed quote should tie the work to the correct version of those plans rather than simply saying that permits are the owner's responsibility.
Compare a replacement with a new build
For an existing deck, decide whether the goal is surface renewal, a structural rebuild on the same footprint or a different layout. Each option has a different demolition and assessment burden. Boards can hide damaged framing, while a frame that looks acceptable from the yard may have weak connections at the house. If the old deck is removed, photograph exposed conditions before the new work covers them. Ask whether the proposal includes dismantling, disposal, removal of old concrete, repairs to siding or trim, and restoration of disturbed soil. If a reused frame is proposed, identify the inspection standard and the contingency if it proves unsuitable after boards come off. A change order process should say who assesses the condition, how alternative work is priced and when the owner must decide. Comparing quotes only by deck area can mask these differences. Request a separate line for demolition and any assumed reuse so the cost of a genuinely new structure is clear.
Select finishes with upkeep in mind
Surface boards are only one maintenance decision. Wood may need periodic cleaning, staining or sealing, depending on product and exposure; composite products have their own cleaning and installation requirements. Ask for the proposed manufacturer, board profile, fastening system and colour, especially if a sample is displayed indoors and the deck receives strong sun. Discuss how hot surfaces, slippery debris, snow clearing and furniture movement affect your use of the space. Exposed edges, fascia and stair treads should be specified because they determine whether the finished work looks complete from the yard. Confirm how boards will be spaced and how damaged pieces could be replaced later. A handover should include product information, care instructions and any warranty terms that apply to materials or workmanship. This makes it easier to maintain the deck appropriately and to distinguish normal weathering from a construction issue. The initial price should be weighed alongside the time and expense of upkeep over the years.
Use Toronto's deck permit checklist before pricing the build
Toronto says a deck more than 60 centimetres above ground requires a building permit. Its permit page also describes an uncovered platform no more than 60 centimetres above adjacent finished grade as an example that may not require one, subject to the listed conditions; height alone is not a blanket exemption for every design. The City's Decks and Porches guide asks for a dimensioned site plan and construction details showing footings, columns, beams, stairs and guards. That means the chosen height, footprint, support layout and guard design should be settled before an application or a firm construction price is treated as complete. Identify the applicant and drawing preparer, and ask the local building authority about the actual property, including any zoning or tree constraints. A deck in another GTA municipality needs that municipality's rules. Keep the approved drawing version with the estimate so a later change to the stairs or footprint can be evaluated against the permit and cost together. Toronto’s current guide directs deck and porch applications to its online Express portal.
Separate permit review from deck construction time
Plan the schedule in stages: measure and design the deck, confirm applicable approvals, complete permit drawings, obtain approval where required, then order materials and arrange demolition, footings, framing, inspections and finishes. Toronto says eligible deck applications at qualifying small houses may use its Express Services, with a goal of review within three business days after intake. That is a review goal, not a promise that design, zoning checks, approval and construction will all finish in three days. A standard complete House Stream application is reviewed within ten business days, while the City states there is no review timeframe for an incomplete application. Soil conditions, old footing removal, access, weather and material availability affect the site-work dates. Confirm when demolition removes the usable route to the yard and whether a temporary access arrangement is part of the plan. Tie material deliveries and inspection requests to the actual construction stage rather than treating the permit-review target as the site programme. Ask for a milestone schedule and inclusions tied to the approved plan.
Deck Building: pricing & scope
Deck construction, priced by deck area. All figures are CAD, before applicable HST.
Material, height, foundations, stairs and railings affect the price. Removal of an existing deck is assessed separately.
Your written estimate confirms the work, materials and allowances for your property.What affects the total?
- Deck area and finished height
- Existing structure and demolition
- Decking material and finish
- Stairs, rails and layout complexity
- Site access and preparation
From our work
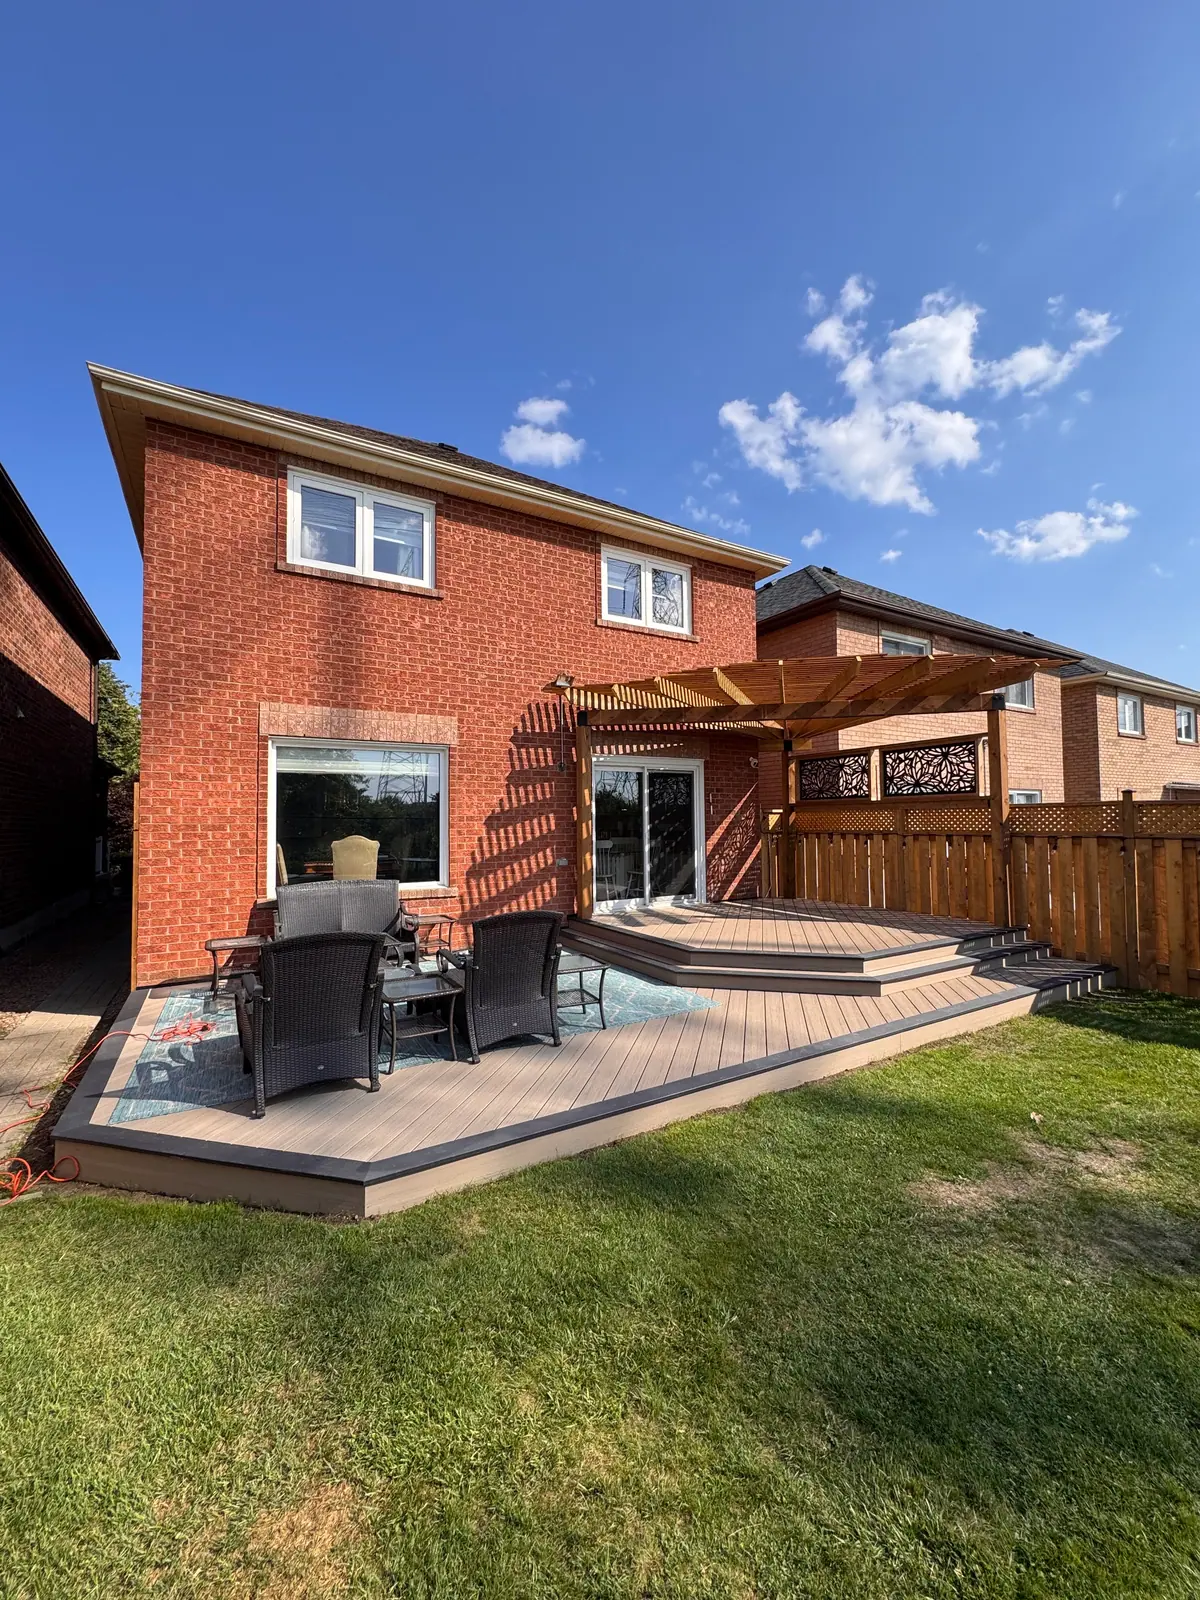
Backyard deck and pergola
A broad backyard deck with steps, a pergola and room for outdoor seating.
View project photos →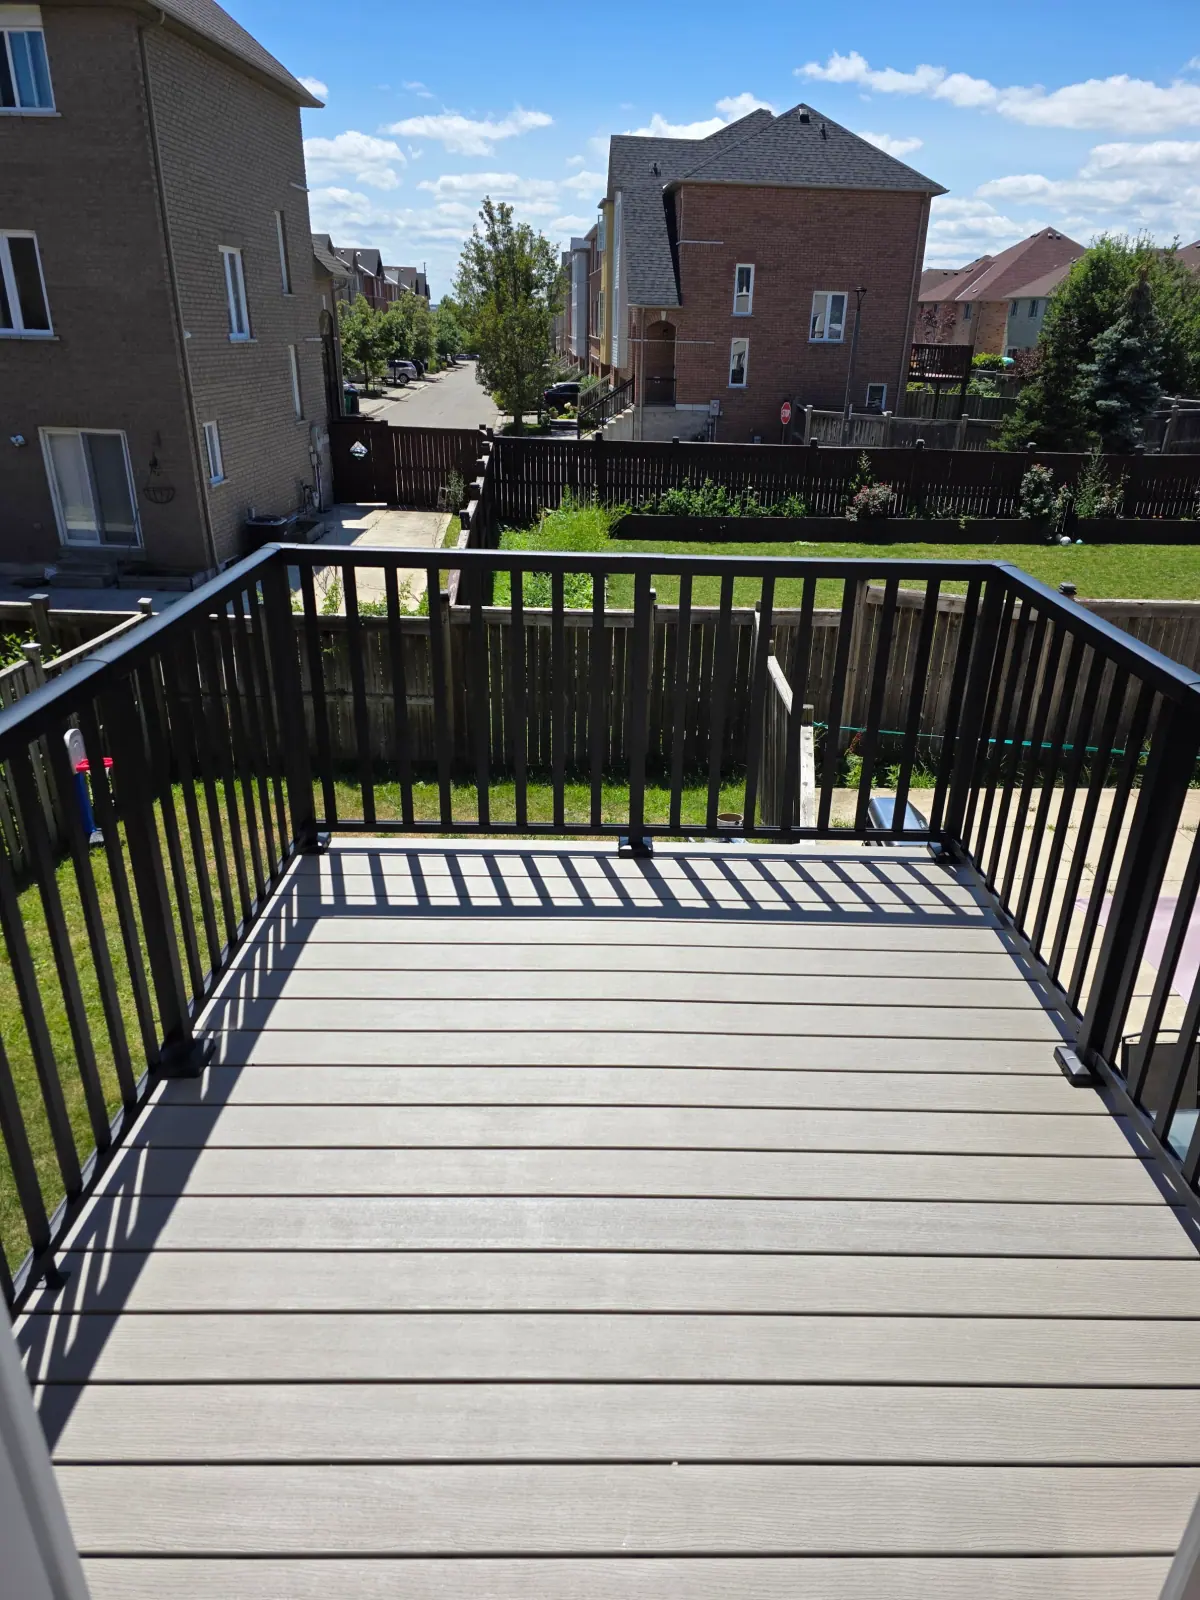
Deck with black railings
A deck surface framed by black railings overlooking a backyard.
View project photos →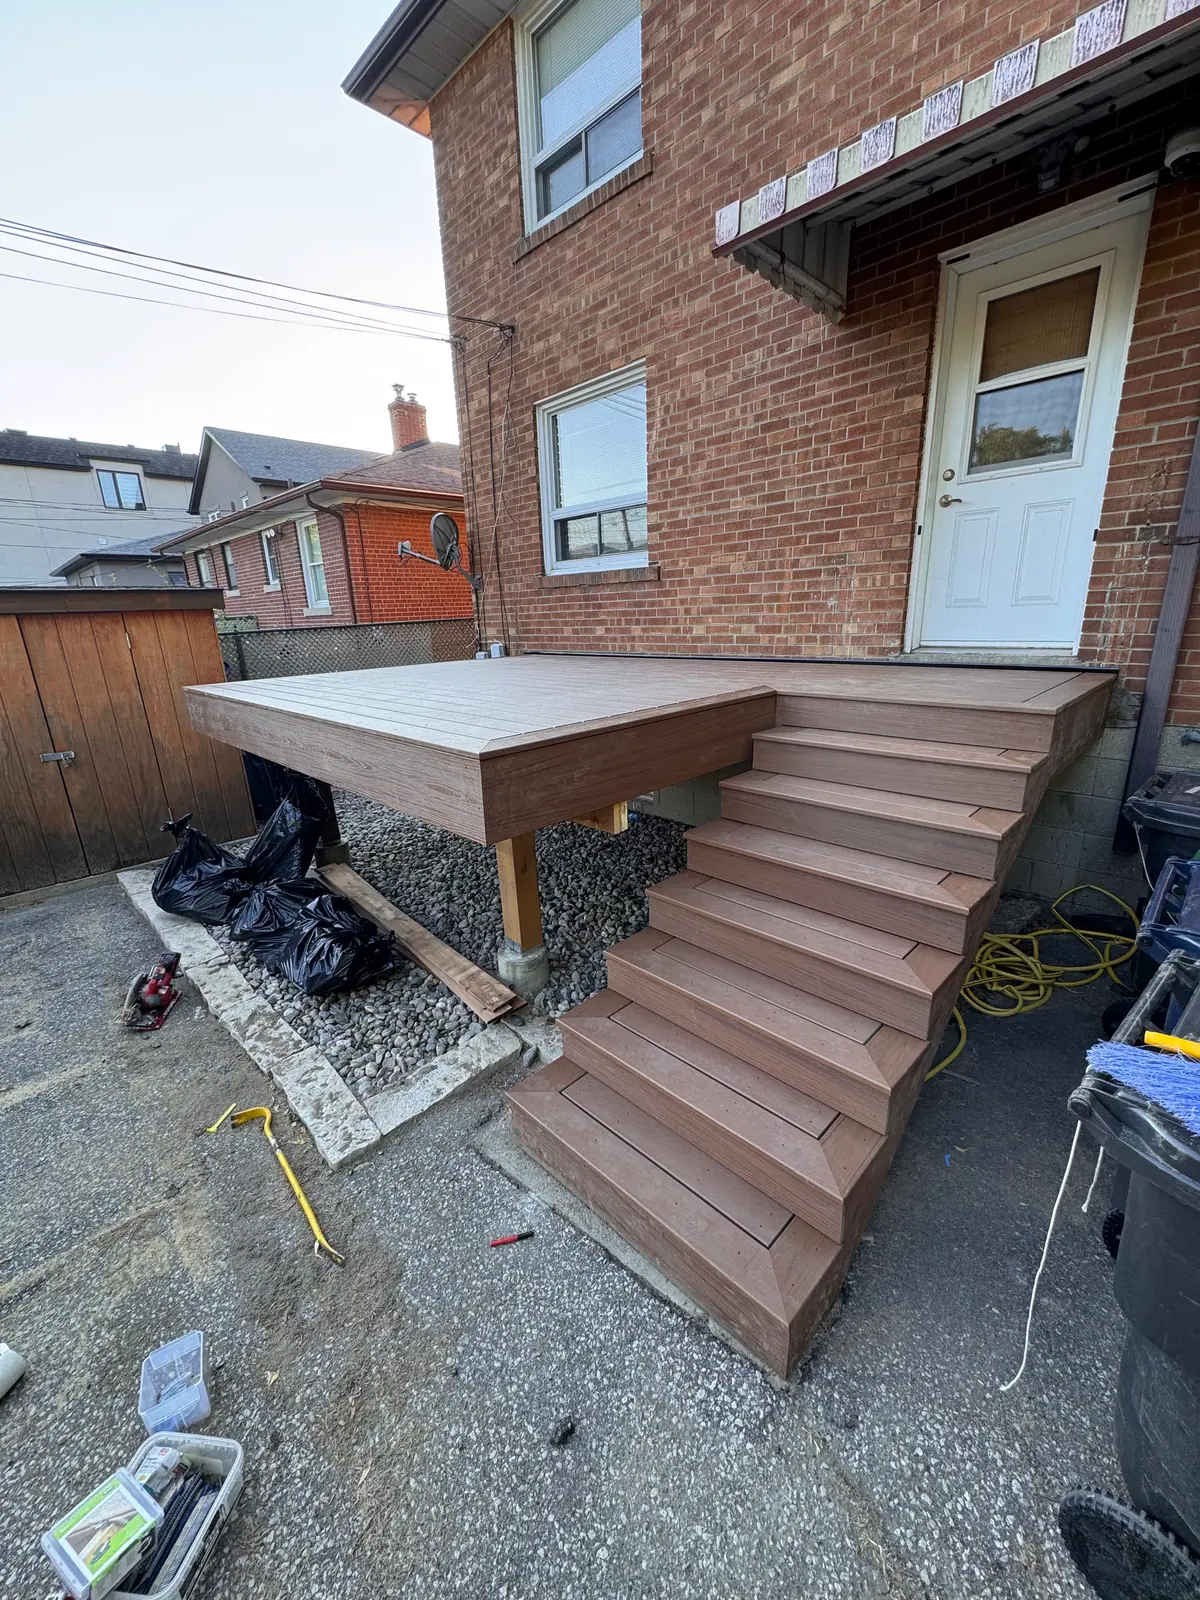
Compact platform deck and steps
A low raised deck and staircase connecting a rear door to the yard.
View project photos →Frequently asked questions
Can new deck boards go on an old frame?
That decision needs an assessment of the existing structure. Do not assume a surface replacement is appropriate simply because the boards are the most visible worn component.
What should I bring to a deck estimate?
Photos, approximate dimensions, material preferences and a description of how you want to use the deck are a useful start. Include any available plans and details about the existing structure.
Do all decks in Toronto need a building permit?
No single answer fits every deck. Toronto specifically lists a deck more than 60 centimetres above ground as requiring a permit and also identifies certain additions and alterations. Check the proposed height, attachment and scope with Toronto Building before construction.
Is composite decking always more expensive to install?
Material and fastening choices often change the initial price, but the total depends on the frame, stairs, guards and site work too. Compare written scopes and long-term maintenance preferences for the exact products proposed.
Can a deck be built over an existing patio?
Possibly, but the patio does not automatically provide an adequate foundation. Its condition, elevation, drainage and the proposed support design need review. Ask whether access to the patio or ground beneath the completed deck will be needed later.
Should the deck attach to the house?
That is a design decision based on the wall structure, water management and support options. A freestanding deck can solve some attachment concerns but still needs suitable foundations and code-compliant framing. Compare both arrangements for the actual site.
When should I choose the railing design?
Choose it while the deck is being designed. Guard posts, stairs, sightlines and any required handrail affect framing and the finished layout. A late change from an open guard to a heavier or more enclosed design can alter the scope.
Does the quoted square-foot price include demolition?
The published range describes deck construction by area, while removal of an existing deck is assessed separately. Ask the written estimate to state the footprint, height, material, framing, stairs, guards, demolition and site restoration included.
Can a deck be planned before landscaping?
Yes, but the two scopes should be coordinated. Mark final grade, drainage paths, paths, planting and equipment access before foundations are located. Decide who restores ground disturbed by excavation and whether landscaping must occur first.
What happens if hidden damage appears at the house connection?
The condition should be documented and assessed before covering it. Agree in advance on how repairs or an alternative support arrangement will be designed, priced and approved. A decking quote should not imply that concealed wall repairs are included.
What drawings does Toronto ask for with a deck permit?
Toronto's Decks and Porches guide calls for a dimensioned site plan and deck details for footings, columns, beams, stairs and guards. The exact package depends on the design. Confirm any zoning, tree or other applicable requirements before submitting.
How long does a Toronto deck permit review take?
Toronto's Express Services has a three-business-day review goal for eligible deck applications at qualifying small houses. Complete House Stream applications are reviewed within ten business days; incomplete applications have no set review timeframe. Drawing preparation, zoning, revisions and construction are additional stages.
Is there an Ontario rebate for building a deck?
An ordinary outdoor-living deck should not be budgeted around a general deck rebate. Ontario's Home and Vehicle Modification Program identifies a deck as a possible eligible modification only when it is an integral part of an access ramp or lift for an eligible person with a mobility disability. The program coordinator determines eligibility and approved costs; check the current program rules before including funding in a project budget. March of Dimes Canada says the programme does not reimburse costs incurred before authorization.
Further information
- City of Toronto: building permit requirements ↗
- City of Toronto: decks and porches permit guide ↗
- City of Toronto: building permit review streams ↗
- Ontario: Home and Vehicle Modification Program ↗
- Ontario Dig Authority: public utility locates ↗
- Ontario Dig Authority: locate terminology and private lines ↗
- March of Dimes Canada: HVMP authorization and funding conditions ↗
Helpful before you start
Project planning
What to prepare before asking for a deck-building estimate
Plan the use, dimensions, material preferences and existing-condition questions that make a deck consultation productive.
Read the guide →Planning connected work?
Service areas
Deck Building across Toronto and the GTA, from our Etobicoke base.