
Andymax ConstructionSources checked Published
Prepare overall and detail photos, an approximate layout, platform height, access information and a list of required features. Separate surface replacement from rebuilding, and a basic deck from stairs, guards, pergolas or a roof. Review municipal requirements before final pricing and construction.
Plan the activities and the route through them
Sketch the usable space, including the furniture you expect to place on the deck. A dining chair needs room when someone sits in it and when it is pulled out. An umbrella base, barbecue and storage can reduce circulation. Show the door swing and route to the stairs or lawn.
Separate essential use from optional features. You may need a practical entrance platform before a large seating area. If the yard already has a patio, decide what the raised deck adds. This establishes a footprint that works rather than simply repeating the dimensions of a picture.
Provide photos that reveal the site
Take an overall photograph of the rear wall, a side view showing door and ground levels, and a view from the proposed deck toward the yard. Add photos of the access route from the street. Include nearby windows, exterior equipment, drains and other features.
For an existing deck, add close views of visible damage, stairs, posts and connections where they can be photographed safely. Explain known repairs and identify what you hope to retain. Avoid entering an unsafe structure to prepare an estimate request; describe access limitations so an assessment can be arranged.
Describe the type of deck work you need
Choose a starting point and ask what must be inspected before that scope is confirmed.
| Starting point | Assessment question | Items to identify in the proposal |
|---|---|---|
| Surface replacement | Is the retained structure suitable for new boards and attachments? | Removal, assessment, repairs, boards and edges |
| Repair and refinishing | Which components are sound and which are damaged? | Repair locations, preparation, coating and hardware |
| Complete rebuild | What is removed and what replaces it? | Disposal, supports, structure, surface, stairs, guards and restoration |
| Entrance platform | How will the door, landing and stairs work? | Threshold relationship, footprint, stairs and applicable guards |
| Pergola or roof | What shade or weather protection is expected? | Additional supports, connections, covering and approvals |
Compare material systems as well as board colour
Wood and composite products have different selection and care considerations. Ask about the proposed board, framing compatibility, fasteners, edges and care instructions. A composite surface still requires assessment of the structure below, and a wood appearance does not identify a species or treatment.
Discuss sun exposure, footwear, pets, furniture and the maintenance you expect to do. Samples help with colour and texture; current manufacturer instructions answer product-specific installation and care questions. Record the selected product and alternatives so estimates compare the same system.
Check the permit path for your municipality
Toronto lists decks more than 60 centimetres above ground among projects requiring a permit. Its exemption guidance for uncovered platforms also addresses required exits and zoning. Height should therefore not be used as the only permit test.
The City’s application guide identifies drawings for supports, beams, stairs and guards, together with a dimensioned site plan. It currently directs deck and porch applications through Toronto Building’s Express portal. These are Toronto requirements; use the building department for the property’s municipality elsewhere in the GTA.
Itemize stairs, guards and optional features
Include the stair layout and any required guards or handrails in the design. Their location affects circulation and usable platform area. Coordinate rail appearance with the supporting structure and chosen system.
List pergolas, privacy screens, lighting and enclosed sides separately. Decide what each feature should do. An open pergola defines a seating area but should not be assumed to provide the rain protection of a roof. If the space below the deck needs to stay dry, include that expectation in the design conversation from the start.
Plan access, removal and restoration
Show where deliveries can be placed and how materials reach the backyard. Narrow passages, stairs and occupied entrances influence construction sequencing. If a deck will be removed, discuss temporary use of the door and the boundary of the work area.
Identify surrounding surfaces that need protection and the restoration included afterward. Lawn repairs, paving, planting and waste removal should have clear responsibility. Photograph the starting condition so the agreed work area is understandable. Avoid assuming every item outside the platform footprint is included in the deck price.
Request a schedule with clear assumptions
Separate design and approvals from ordering and site construction. Product availability, access and weather can affect the sequence. Ask which decisions are needed before ordering and when the entrance or yard will be disrupted.
For a replacement, confirm how disposal, supporting work, surface installation and finishing are organized. Request the process for investigating and pricing concealed damage found after removal. Keep changes in writing and use the proposal checklist when estimates include different assumptions.
Use the gallery to communicate useful details
Andymax’s gallery includes a covered deck, a deck-and-pergola layout, a compact entrance platform, raised stairs and framing in progress. These images help communicate a preferred access or layout detail. Progress photos also show why finished board area is only one part of construction.
Choose one or two details and explain what you like about them. Similar colour does not establish identical products; photos do not verify hidden supports, permit requirements or duration. Your property assessment and written design determine those details.
Bring a complete estimate request
Send photos, a rough sketch, required features and options together. Include the municipality, existing condition and preferred timing.
A closer look at the work
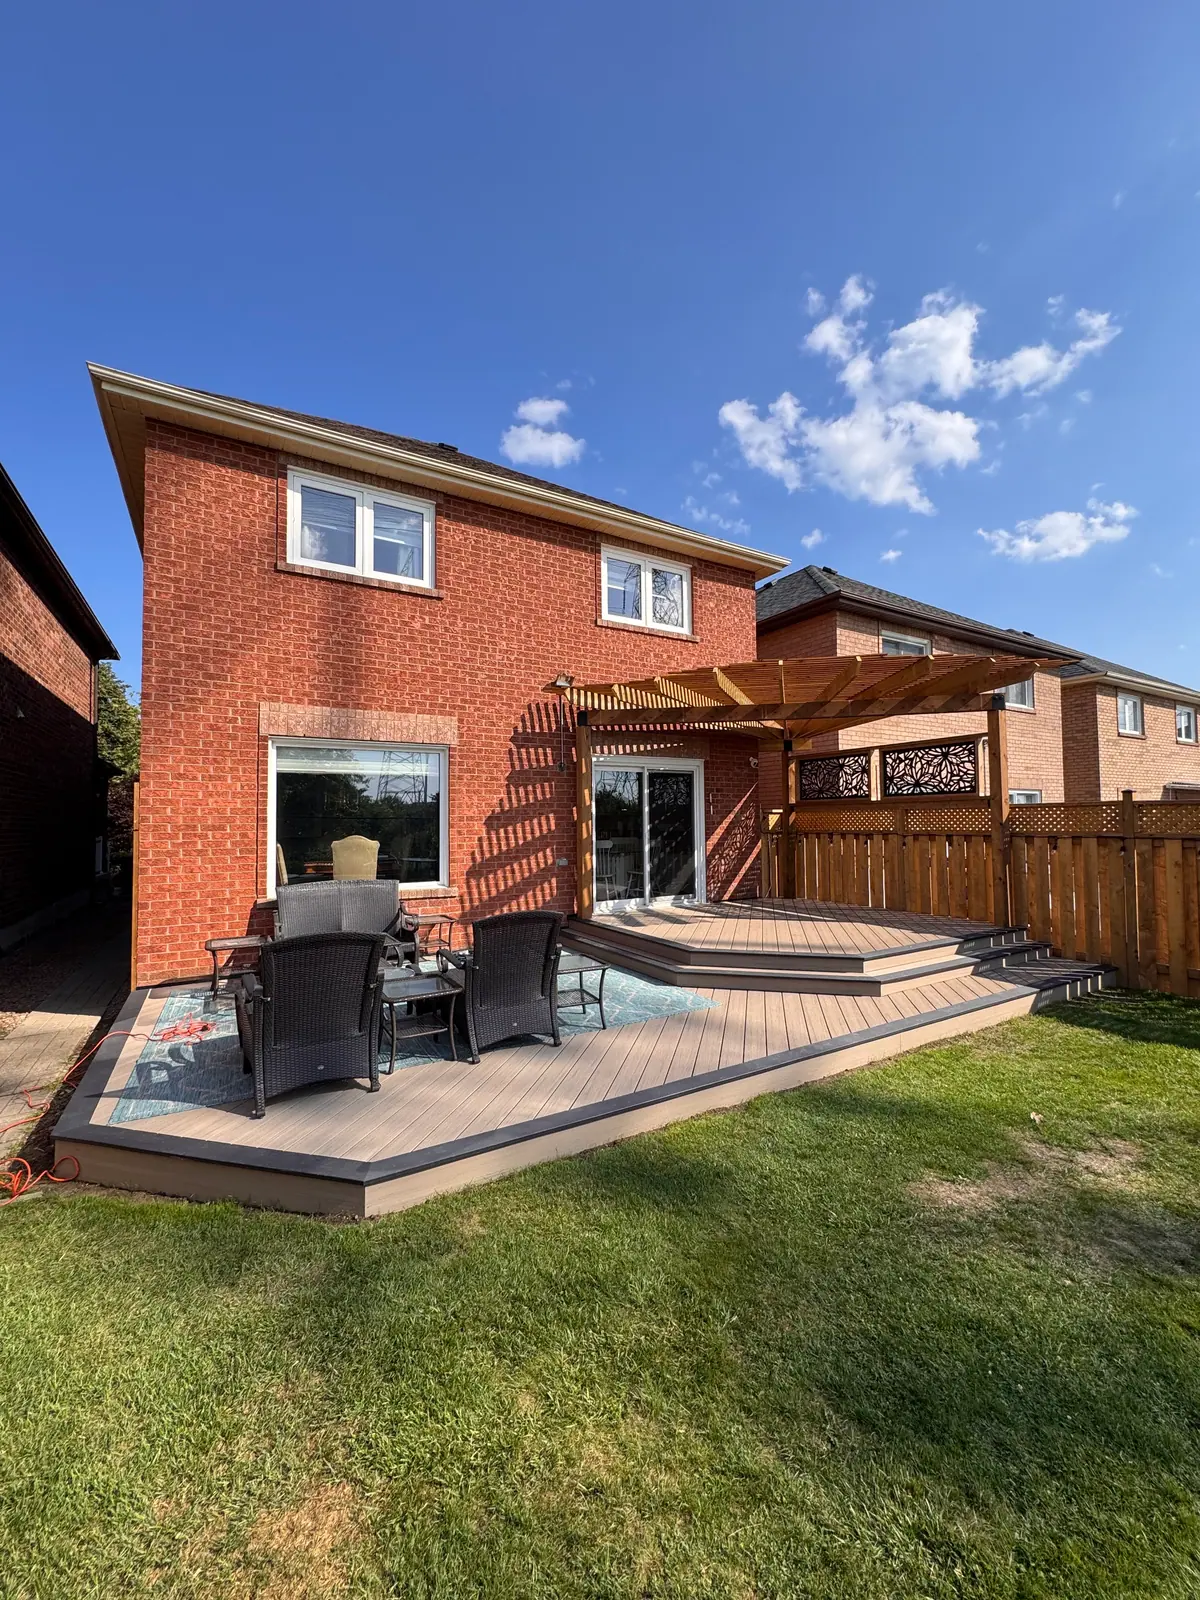
Backyard deck and pergola
A broad backyard deck with steps, a pergola and room for outdoor seating.
View project photos →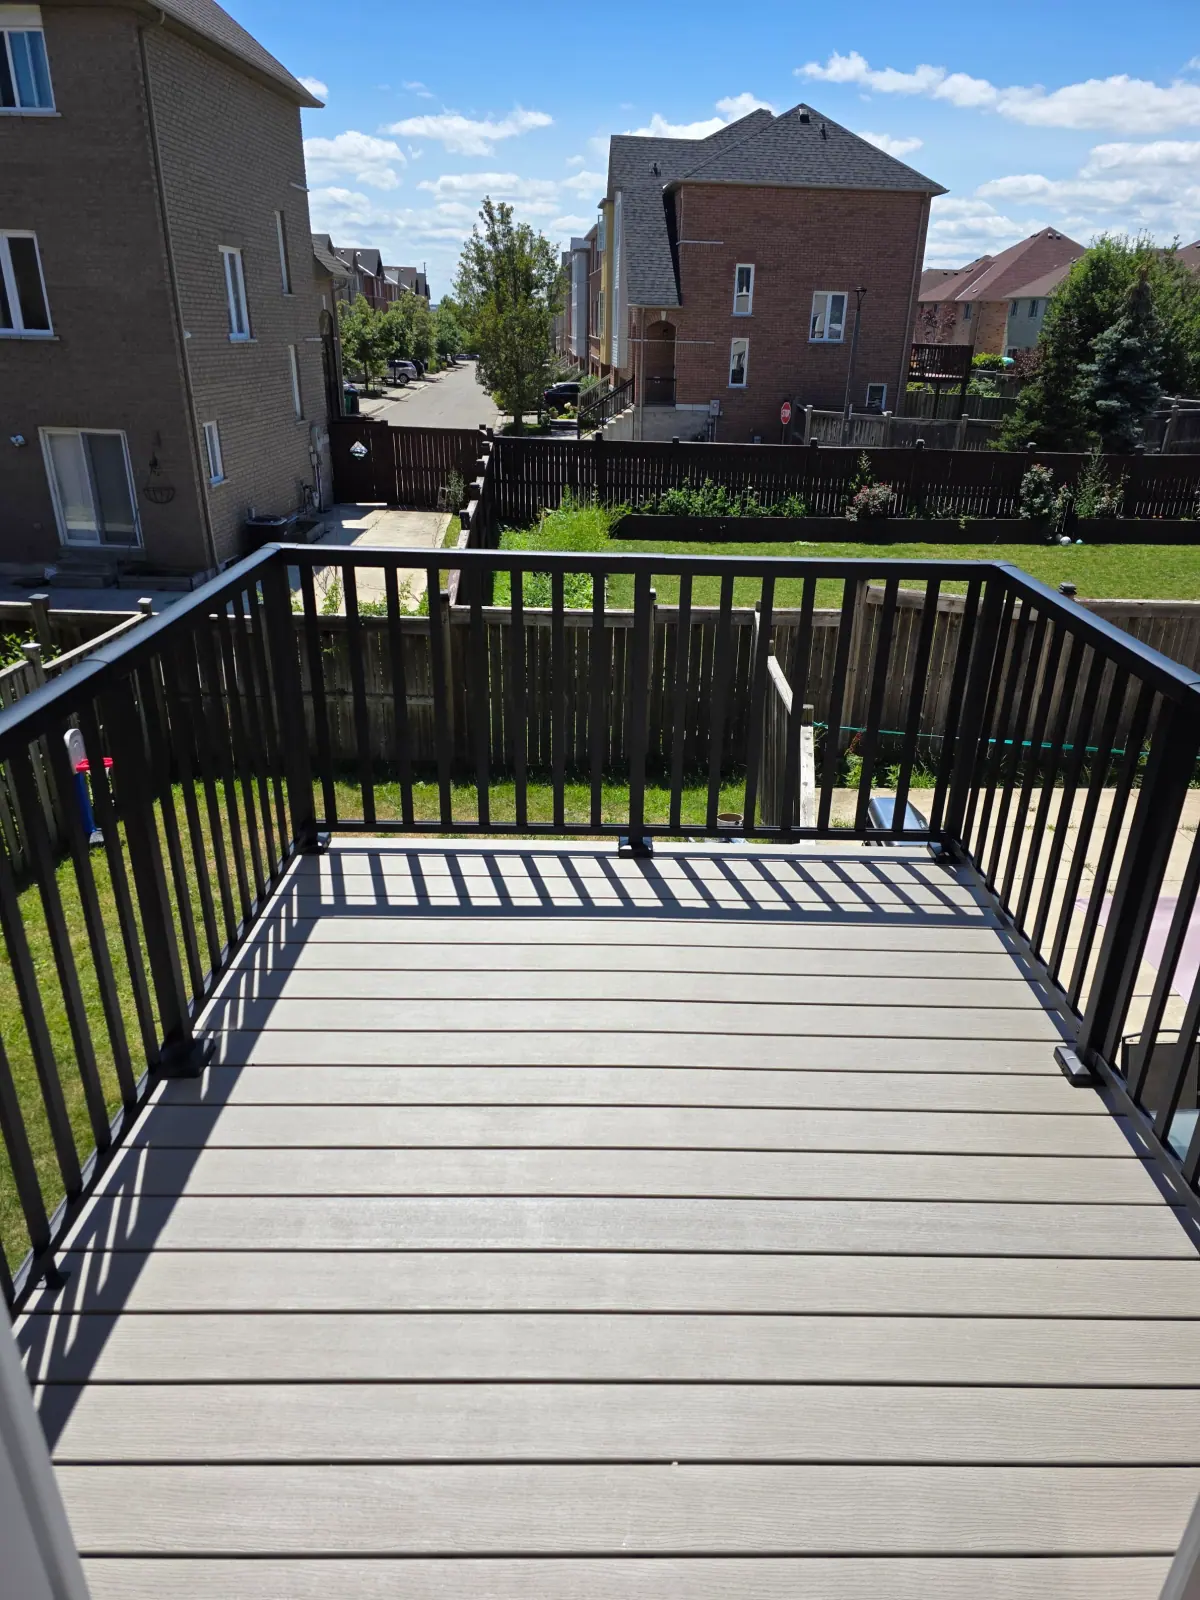
Deck with black railings
A deck surface framed by black railings overlooking a backyard.
View project photos →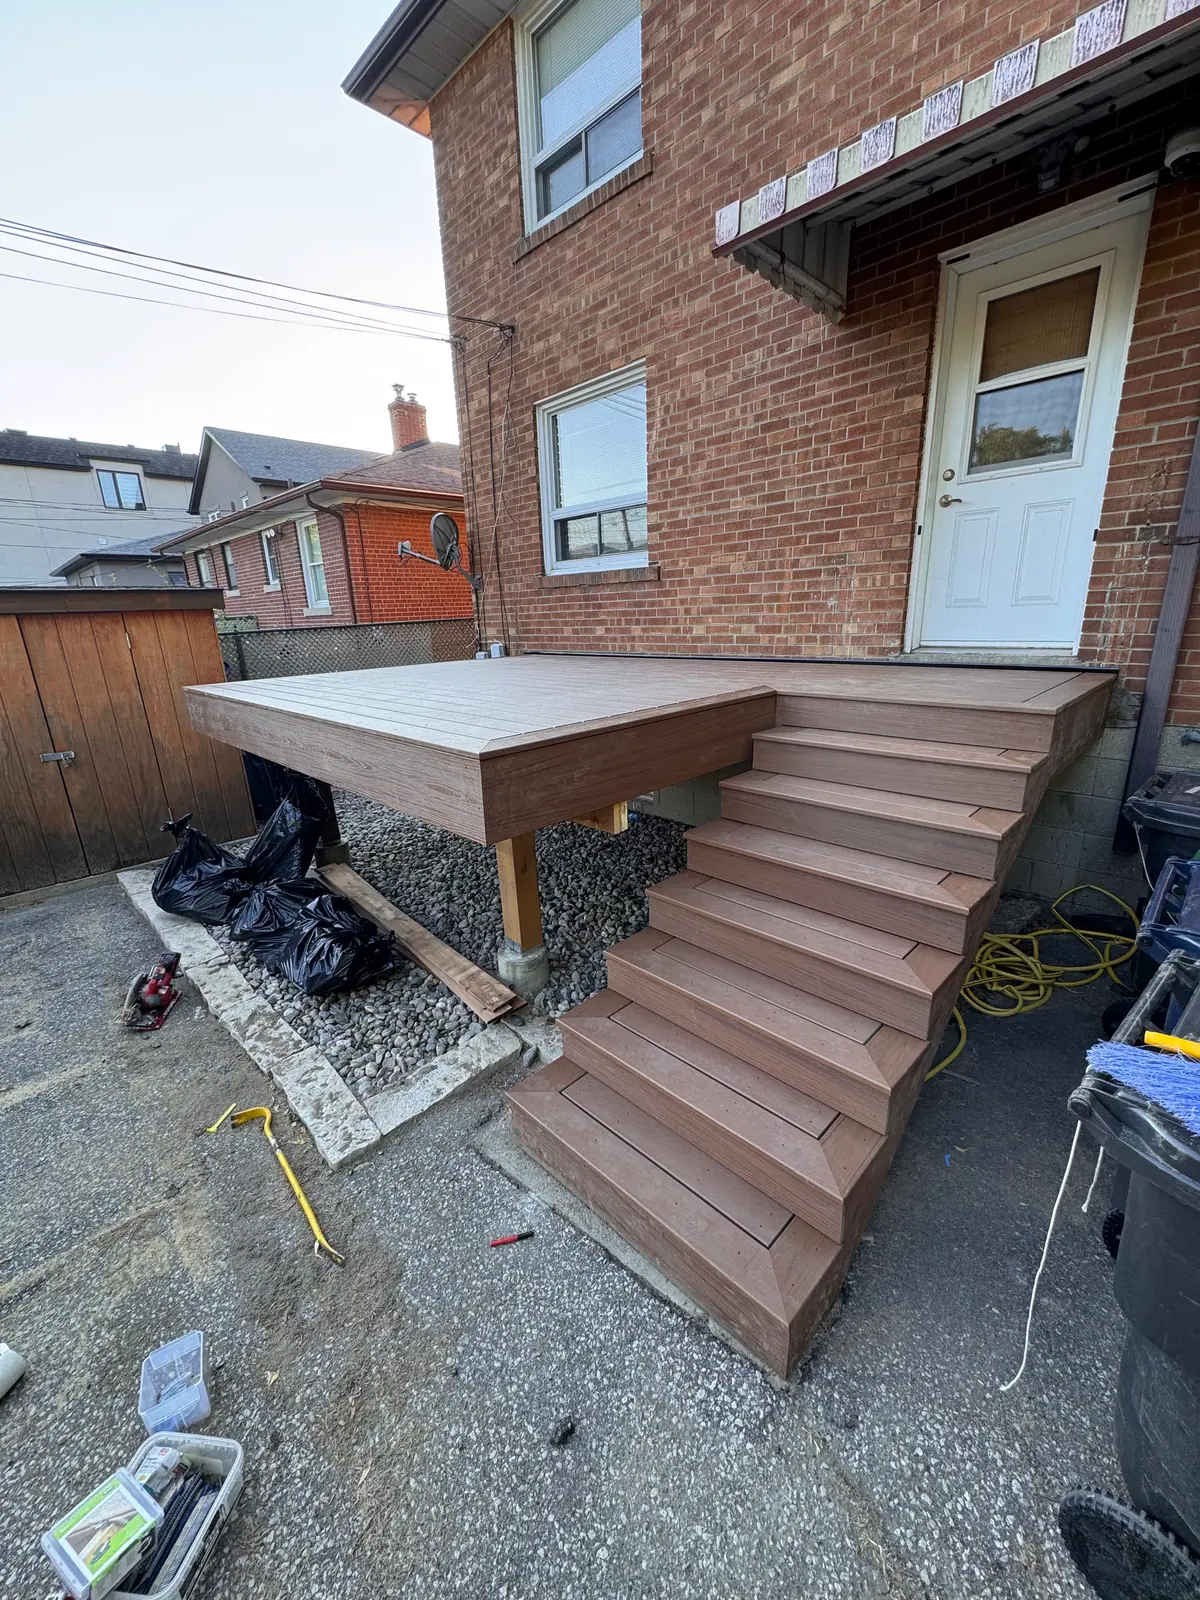
Compact platform deck and steps
A low raised deck and staircase connecting a rear door to the yard.
View project photos →Frequently asked questions
Can an existing deck frame be reused with new boards?
Possibly, after an assessment of condition and suitability for the selected products and attachments. Identify inspection and repair assumptions before treating the work as a surface replacement.
Do all low decks avoid a permit in Toronto?
Do not decide from height alone. Toronto’s exemption guidance includes platform configuration, required exit use and zoning. Check the complete proposal against current City requirements.
What should be included in a deck estimate?
Identify removal and disposal, supports, framing, surface materials, stairs, guards, options, approvals, tax and surrounding restoration. Clarify retained components and concealed-condition assumptions.
Further information
Let’s talk about your project.
Tell us about your plans, property and preferred timing.