
Andymax ConstructionSources checked Published
Compare renovation estimates against the same written scope. Check the work included, material allowances, exclusions, timing assumptions and how changes are priced. A single total does not tell you whether two proposals cover the same project.
Give each contractor the same brief
Create a short project brief that identifies the rooms involved, the problem you want to solve and the elements that must remain. Add photos and any existing drawings. Separate required changes from options, such as relocating a wall, moving plumbing or upgrading finishes. A proposal for retained cabinet positions covers different work from one that assumes a new kitchen layout.
Specify the boundaries of the work. For a bathroom, identify whether the floor, shower, ventilation, fixtures and adjacent surfaces are included. For a broader renovation, list how one room connects to another. Send the same brief to each contractor and retain the version used for pricing. When the brief changes, compare revised proposals against that revision.
Sort the price into understandable categories
Ask which work is fixed in the proposal, which items carry allowances, which conditions remain unresolved and which tasks are excluded. An allowance is a budget provision for something not yet fully specified. It should state the quantity and item it covers, whether supply or installation is included and how the final selection changes the contract price.
An unresolved condition needs a different explanation. Repairing a concealed damaged substrate may depend on what is found after removal. That is a different decision from choosing a tap within a stated allowance. Ask what evidence would trigger additional work and who approves it.
- Check demolition, disposal and site protection.
- Confirm which fixtures and finishes are selected.
- List design, approval and specialist responsibilities.
- Clarify tax and payment-stage presentation.
Use a scope comparison sheet
Record each contractor’s answer rather than a tick alone. Included is helpful only when both proposals mean the same quantity, product and work.
| Scope item | Detail to record | Difference that can change the comparison |
|---|---|---|
| Removal and disposal | What is removed; protection; disposal responsibility | One proposal retains flooring or excludes waste removal |
| Cabinets and fixtures | Quantity, specification, supply and installation | An allowance covers purchase but excludes installation |
| Substrates and waterproofing | Preparation and system; existing-condition assumptions | Surface tile is priced without equivalent underlying work |
| Services and specialist work | Plumbing, electrical, ventilation and coordination | A room layout includes different service relocations |
| Design and approvals | Who prepares documents, applies and pays fees | Construction pricing excludes necessary design work |
| Finish restoration | Painting, trims and repairs in adjoining spaces | The proposal stops at the new work boundary |
| Tax and payment | Tax presentation, deposit and progress milestones | Totals use different tax assumptions |
Check where old work meets new work
The edges of a renovation are common sources of scope disagreement. Ask what happens where new flooring meets retained flooring, where an opening meets an existing ceiling and where cabinets stop against a wall that is not square. These details influence labour and the visible result.
List retained finishes that need protection or repair. If matching materials may not be available, decide how that will be addressed before demolition. A sample or photographed detail helps communicate the intended result, particularly when only part of a larger room is renovated.
Make permit and trade responsibilities explicit
Identify who determines the permit requirements, prepares documents, submits the application and coordinates inspection stages. The construction start should be linked to required approvals rather than a date that assumes they already exist. Responsibility for regulated trade work also belongs in the written scope.
For Toronto projects, the City lists additions and structural or material alterations among work requiring permits. Check the actual proposed work before treating a project as cosmetic. Elsewhere, use the building department for the property’s municipality.
Agree on the change process before work starts
Ask for a written process recording the reason for a change, its scope, price and schedule effect before it is authorized. Keep the original proposal and accepted revisions together. A verbal request to move a fixture should not become an unexplained addition to the final invoice.
Ontario’s consumer guidance explains protections for written renovation contracts and estimates incorporated into them. It states that an included estimate generally limits the final price to within 10 percent unless the consumer agrees to new work or a new price. Review the current guidance and ensure changes are documented. An informal budget conversation and an agreed contractual estimate are different documents.
Read the work schedule alongside the payment schedule
A useful schedule identifies design, approvals, material decisions, ordering, construction and completion tasks. Product lead time and municipal review are different from the days people will be working inside the home. Ask which dates depend on unresolved decisions.
For an occupied home, record kitchen or bathroom downtime, daily access, storage and protection of retained rooms. Link progress payments to clearly described stages and keep payment records. Discuss the final walkthrough and outstanding items. Major agreements may warrant independent professional review; the Ontario guidance is a useful starting resource.
Compare the decisions, then compare totals
Return the same questions to each contractor and request written clarification. List the remaining differences: a fixture allowance, omitted painting, unresolved structural work or an alternative material. Once those differences are priced or accepted, the totals become more useful.
You can choose a proposal with a different scope. Make that choice consciously and keep excluded work in the overall project budget. The cost of a more complete proposal should be compared with the same deliverables. Use the service and pricing guides to prepare questions, then rely on the property-specific proposal.
Prepare the next conversation
Bring your comparison sheet and the questions that remain unanswered.
A closer look at the work
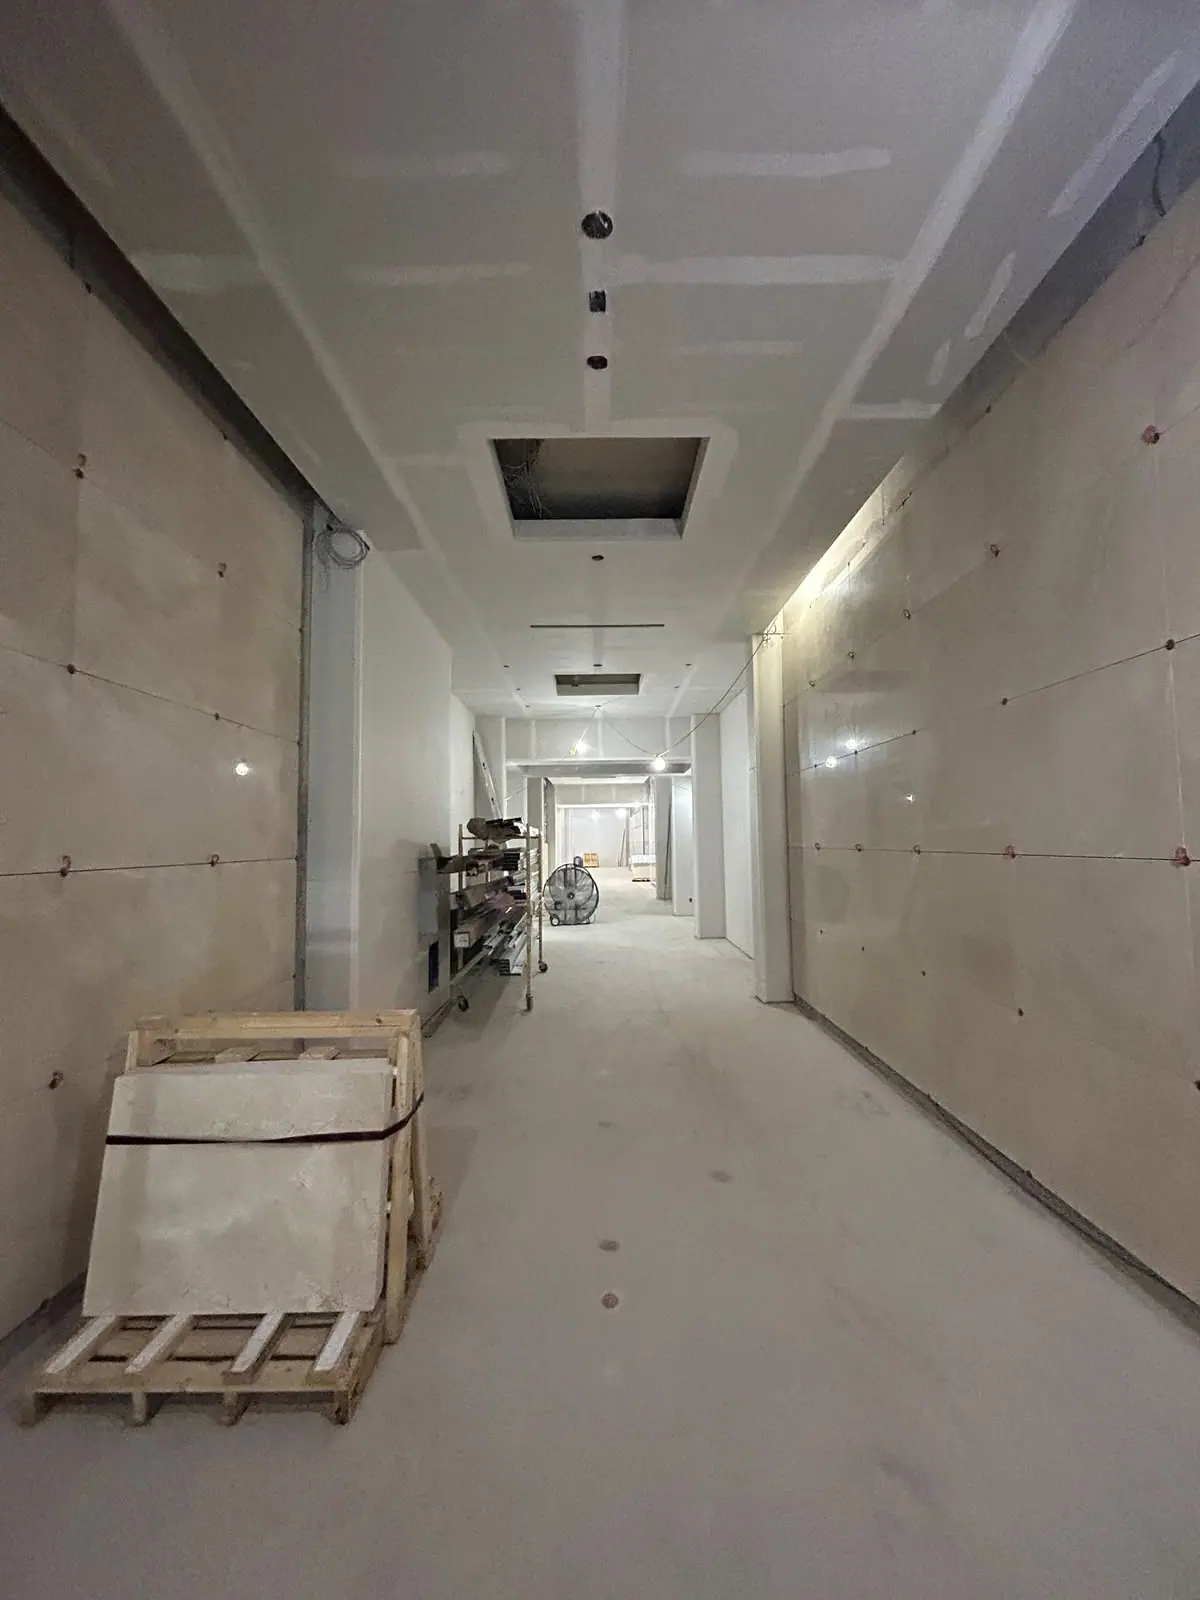
Drywall corridor in progress
An interior corridor with installed drywall, visible joint compound and unfinished ceiling openings.
View project photos →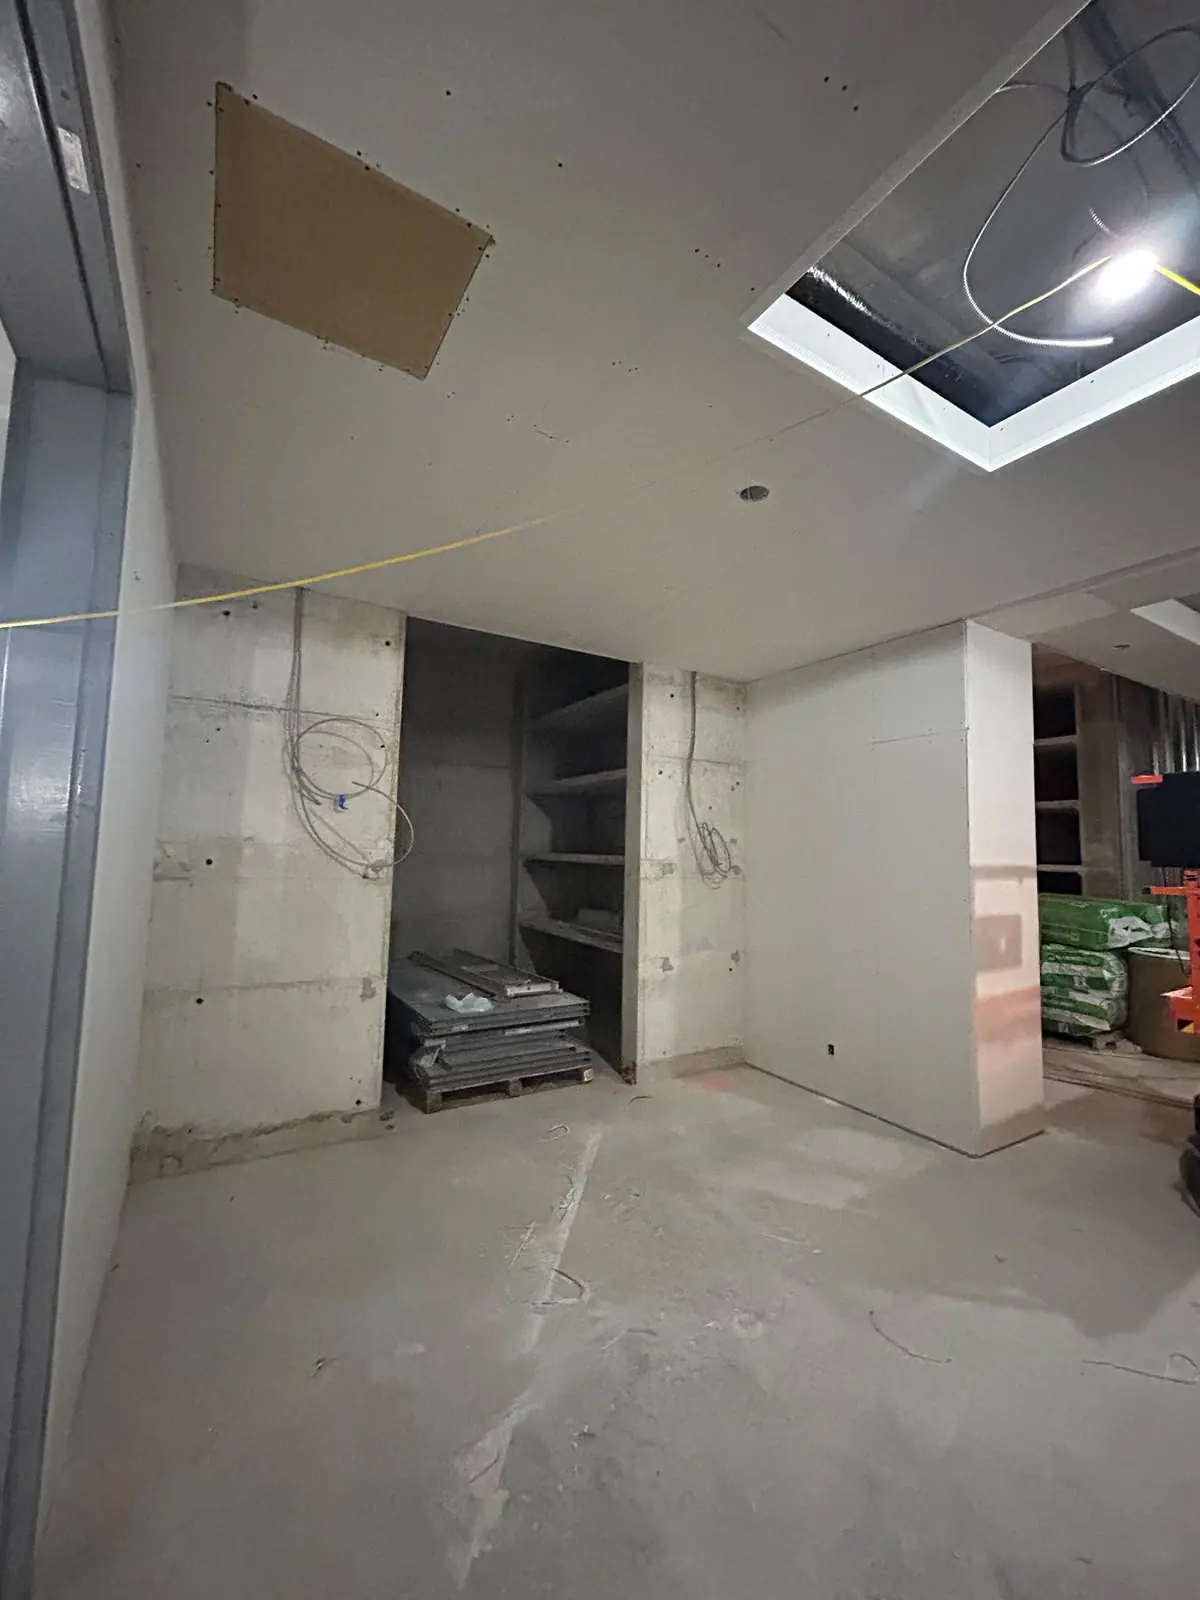
Interior build-out stages
Interior construction photos showing ductwork, insulated metal studs and drywall work in progress.
View project photos →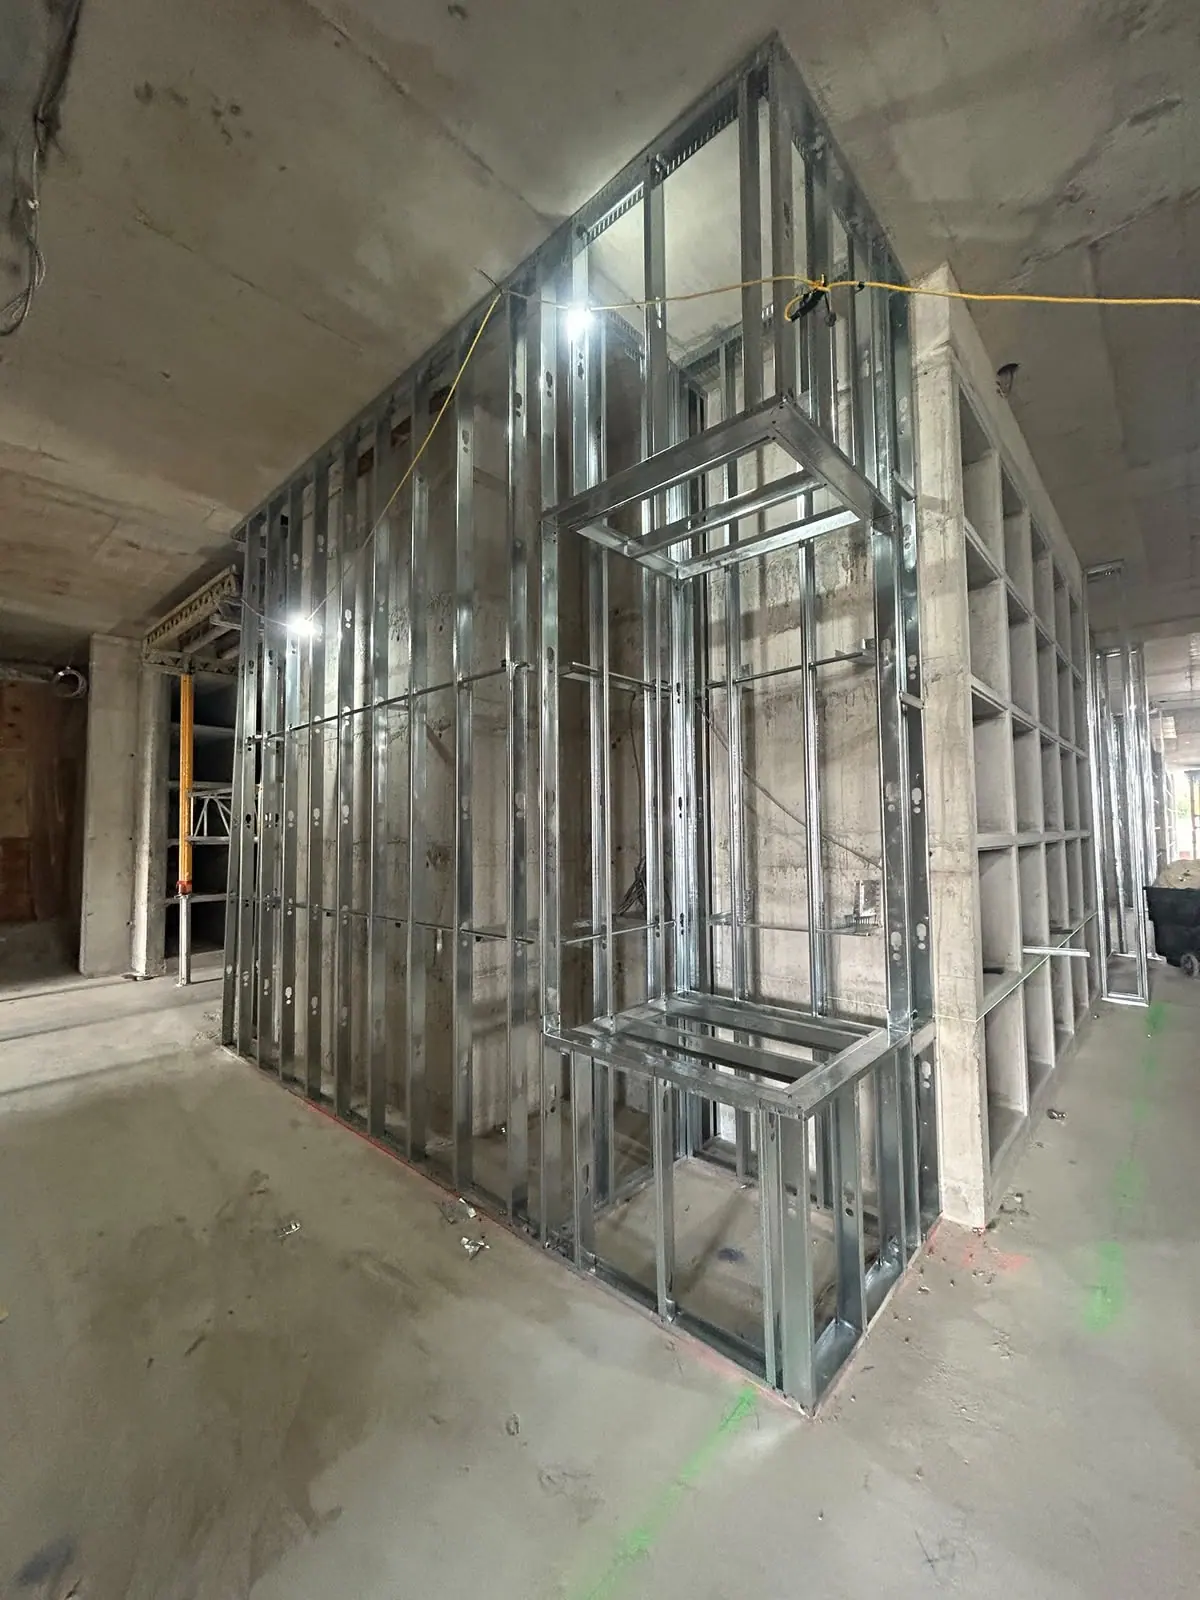
Interior metal-stud partition framing
Metal-stud interior partitions and a framed opening before wallboard installation.
View project photos →Frequently asked questions
Is the lowest renovation estimate the best comparison point?
Start by checking scope. A lower estimate may use different quantities, allowances or exclusions. Reconcile those differences in writing, then decide which proposal offers the work and working arrangements you need.
What should a material allowance say?
Identify the item and quantity, the allowance amount, supply and installation responsibilities, and how selections above or below the allowance affect the contract price.
How should unexpected renovation work be handled?
Document the condition and request a written description of the proposed work, price and schedule effect. Follow the change process agreed in your contract before authorizing additional work.
Further information
Let’s talk about your project.
Tell us about your plans, property and preferred timing.