
About this work
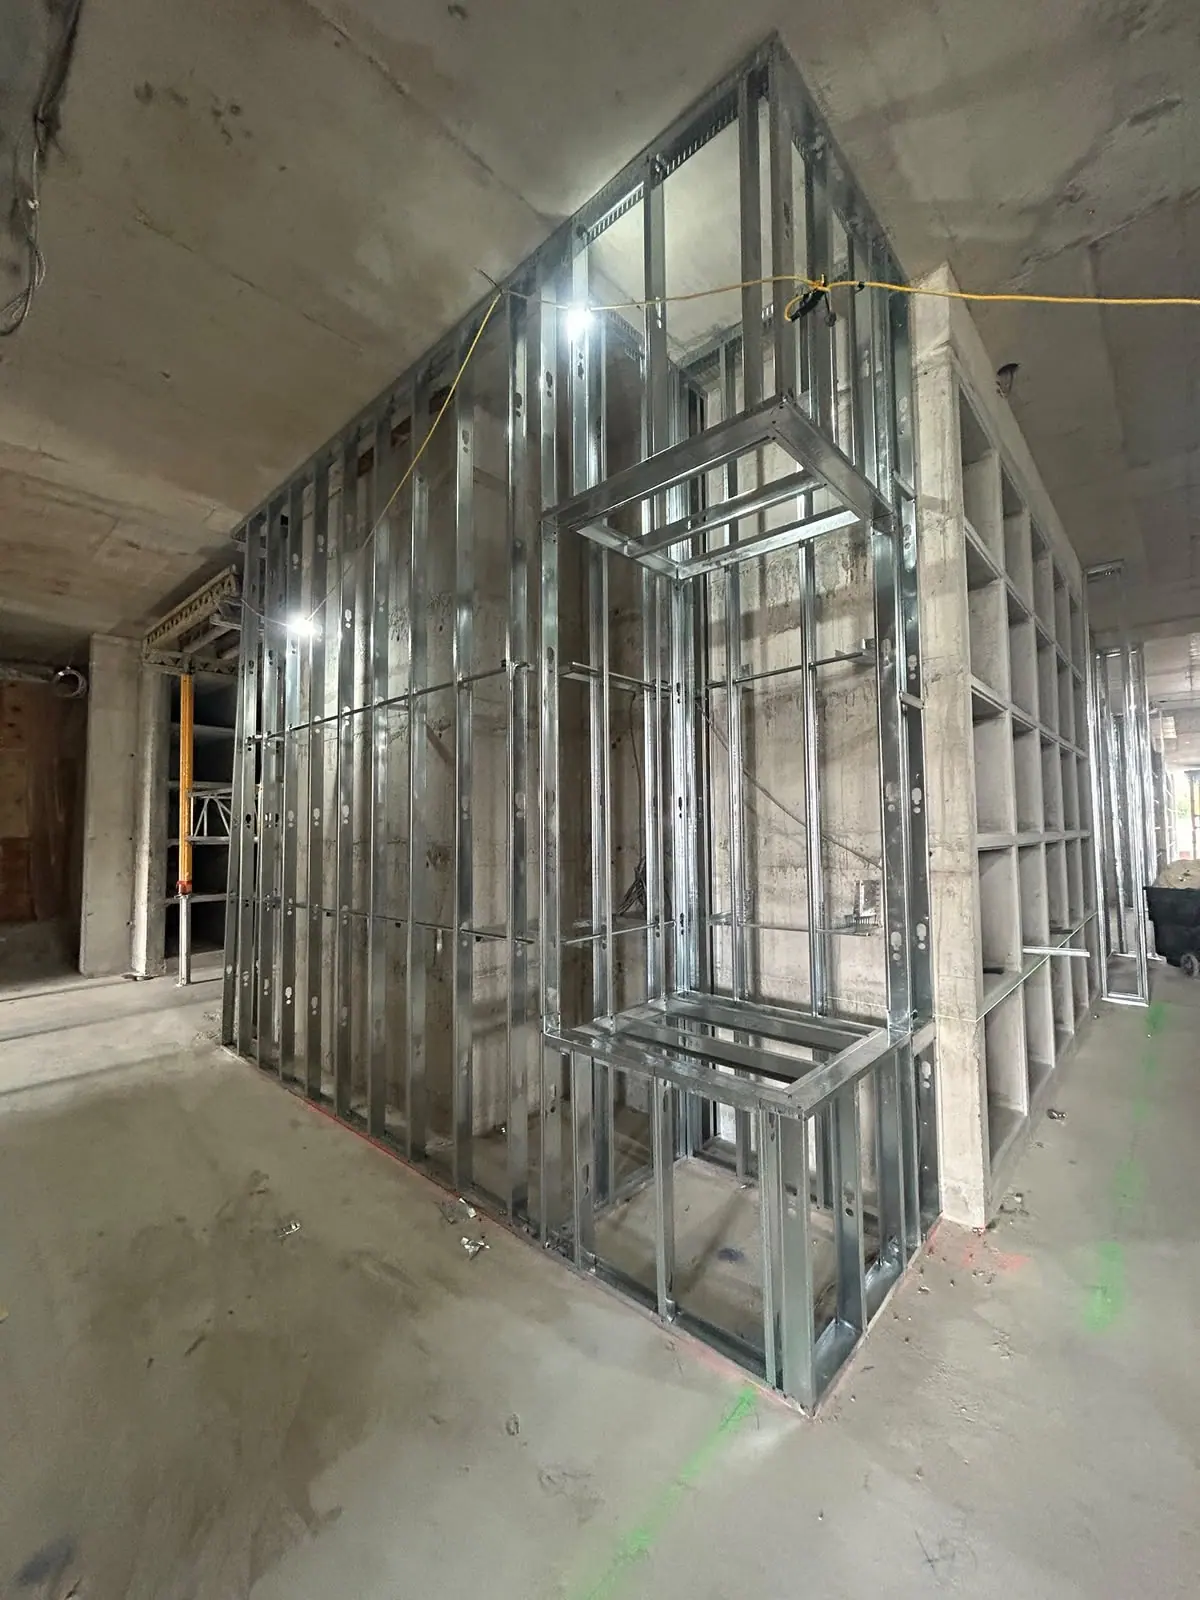
This user-supplied Andymax work photo shows metal-stud interior partitions within an unfinished concrete space. The wall tracks, upright studs and framing around an opening are visible, along with temporary lighting and exposed services overhead. Wallboard has not yet concealed the assembly.
This stage makes the room layout and opening positions easy to discuss. The walls define separate spaces, while the framed opening establishes the route between them. It is a useful example for someone who wants to understand what an interior build-out looks like before painted walls and trim are installed.
For a similar renovation, door positions, wall-mounted items, storage and service routes should be coordinated with the framing. If shelving, cabinets or a heavy wall-mounted fixture are planned, tell the team before the walls are closed so the required support can be designed into the assembly. The exact solution depends on the chosen wall system and the item being supported.
Metal studs are visible here, but their appearance alone does not establish a load-bearing function, acoustic rating or fire-resistance rating. A rated assembly depends on its specified components and details. The framing and wallboard scope should be linked to the approved design and the intended use of the rooms.
Bring an existing layout, a proposed layout and a list of fixtures and equipment for each room. Discuss which services need to pass through or above the partitions, any ceiling-height constraints and whether the renovation changes the use of the space. Those questions help avoid treating wall construction as an isolated finish task.
This photo belongs with interior-renovation work. Use the home-renovations guide for layout and construction sequencing. Structural-framing or wall-removal services should be considered only where the project actually includes a structural change. The visible record here is partition framing before wallboard installation.
Related work
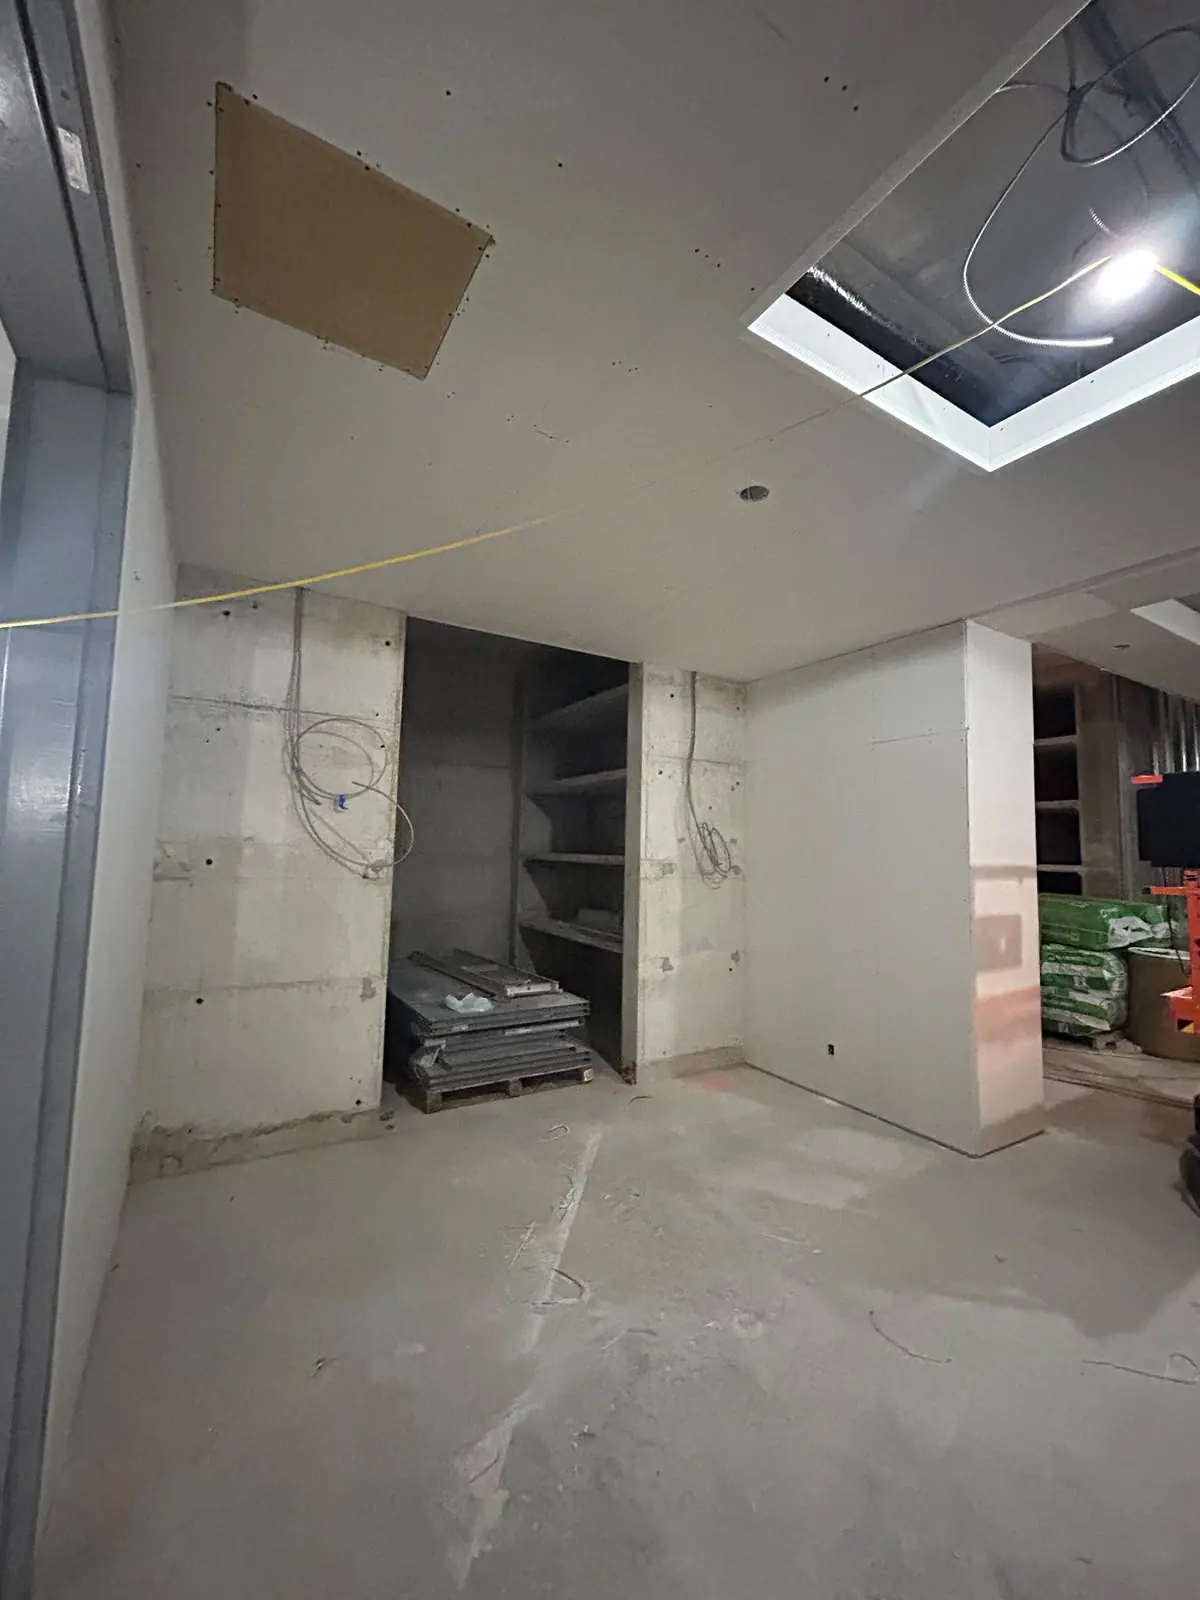
Interior build-out stages
Interior construction photos showing ductwork, insulated metal studs and drywall work in progress.
View project photos →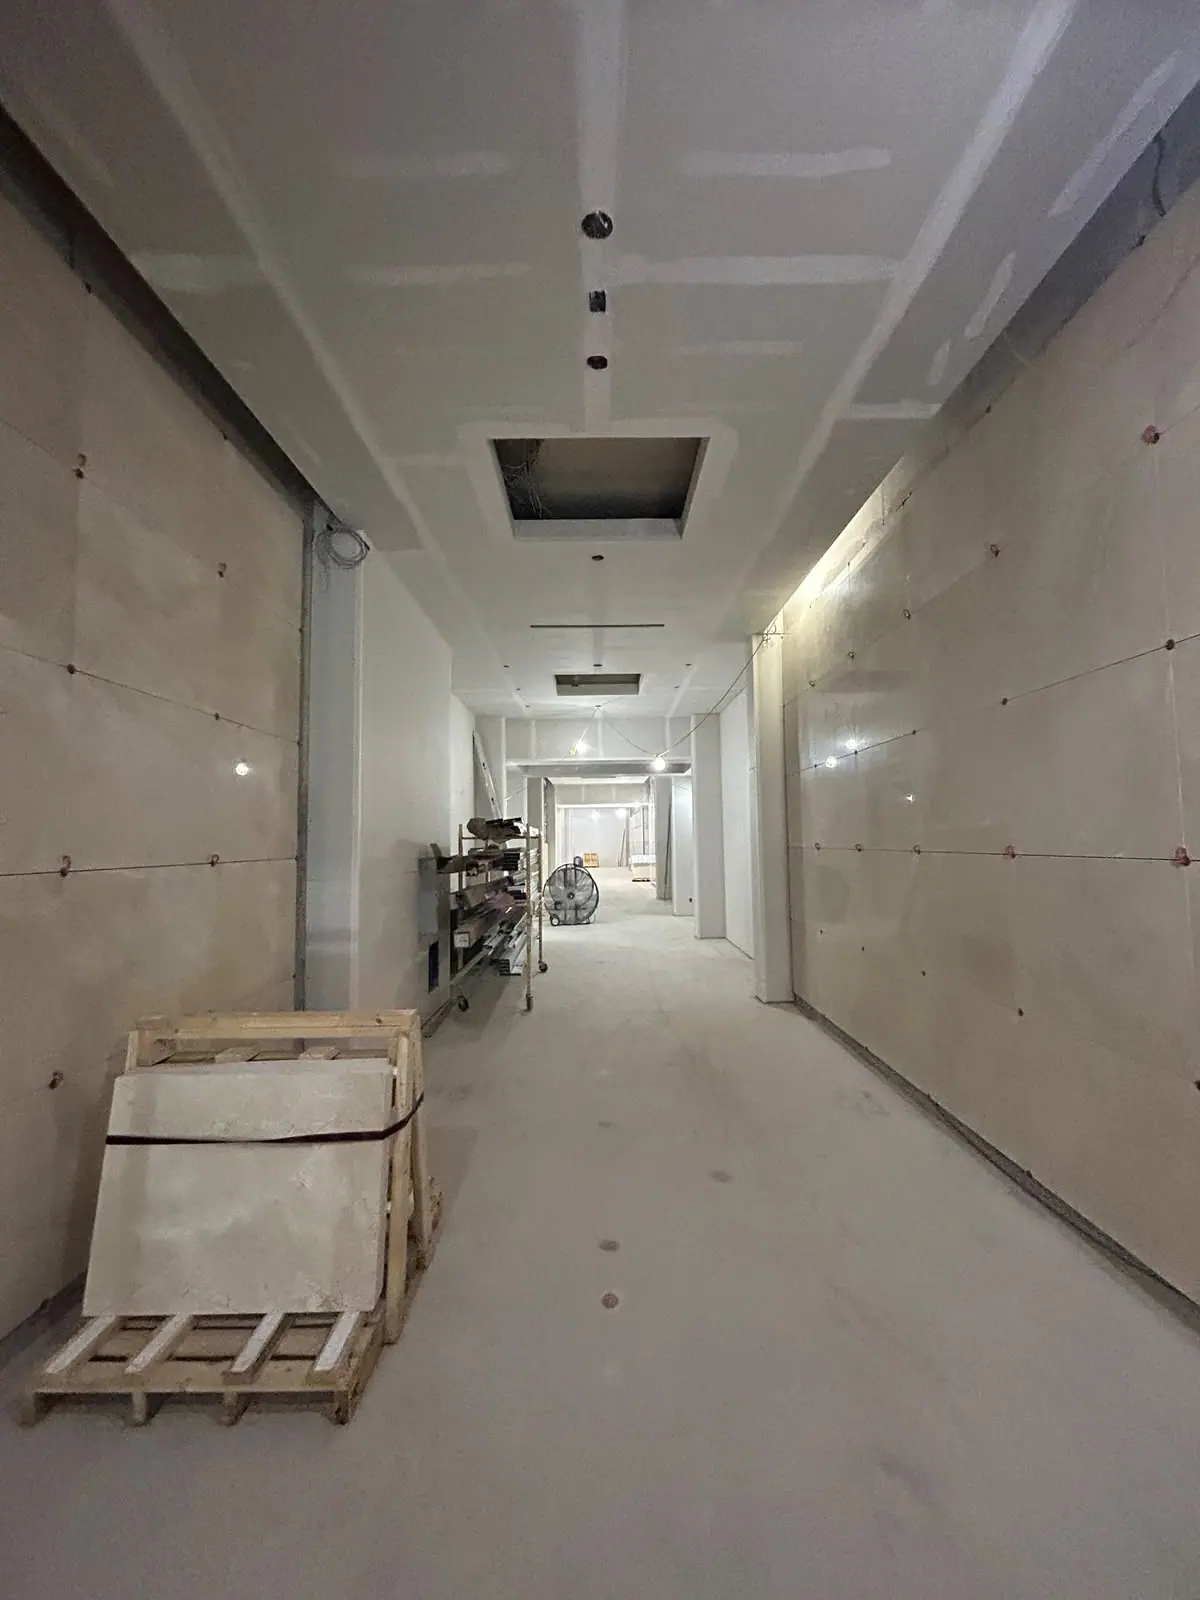
Drywall corridor in progress
An interior corridor with installed drywall, visible joint compound and unfinished ceiling openings.
View project photos →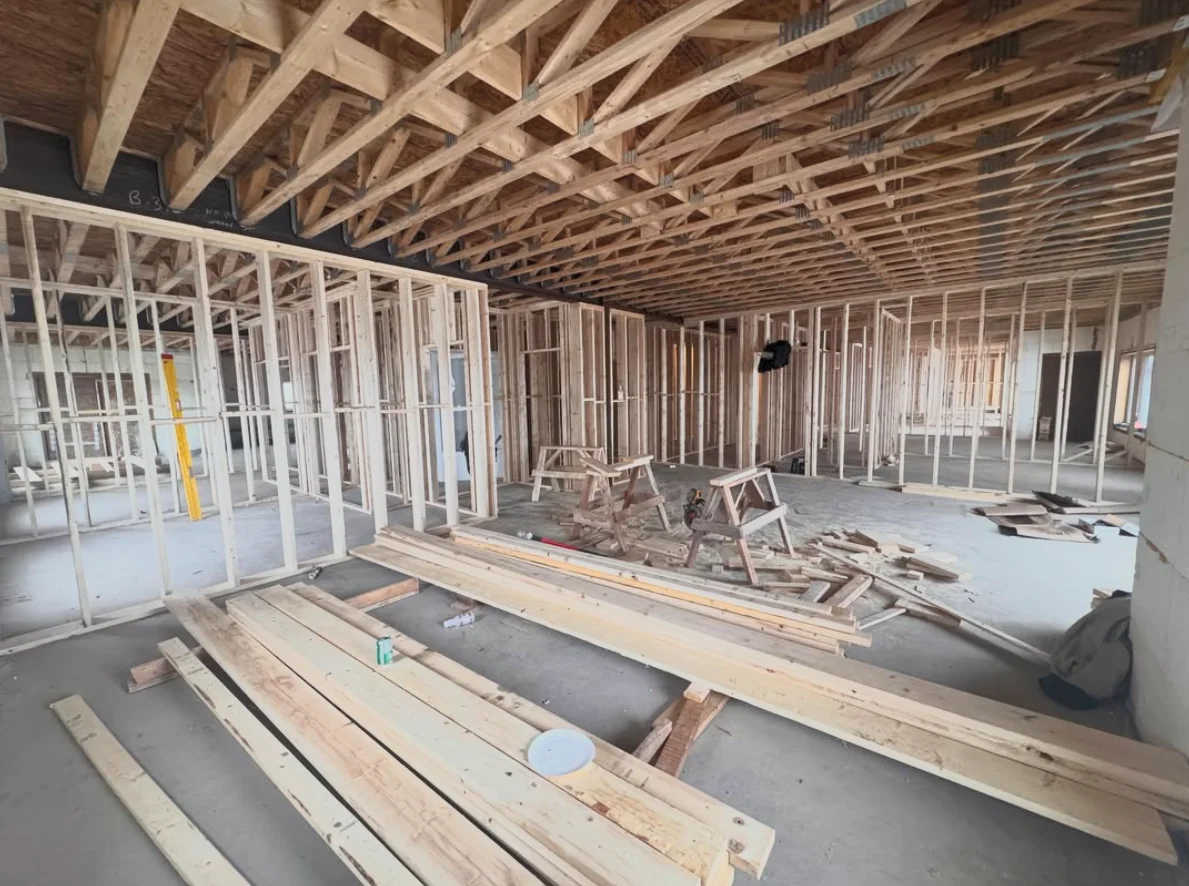
Interior framing in progress
Work in progress showing wall framing beneath an exposed floor structure.
View project photos →Planning guides for this work
Project planning
How to compare renovation estimates without missing the scope
A practical checklist for comparing inclusions, allowances, exclusions and change procedures before choosing a renovation proposal.
Read the guide →Let’s talk about your project.
Tell us about your plans, property and preferred timing.