
About this work
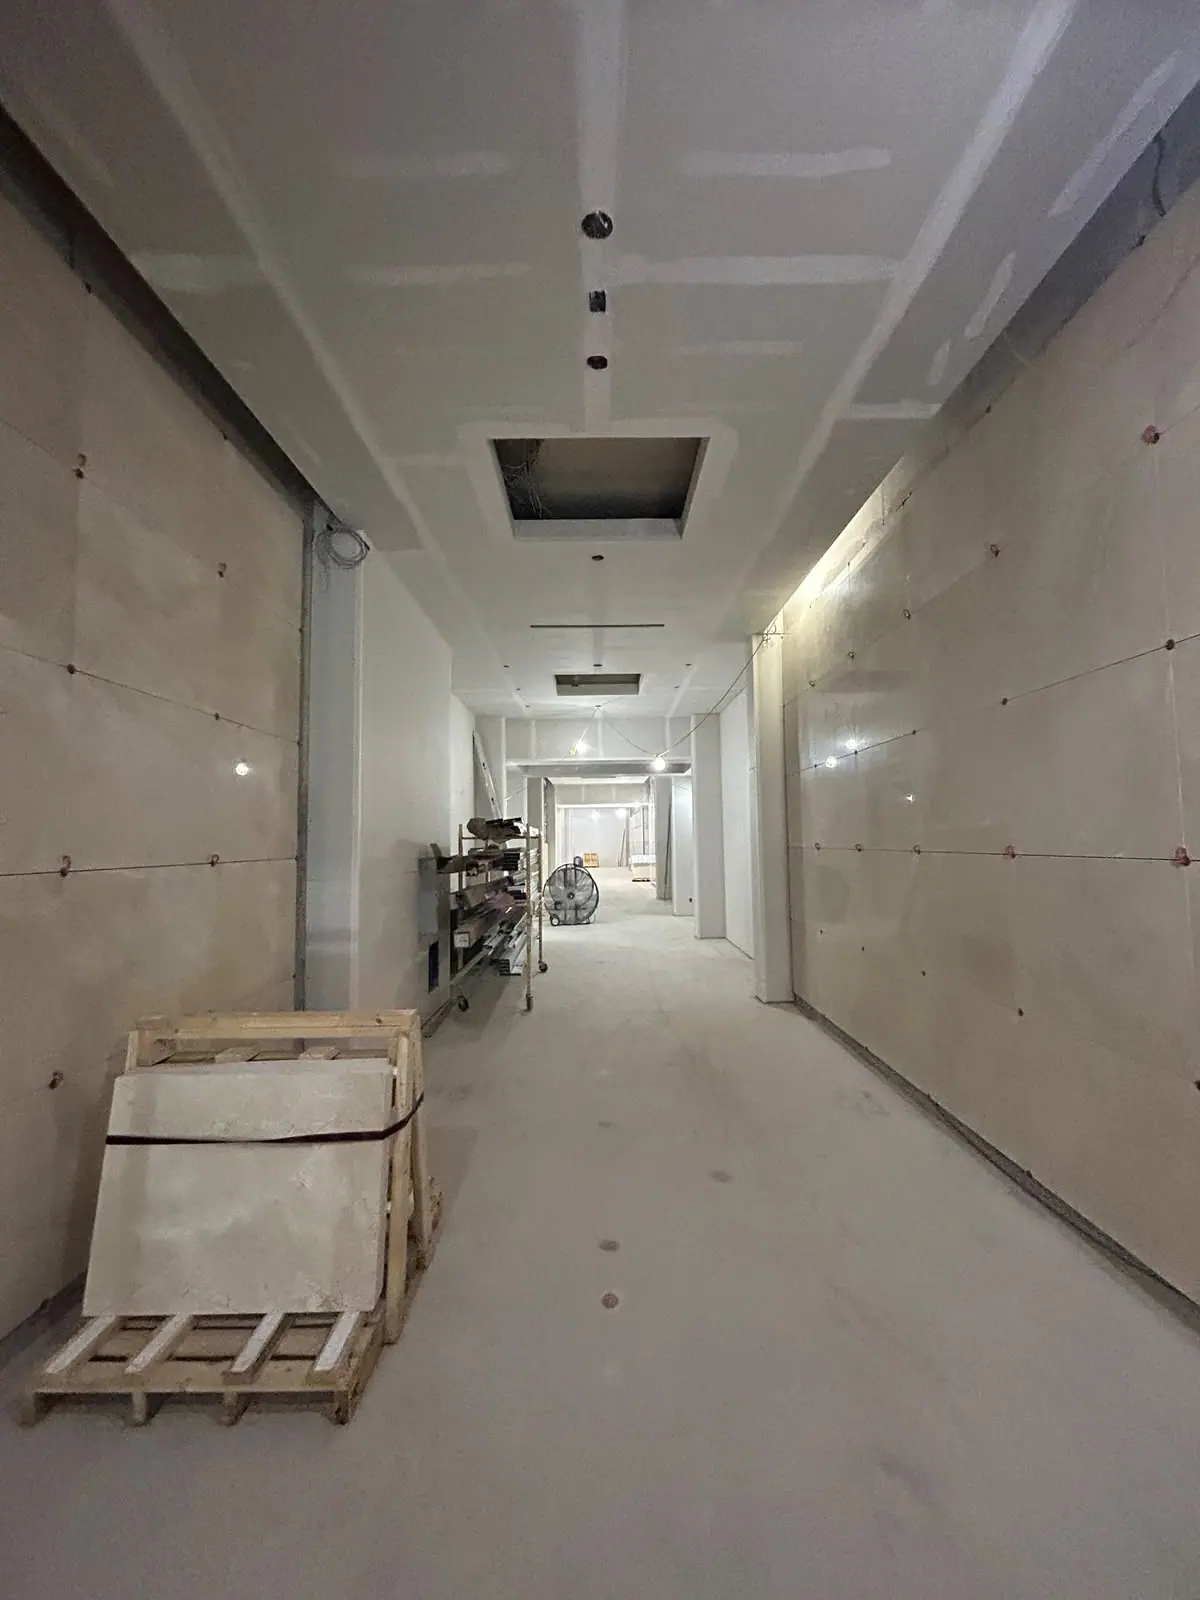
This user-supplied Andymax work photo looks down an interior corridor with drywall installed on the walls and ceiling. Joint compound and taped seams are visible, while ceiling openings, exposed services and other finish work remain incomplete. It records the stage between board installation and the final decorated space.
A corridor makes several finish decisions visible at once. Long wall surfaces, door openings and overhead lighting can reveal differences in alignment and surface preparation. Before choosing paint, a similar project needs agreement on the finish expectation, lighting arrangement, trims and which openings will stay accessible.
Drywall installation, joint treatment, sanding, priming and painting are separate tasks within the overall scope. Ask an estimate to state which of those stages is included, who supplies the finish products and how dust protection and cleanup will be managed. If adjoining rooms remain occupied, discuss access and protection before work starts.
Ceiling openings also need a coordinated decision. Some may be for planned fixtures or service access, while others remain temporary during construction. The contractor and relevant trades need to establish the final layout before patches and finishes are completed. A neat surface should not come at the expense of required maintenance access.
The photograph does not identify a rated wall or ceiling system, a final finish level or an inspection outcome. Those details need the project specification and supporting records. The useful evidence here is the installed board and visible joint-treatment stage.
For a similar interior renovation, provide photos under the room's normal lighting, list any areas to be retained and show the doors and ceilings involved. The home-renovations guide explains how framing, services and finishes connect. Compare this photograph with the metal-stud partition view to understand the stages before and after wallboard covers the framing.
Related work
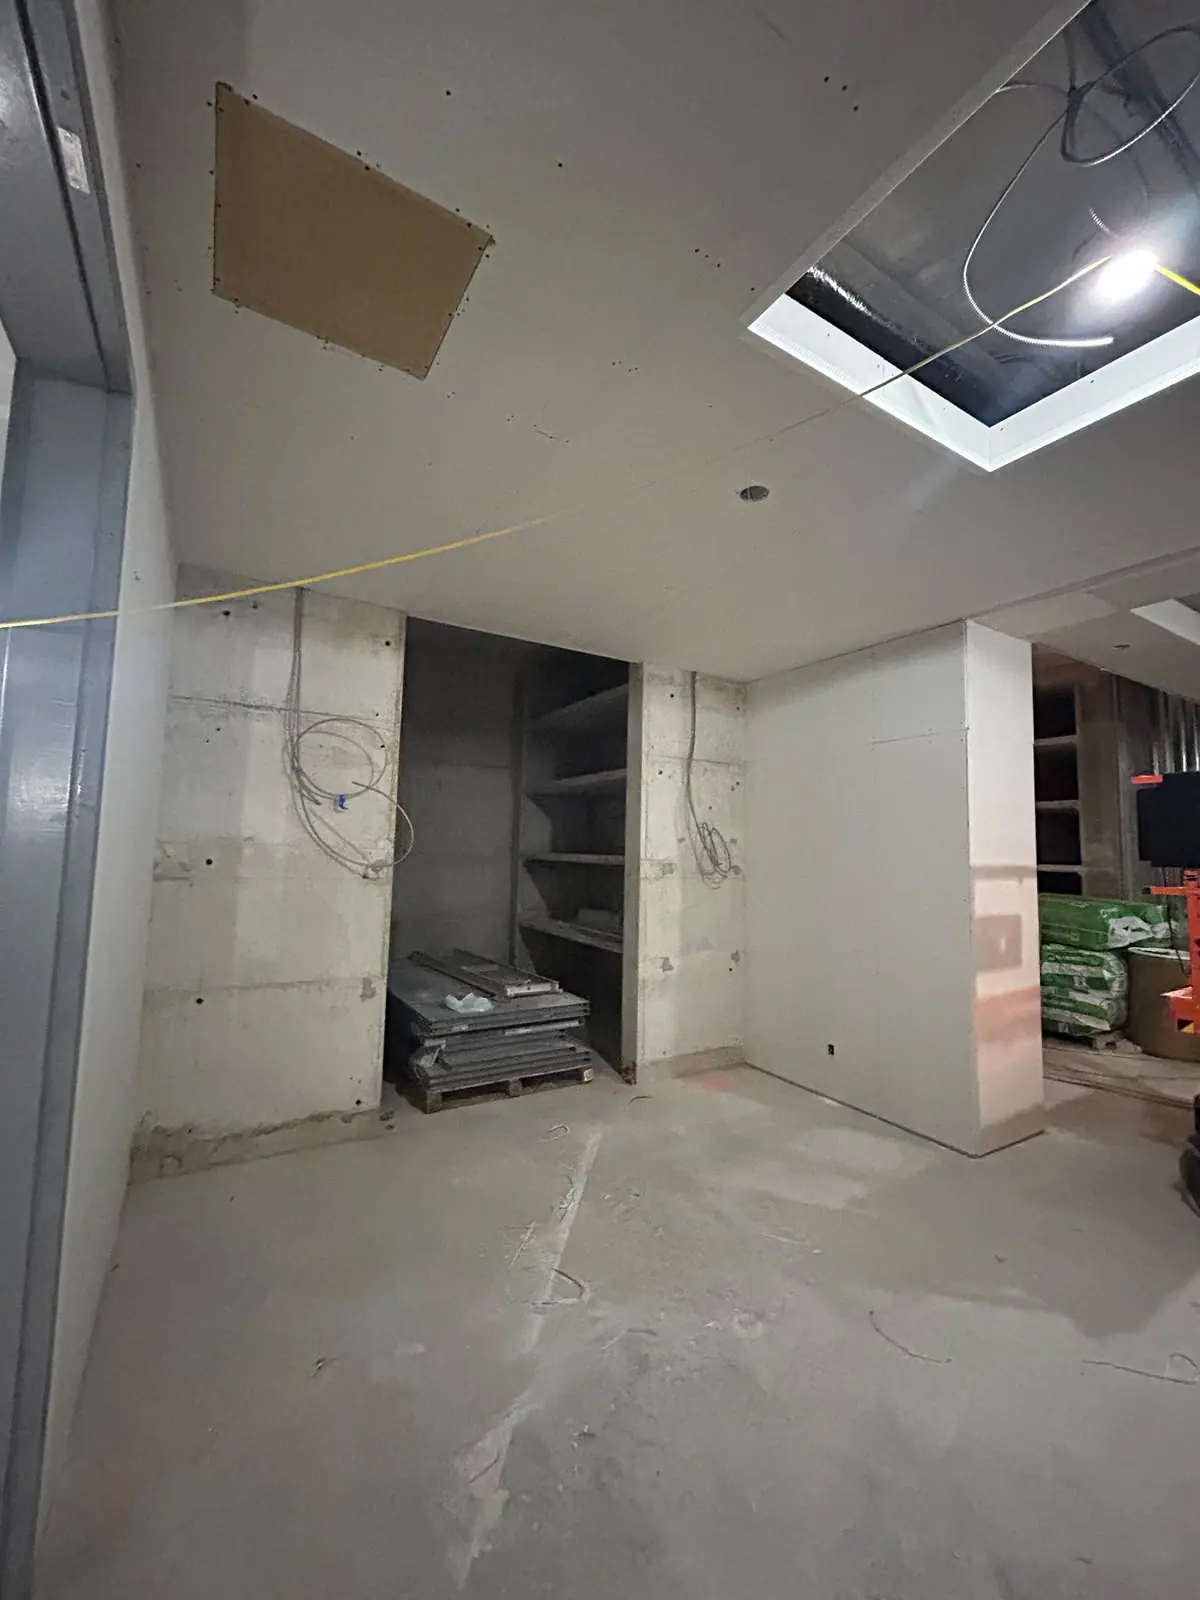
Interior build-out stages
Interior construction photos showing ductwork, insulated metal studs and drywall work in progress.
View project photos →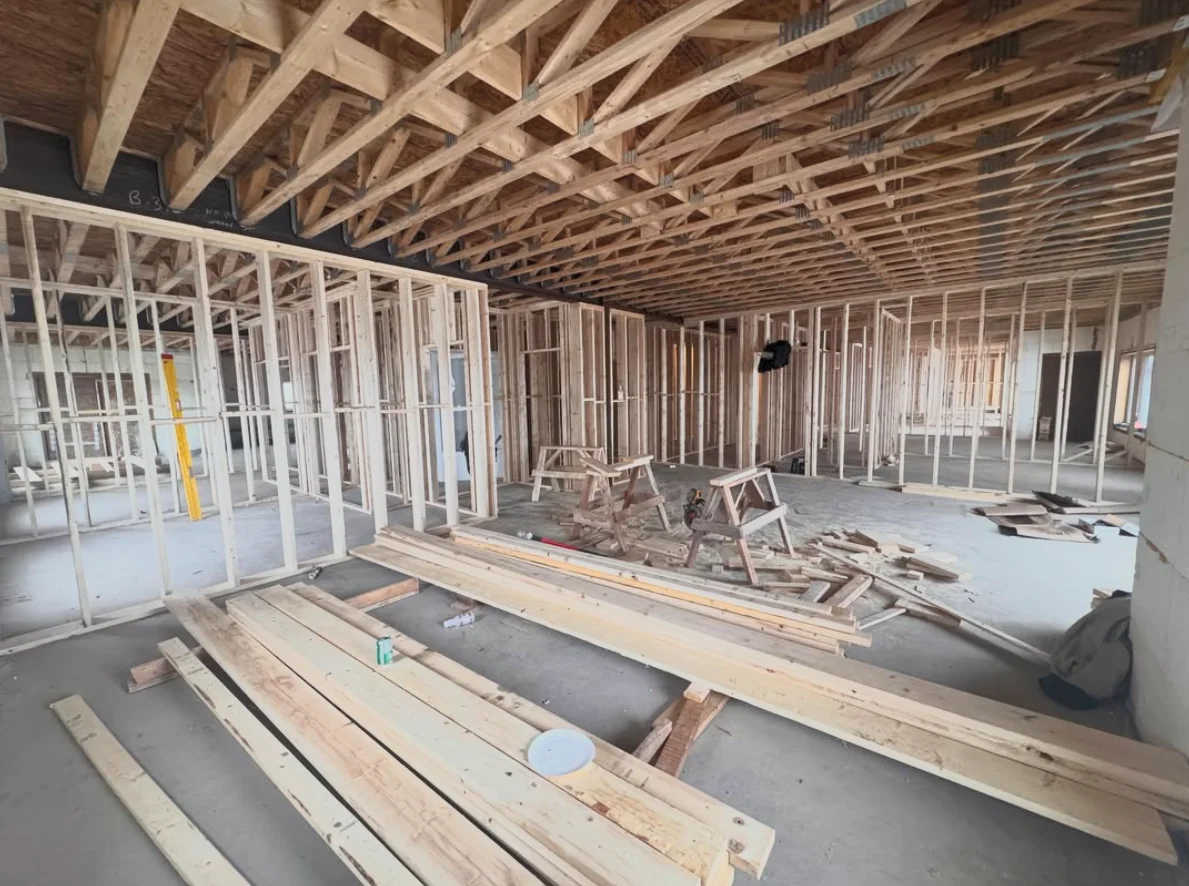
Interior framing in progress
Work in progress showing wall framing beneath an exposed floor structure.
View project photos →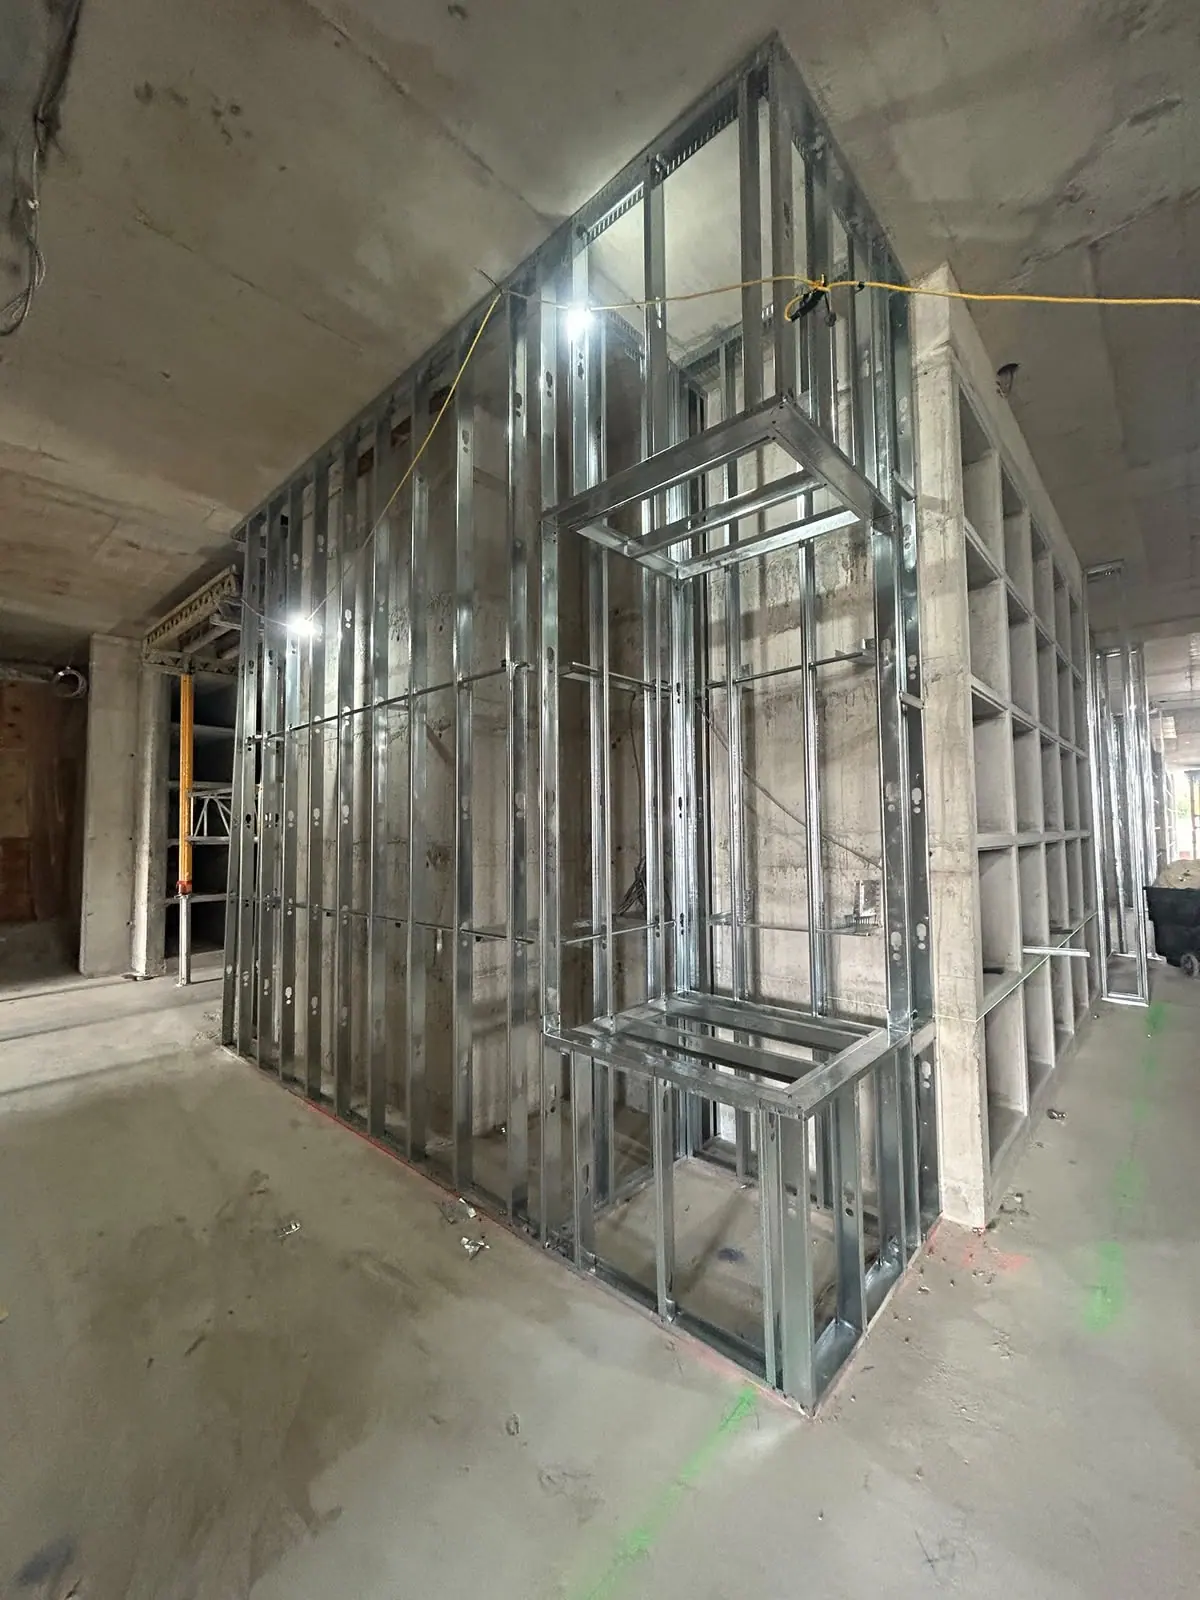
Interior metal-stud partition framing
Metal-stud interior partitions and a framed opening before wallboard installation.
View project photos →Planning guides for this work
Project planning
How to compare renovation estimates without missing the scope
A practical checklist for comparing inclusions, allowances, exclusions and change procedures before choosing a renovation proposal.
Read the guide →Let’s talk about your project.
Tell us about your plans, property and preferred timing.