
About this work
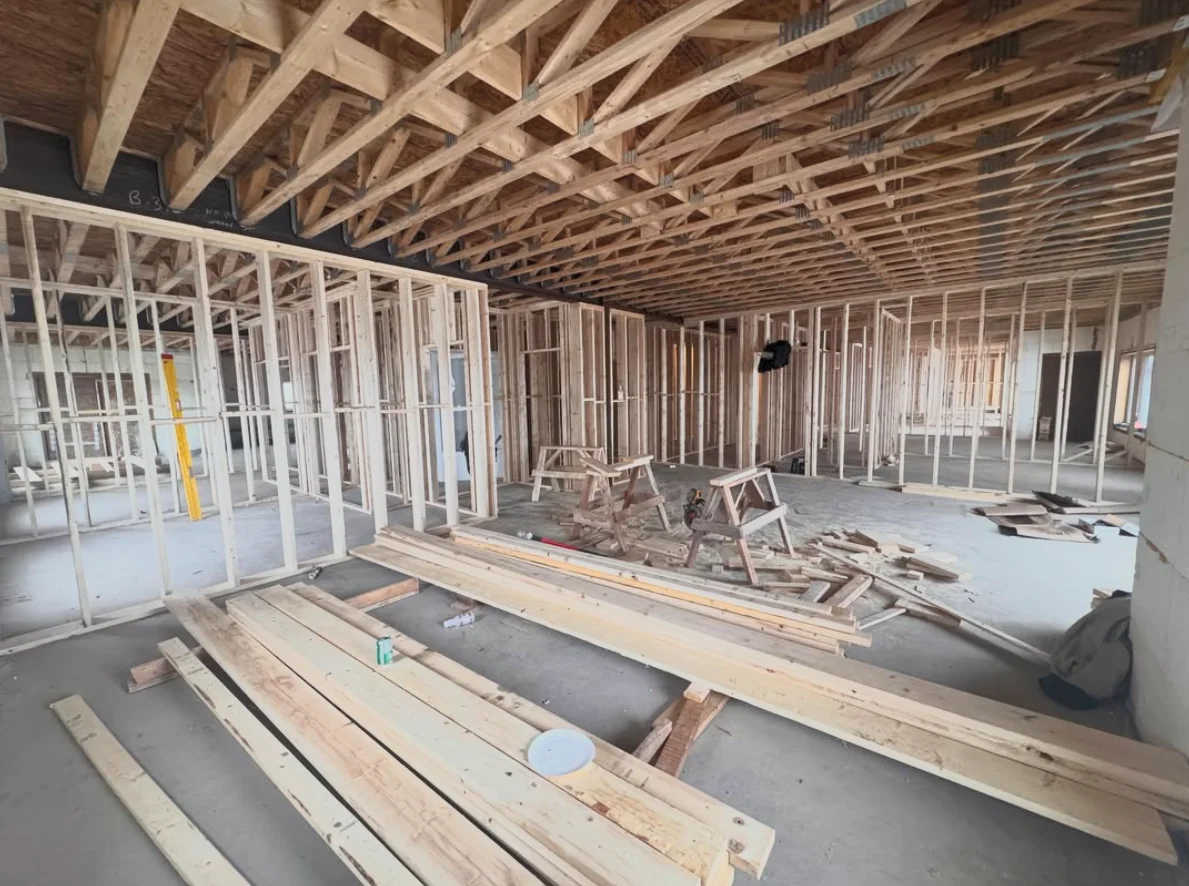
This construction photograph shows wood wall framing beneath an exposed floor structure. Several openings and room divisions can be seen across a large unfinished interior, with lumber, sawhorses and tools still on the floor. It records the layout stage before wallboard and room finishes conceal the framing.
At this stage, the room arrangement is easier to read as a whole. Door openings, wall positions and the relationship to the overhead structure can be discussed together. For someone planning a renovation, this is a useful example of why a floor plan needs to include circulation and room use, rather than a list of finishes alone.
The next decisions for a similar interior would include furniture placement, door swings, storage depth and the services required in each room. Wall locations should be coordinated with those decisions before finishes are installed. An opening that looks suitable in an empty room can become awkward once cabinets, appliances or a bed are added.
Visible timber framing does not establish which walls carry building loads. Existing drawings, the building condition and qualified assessment determine the structural scope. If your proposal includes removing or altering a wall, raise that question before demolition and keep the structural work separate from ordinary room partitions in the written proposal.
For a first conversation, provide an existing and proposed layout, photographs of the floor and overhead structure, and a list of services that may move. Include the surfaces you want to retain and explain whether the home must remain occupied. The home-renovations guide explains the broader sequence, while the wall-removal and residential-framing guides address projects that require structural changes. This photo documents framing in progress and does not show the finished rooms.
Further information
Related work
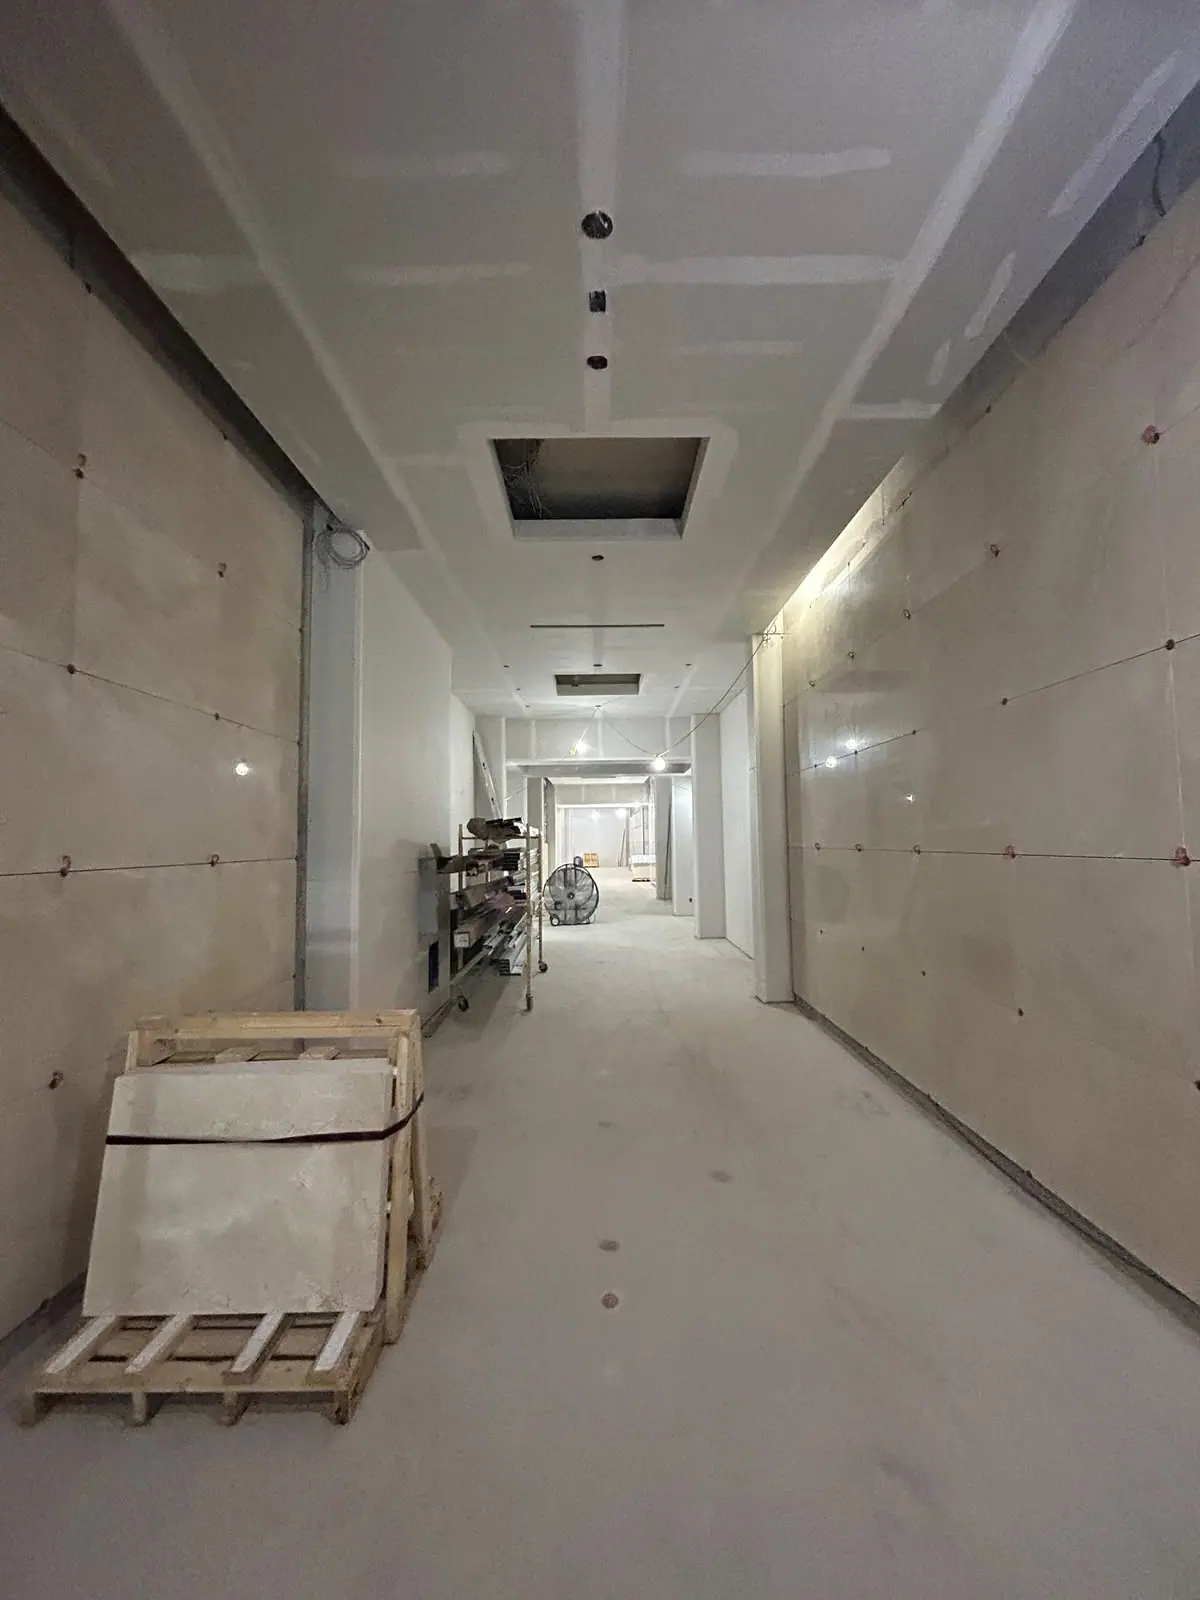
Drywall corridor in progress
An interior corridor with installed drywall, visible joint compound and unfinished ceiling openings.
View project photos →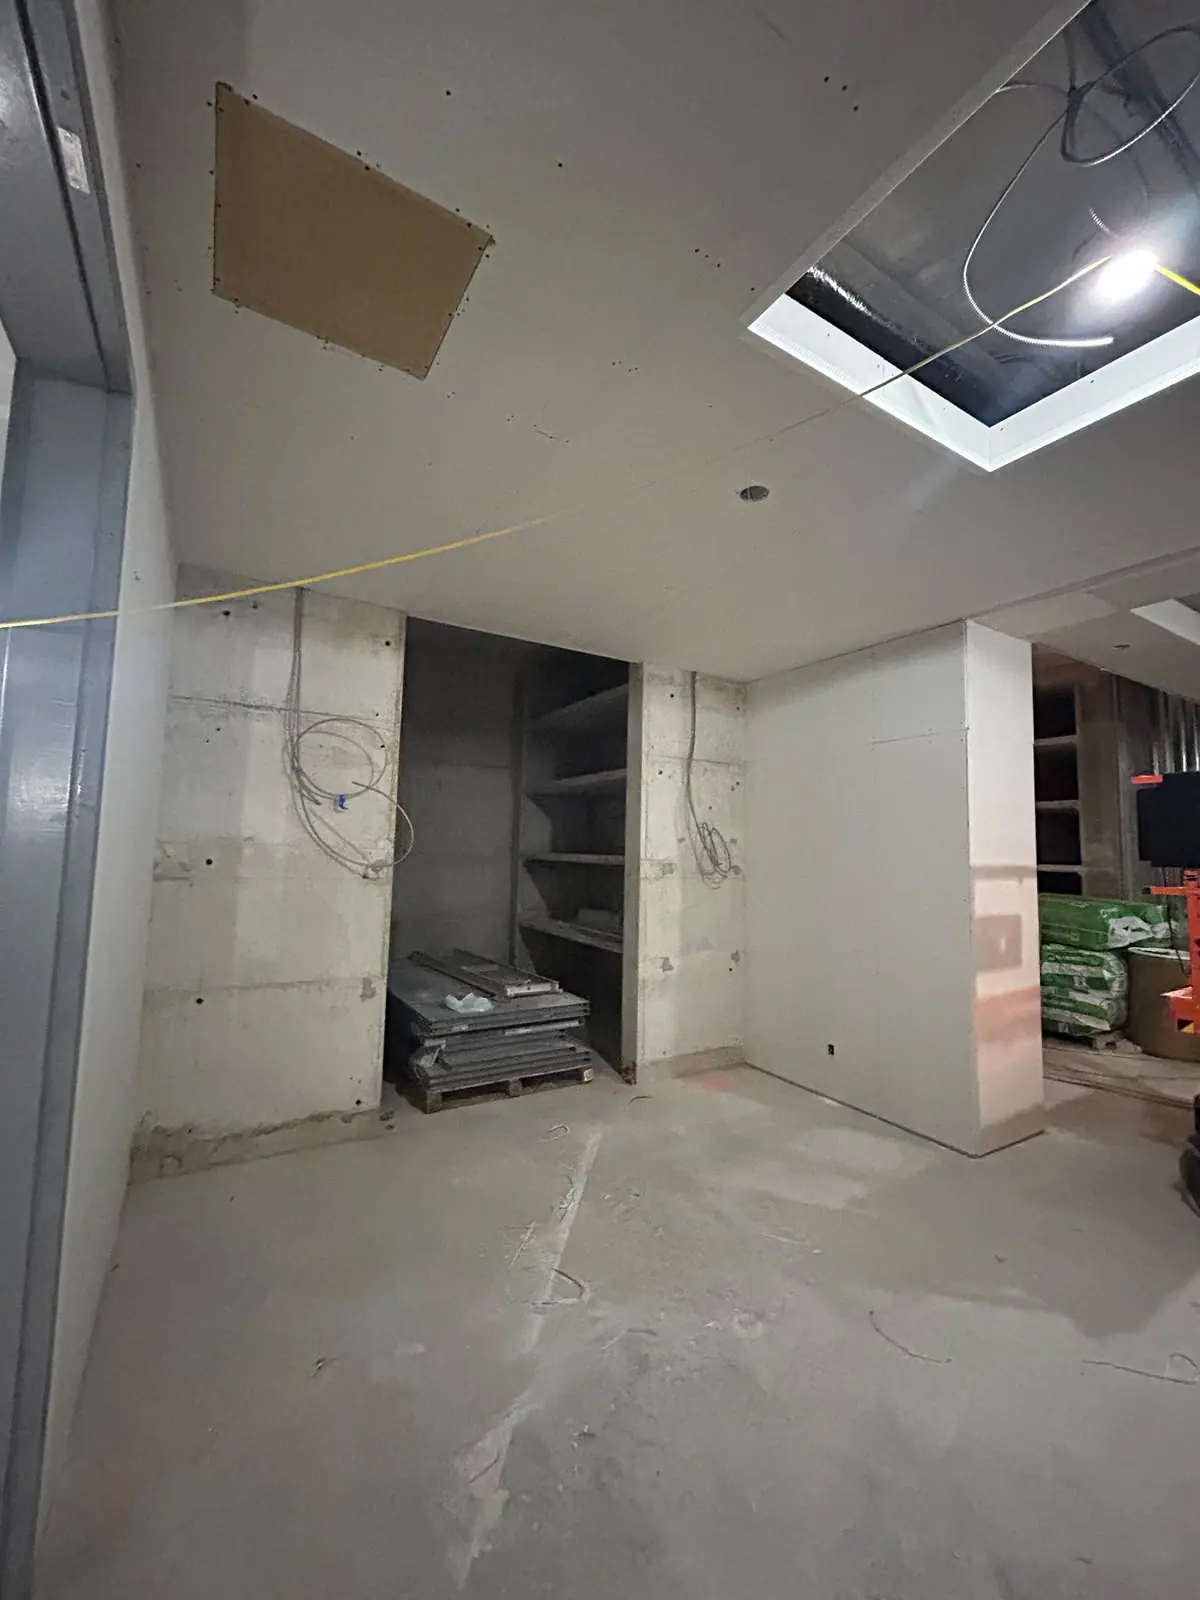
Interior build-out stages
Interior construction photos showing ductwork, insulated metal studs and drywall work in progress.
View project photos →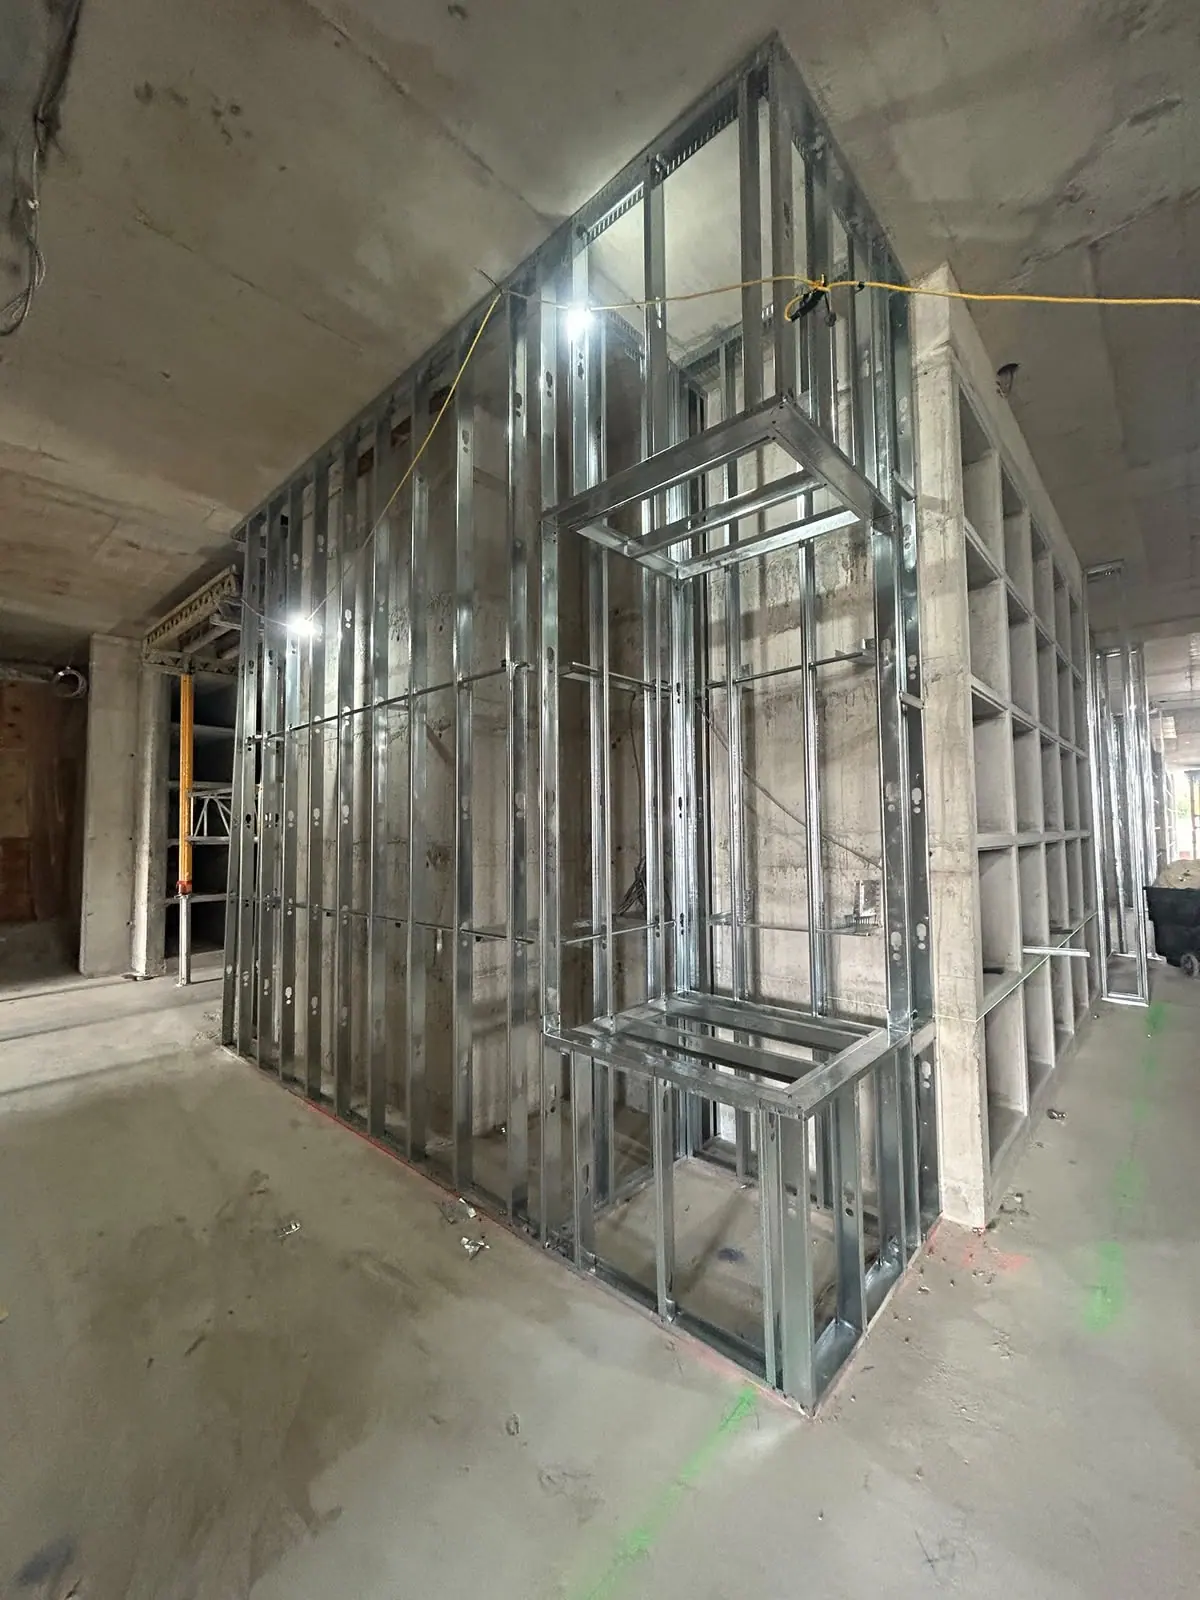
Interior metal-stud partition framing
Metal-stud interior partitions and a framed opening before wallboard installation.
View project photos →Planning guides for this work
Project planning
How to compare renovation estimates without missing the scope
A practical checklist for comparing inclusions, allowances, exclusions and change procedures before choosing a renovation proposal.
Read the guide →Let’s talk about your project.
Tell us about your plans, property and preferred timing.