
About this work
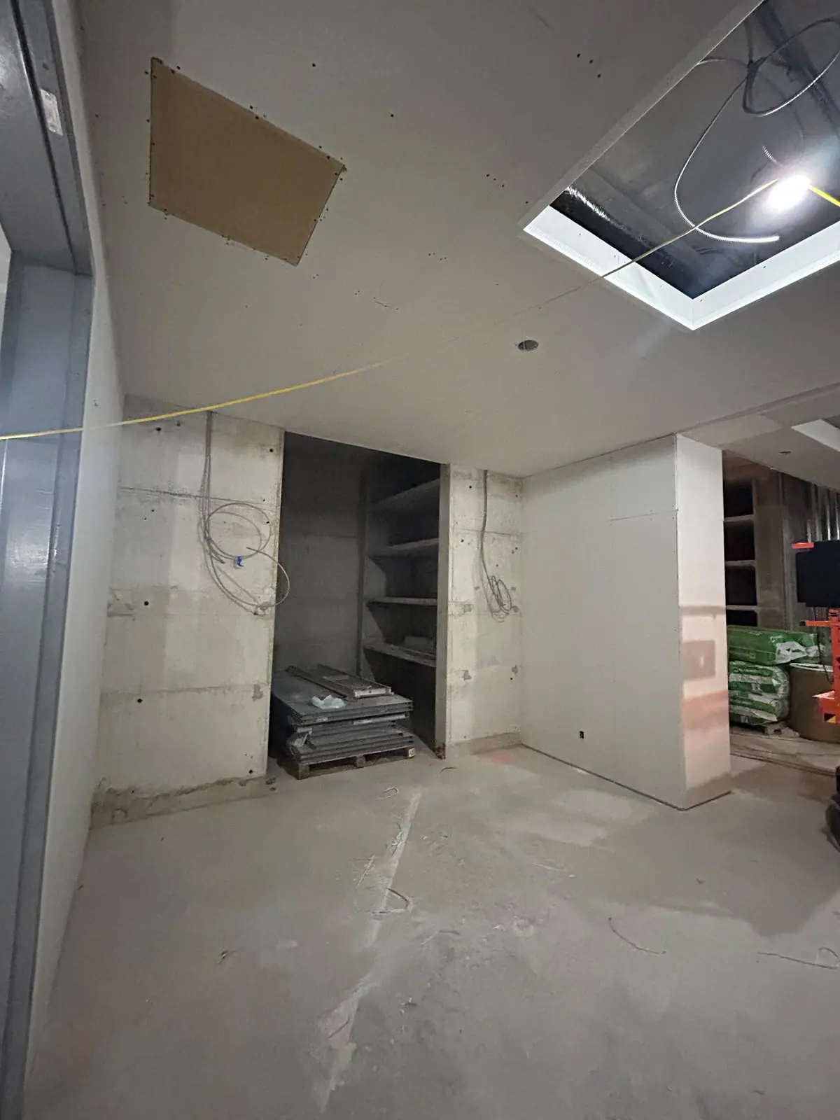
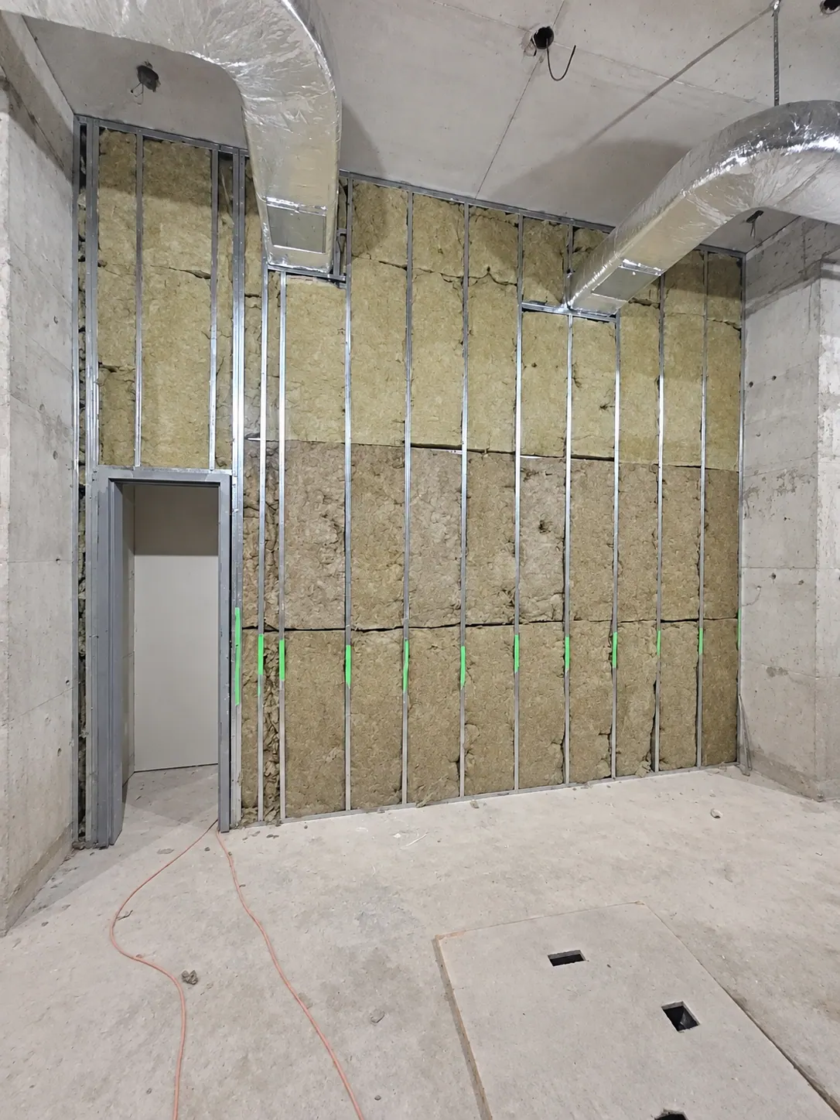
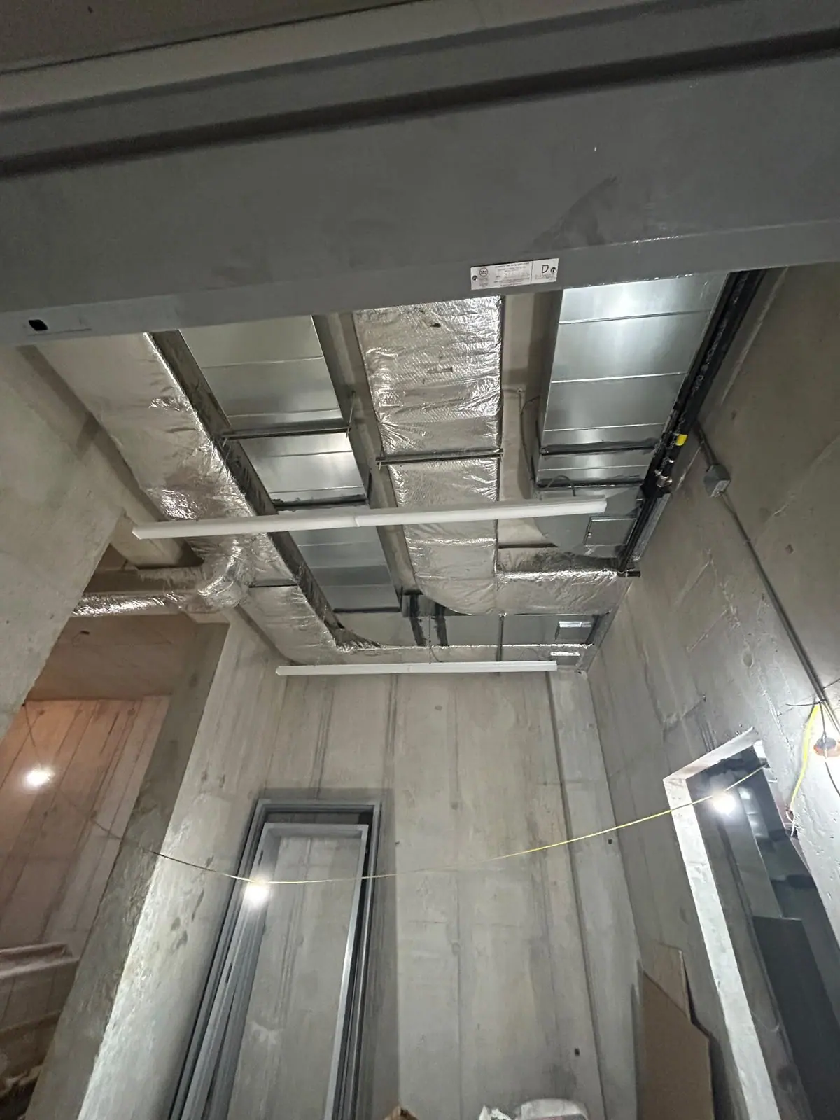
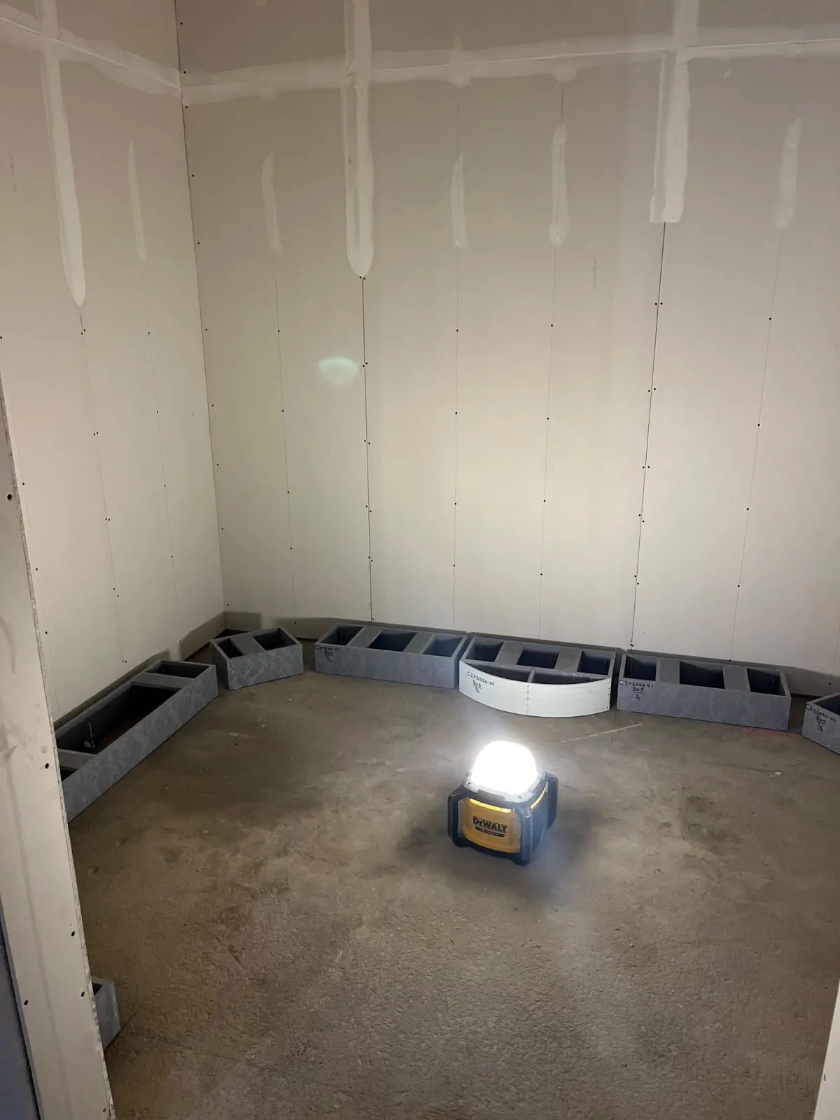
This collection shows visible stages of Andymax interior construction: exposed overhead ductwork, insulation within metal-stud framing, drywall around ceiling openings and joint treatment in an unfinished room. The photographs are grouped to explain these details. They should not be read as a verified chronological record of one room or as images of completed living space.
The open-ceiling view shows why room planning needs to account for services above the finish line. Ductwork and other equipment affect ceiling layout, access and coordination. Before choosing a flat ceiling or a boxed detail for a similar renovation, establish where services run and which items require future access.
The insulated-partition photograph shows material between studs before the wall is closed. Insulation may be specified for different purposes, including sound or thermal performance, but the photograph does not establish the product or a tested assembly rating. Those requirements should be stated in the design and checked against the full wall construction.
The drywall views show the later stage when board covers the framing and joints are being treated. At this point, fixture positions, service openings and trim details still need coordination. An estimate should distinguish board installation, joint finishing, sanding, primer, paint and any repairs to surrounding retained surfaces.
For a similar build-out, assemble one plan that includes the rooms and the ceiling. List the equipment, lighting, wall-mounted items and access panels required. Identify whether the building will stay occupied and which areas must remain available. The written proposal should identify responsibility for the different trades and explain how work is sequenced before finishes conceal it.
These images are useful for an interior-renovation consultation because they make normally hidden stages visible. The home-renovations service guide explains the wider planning process, and the individual partition and corridor photo pages provide closer views. The collection documents unfinished construction details without assigning an unverified location, specification or completion outcome.
Related work
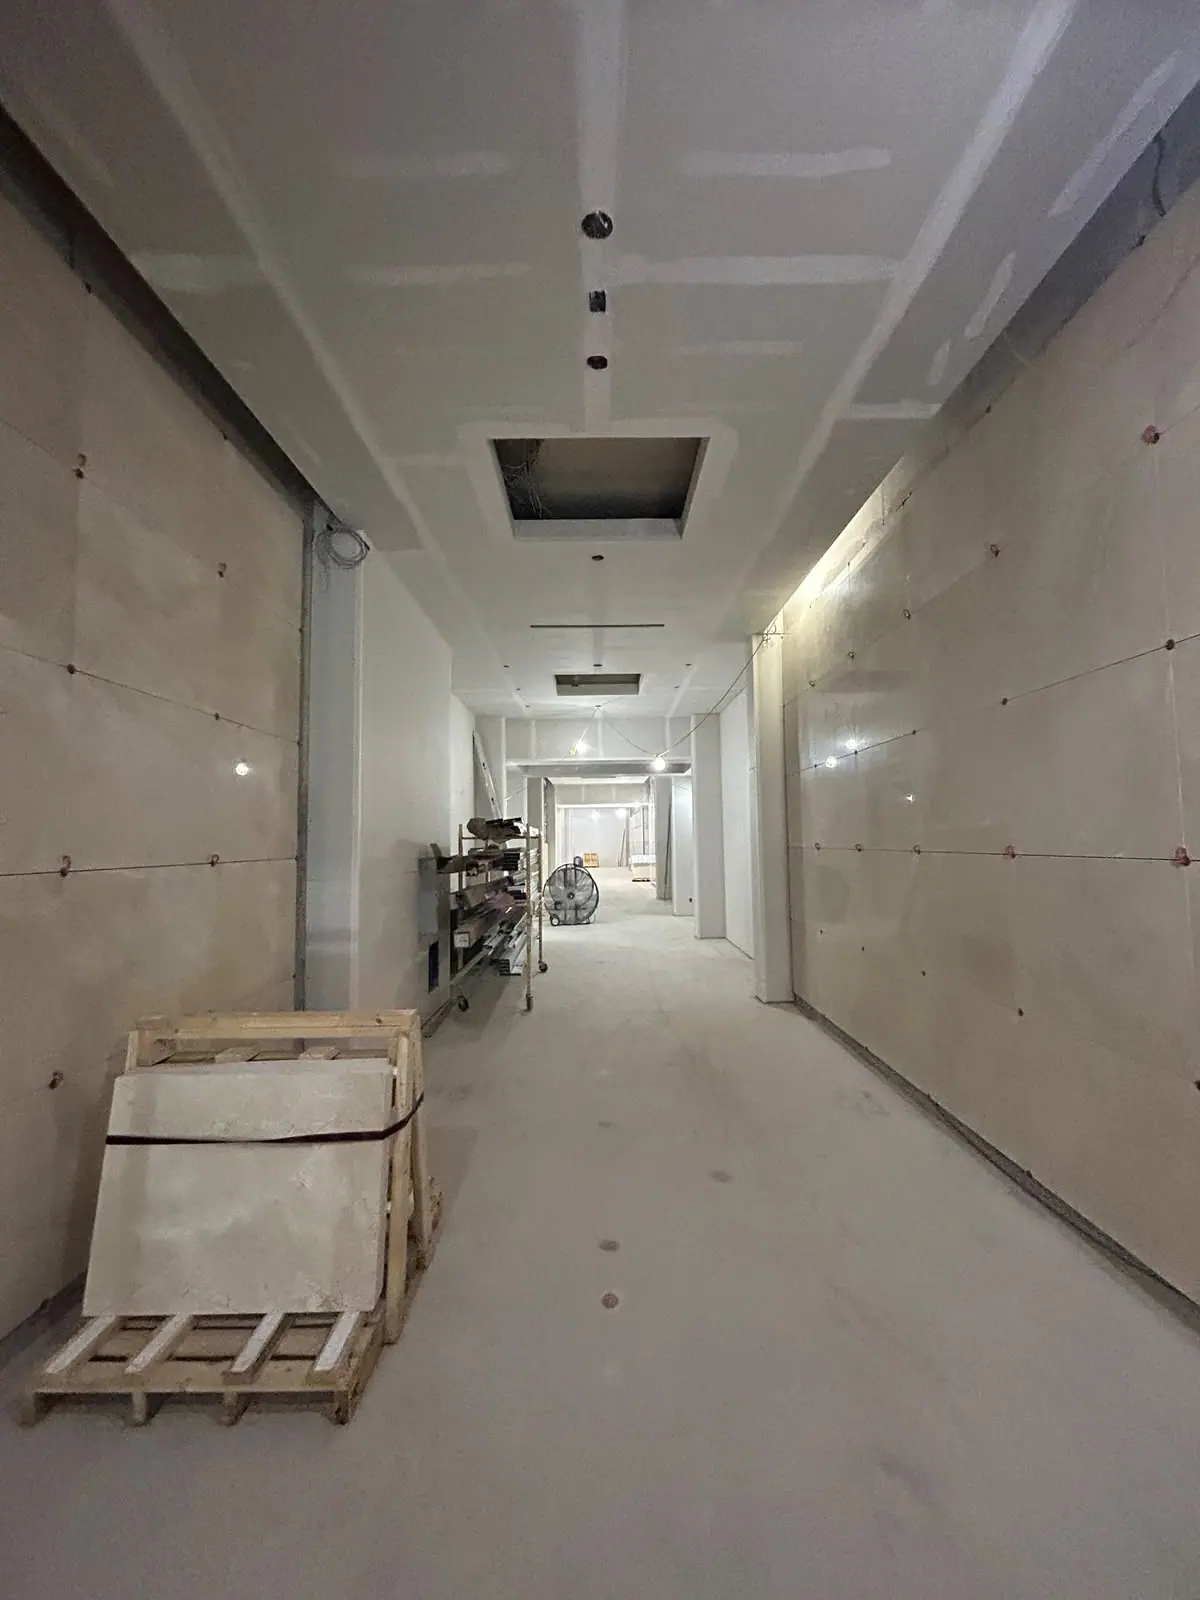
Drywall corridor in progress
An interior corridor with installed drywall, visible joint compound and unfinished ceiling openings.
View project photos →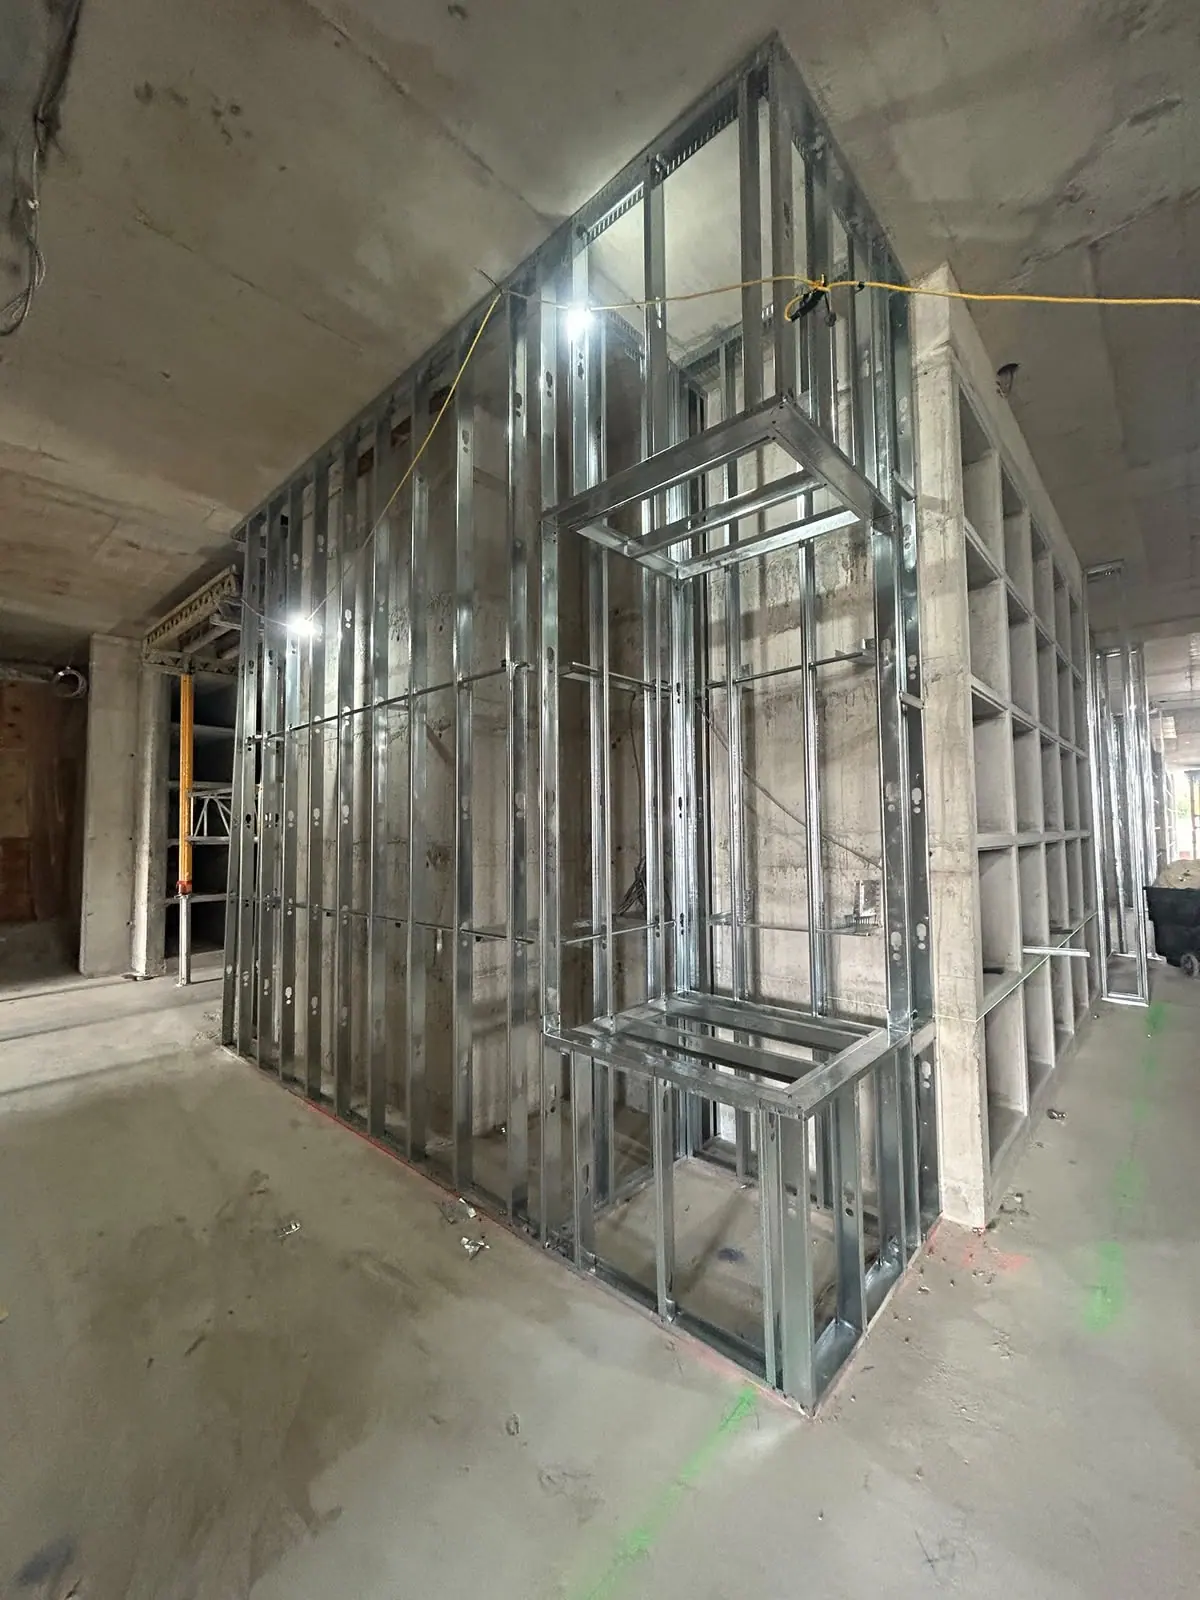
Interior metal-stud partition framing
Metal-stud interior partitions and a framed opening before wallboard installation.
View project photos →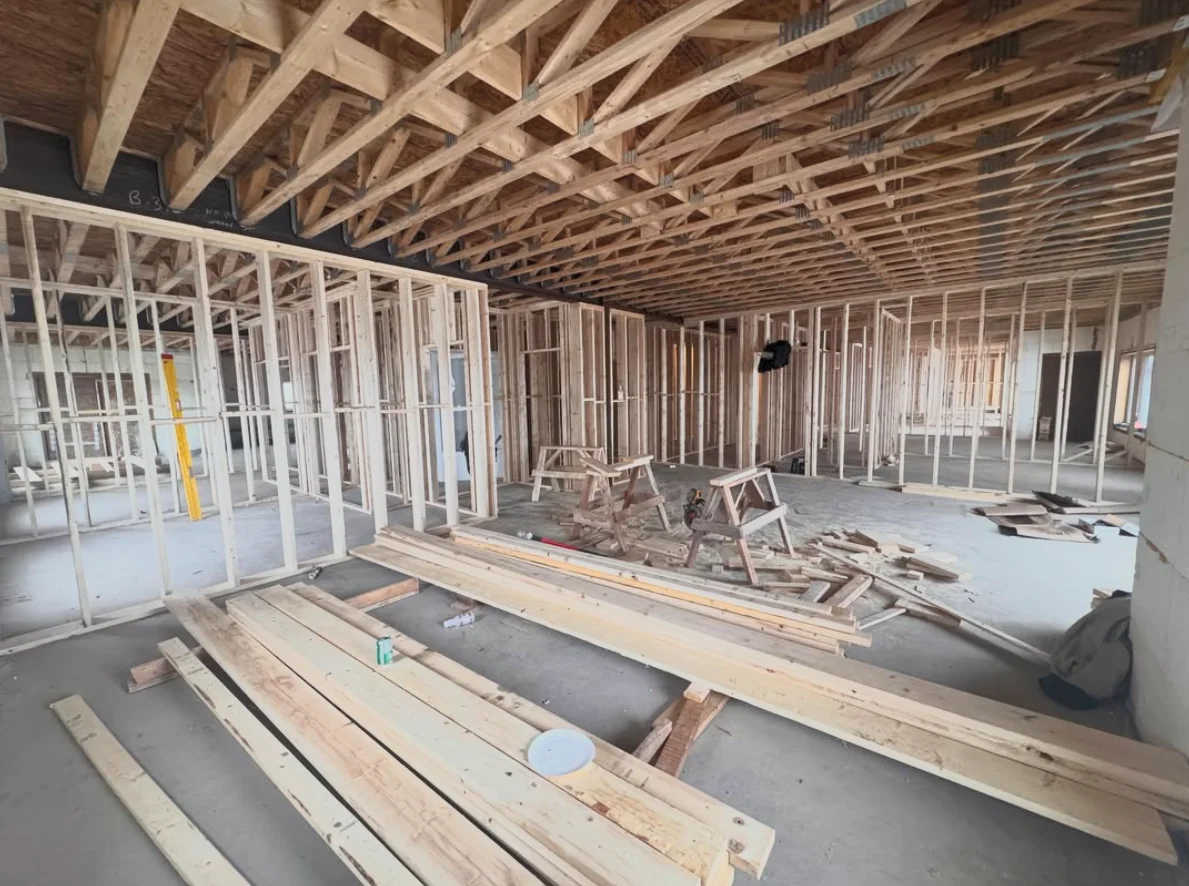
Interior framing in progress
Work in progress showing wall framing beneath an exposed floor structure.
View project photos →Planning guides for this work
Project planning
How to compare renovation estimates without missing the scope
A practical checklist for comparing inclusions, allowances, exclusions and change procedures before choosing a renovation proposal.
Read the guide →Let’s talk about your project.
Tell us about your plans, property and preferred timing.