
About this work
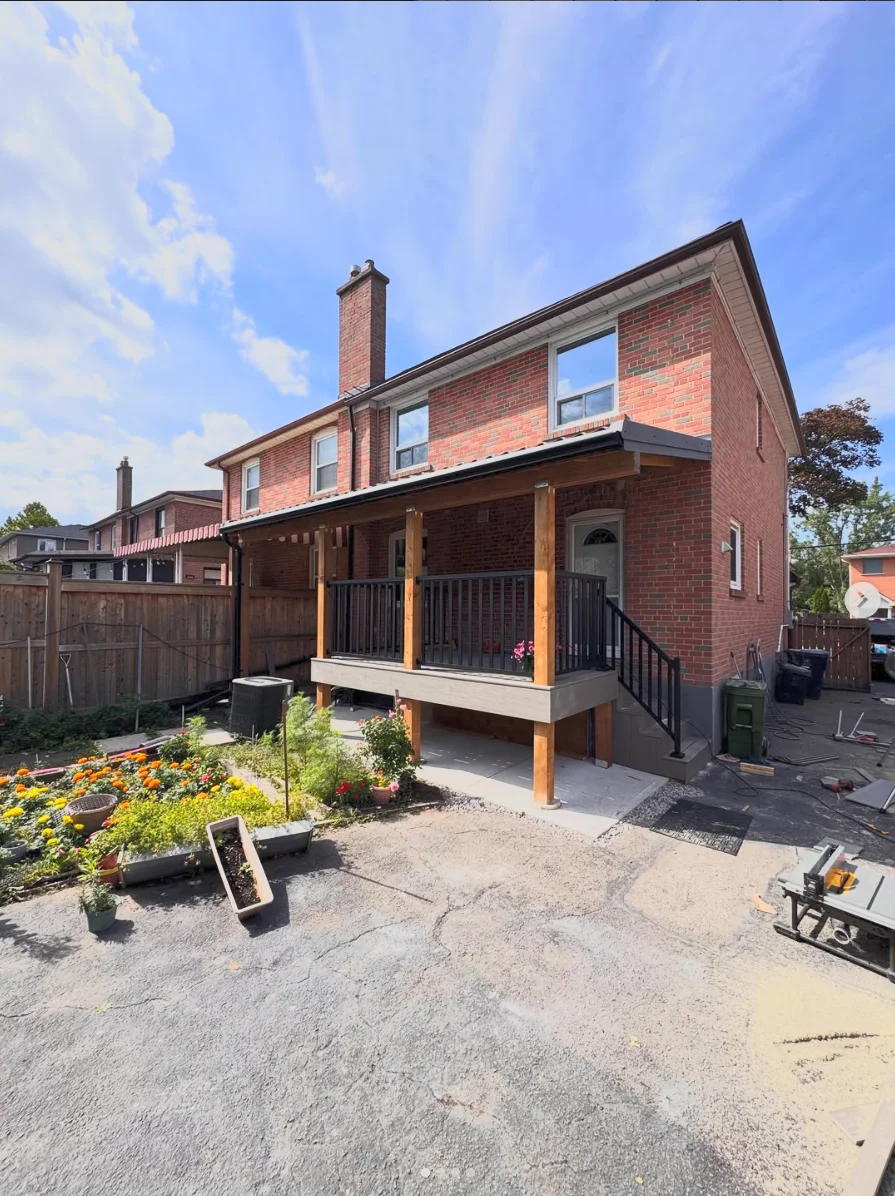
This Andymax work photo shows a raised rear deck beneath a roof, with wood posts, dark railings and a stair run down to the paved yard. The house door opens onto the platform, and the stairs sit along its side. The photograph captures the deck surface and access arrangement while tools and materials are still visible around the work area.
The useful design detail is the relationship between the house, platform and stairs. A covered landing needs enough usable space at the door while keeping the route to the yard clear. Here, the railing follows the platform edge and the stair continues that route down to grade. Those are practical details to discuss before selecting a railing finish or deck-board colour.
A roofed deck also creates a different construction scope from an uncovered platform. For a similar design, the assessment needs to address the deck structure, the roof supports, how the assembly meets the house and how water is handled at the connection. A photograph can help communicate the appearance you want; the support and connection details require a site assessment and the applicable design and approval process.
Bring a photo taken straight toward your rear wall, a side view showing the door height and a view of the yard access. Mark what must remain usable, including basement windows, outdoor equipment and the route used to move materials. Ask for the deck, roof, stairs, railings and surrounding restoration to be itemized in the proposal.
Use the deck-building guide for layout and material comparisons and the location guide for the municipality where your property sits. The covered platform shown here is an example of the work visible in the gallery; its footprint and structural details should be developed for your own home.
Further information
Related work
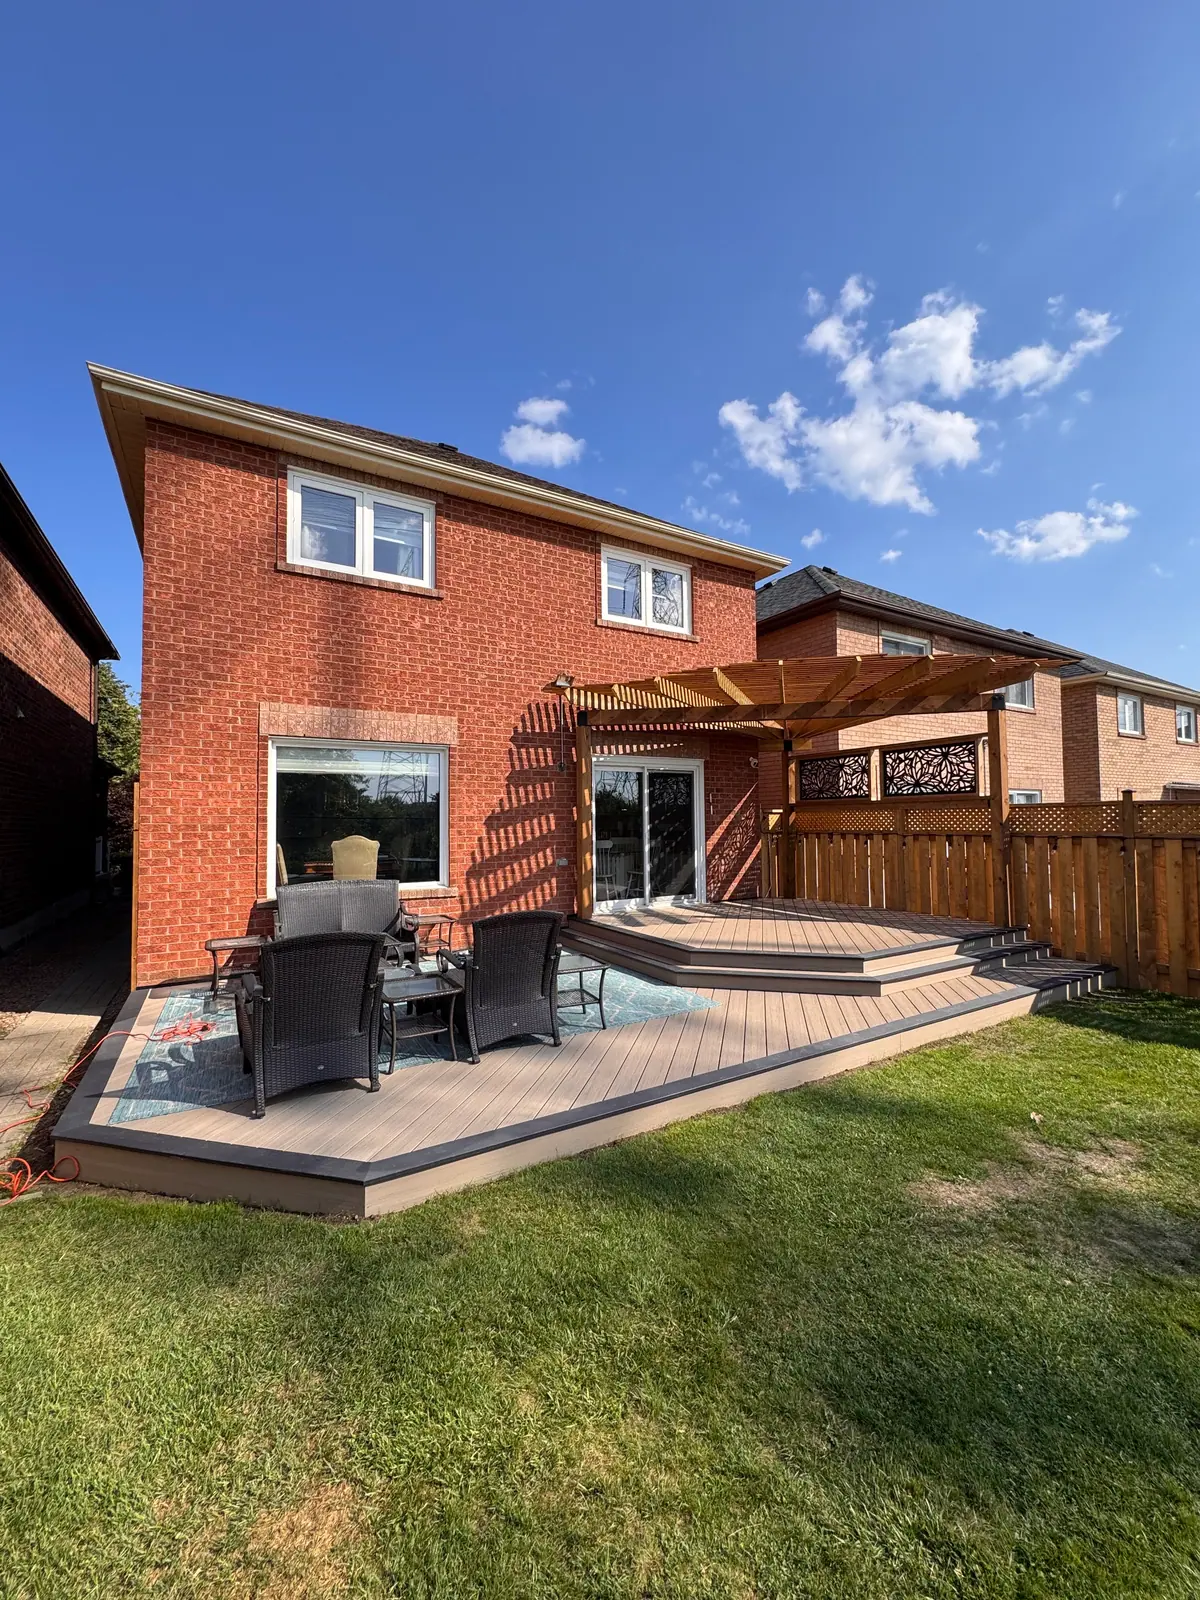
Backyard deck and pergola
A broad backyard deck with steps, a pergola and room for outdoor seating.
View project photos →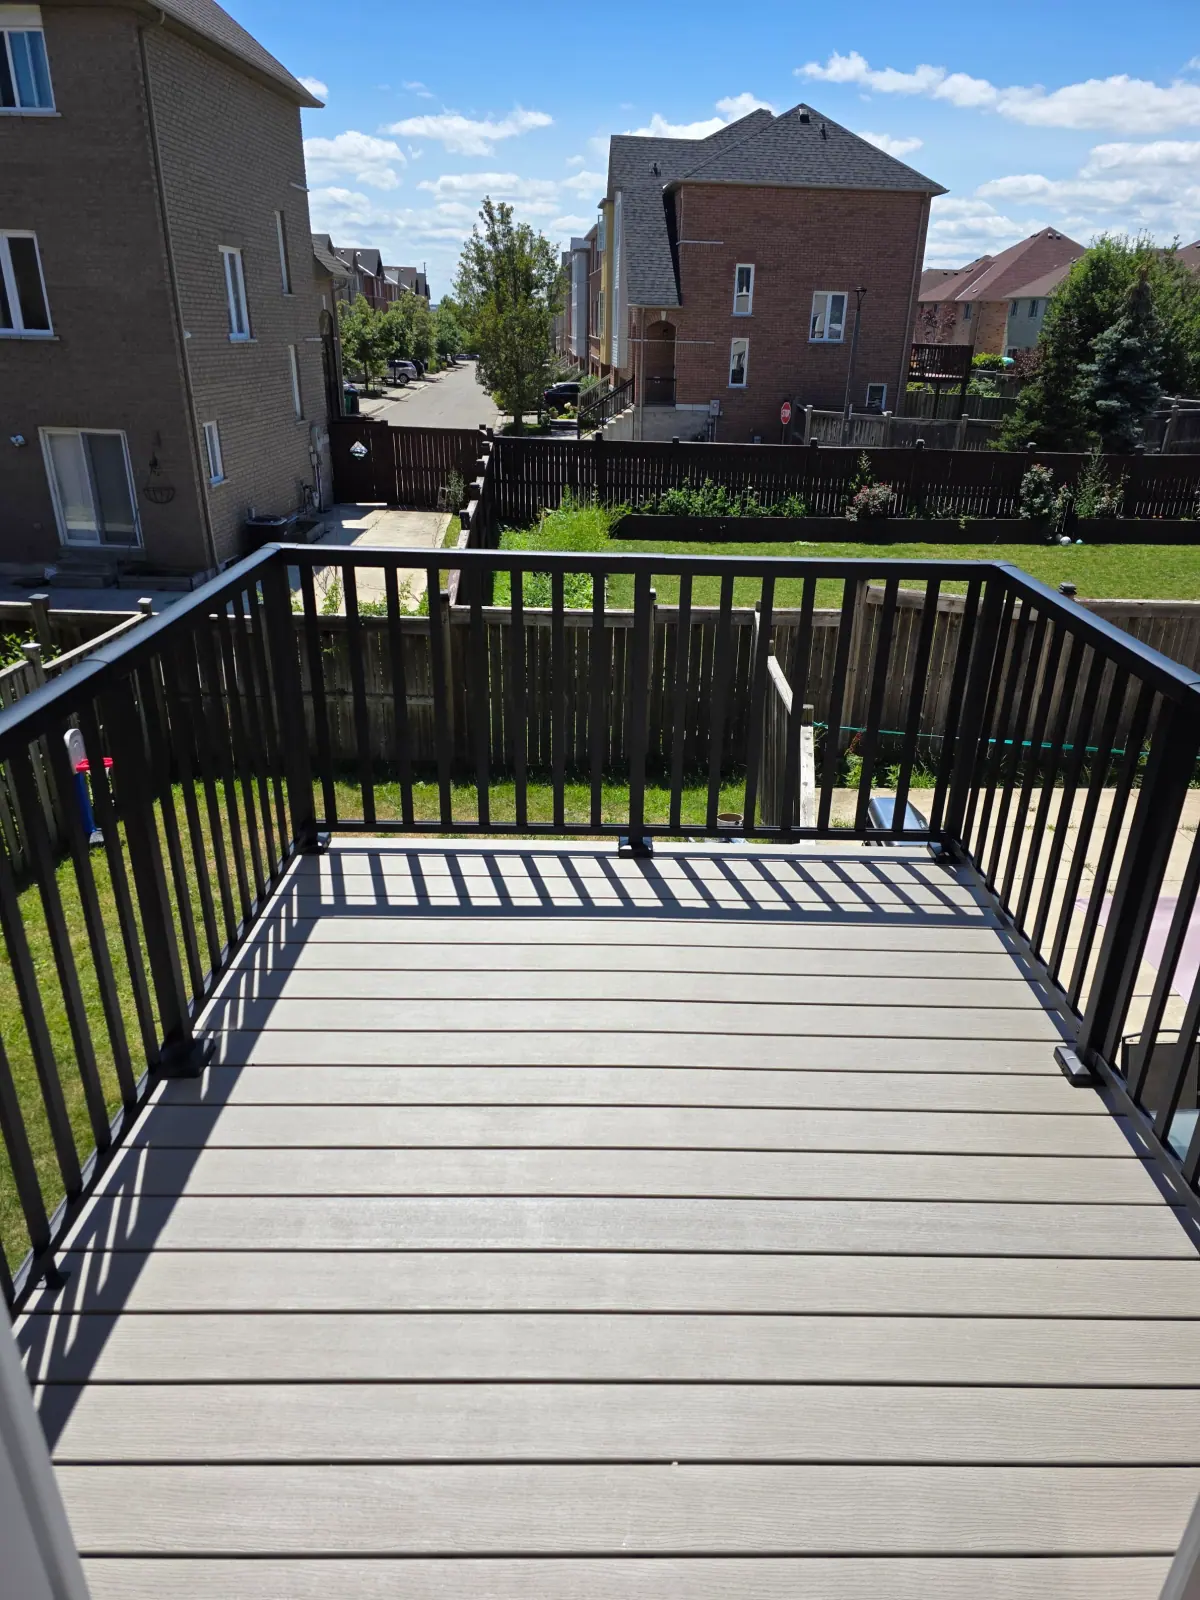
Deck with black railings
A deck surface framed by black railings overlooking a backyard.
View project photos →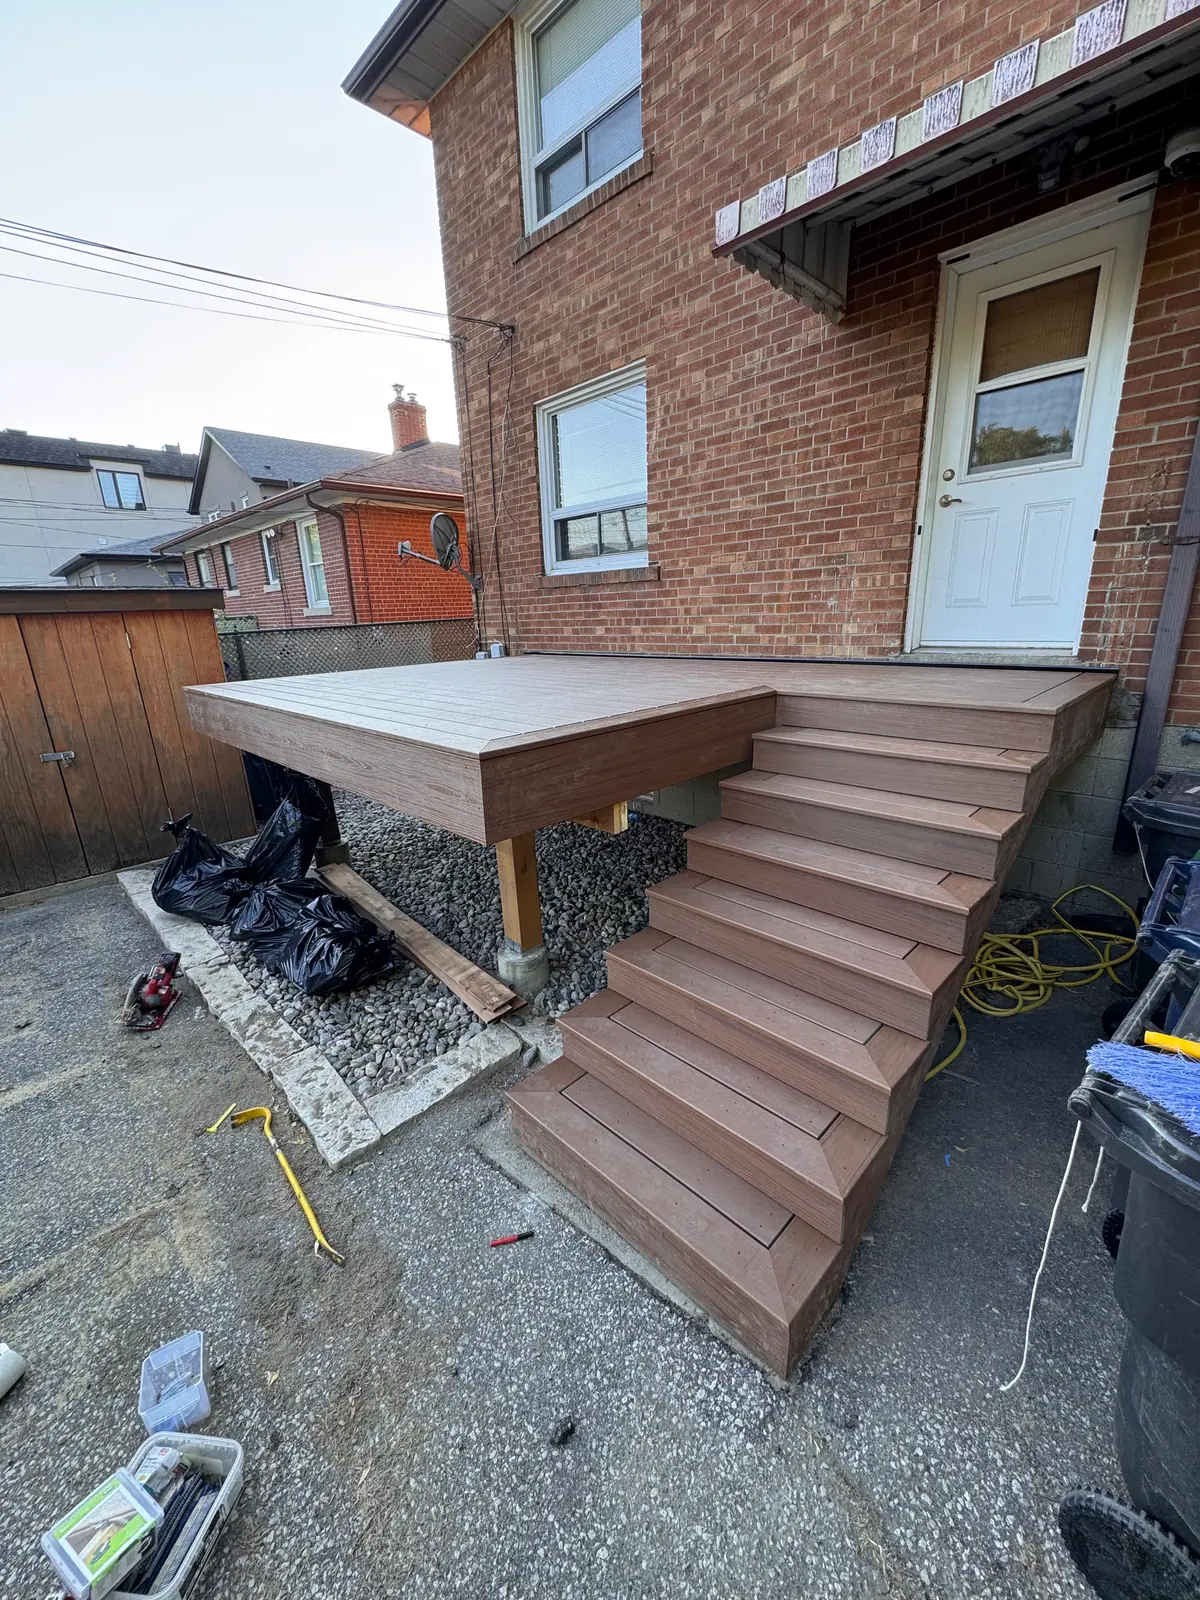
Compact platform deck and steps
A low raised deck and staircase connecting a rear door to the yard.
View project photos →Planning guides for this work
Project planning
What to prepare before asking for a deck-building estimate
Plan the use, dimensions, material preferences and existing-condition questions that make a deck consultation productive.
Read the guide →Let’s talk about your project.
Tell us about your plans, property and preferred timing.