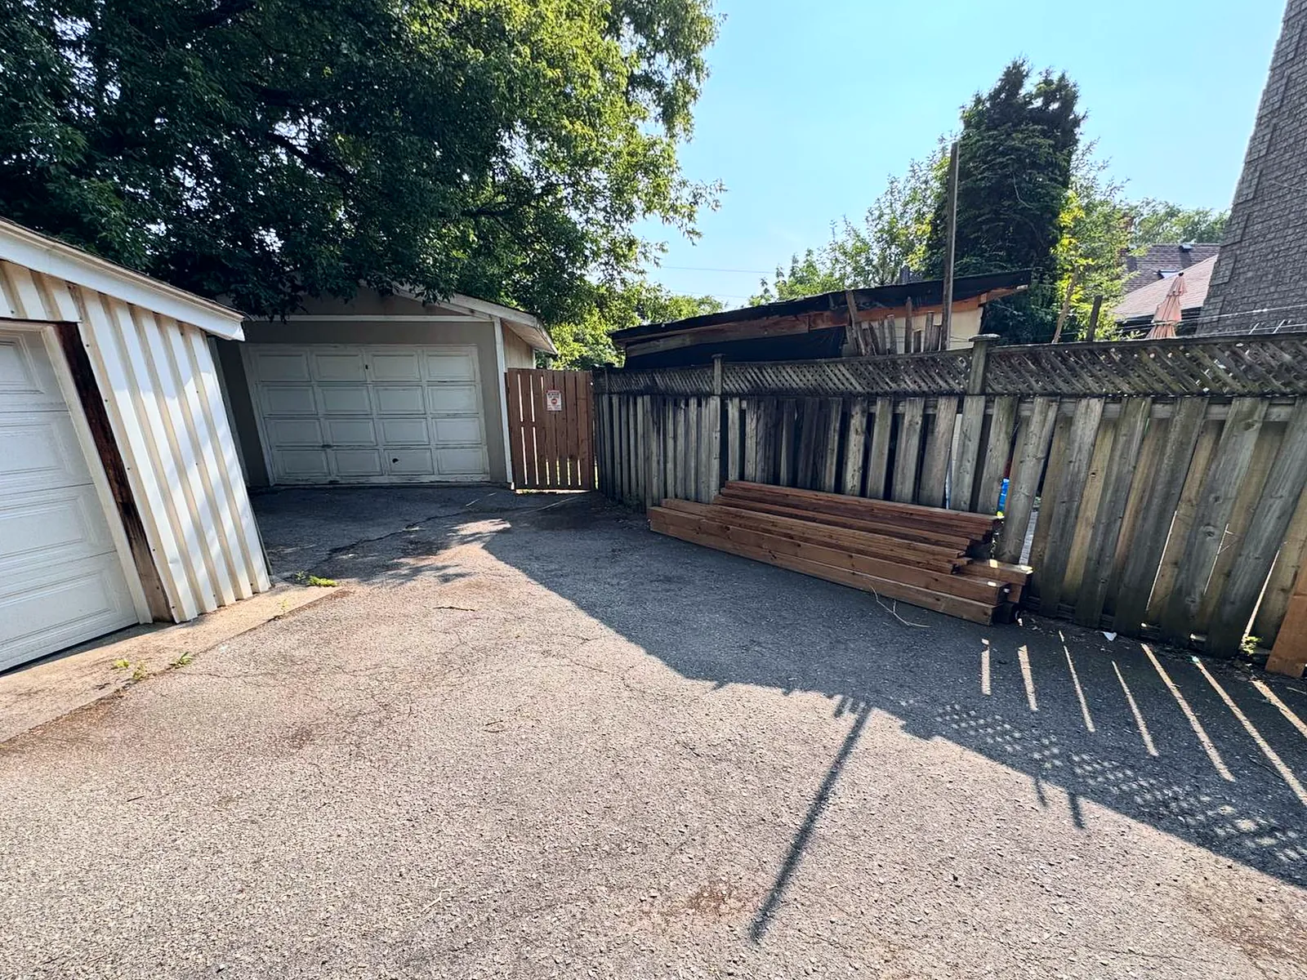
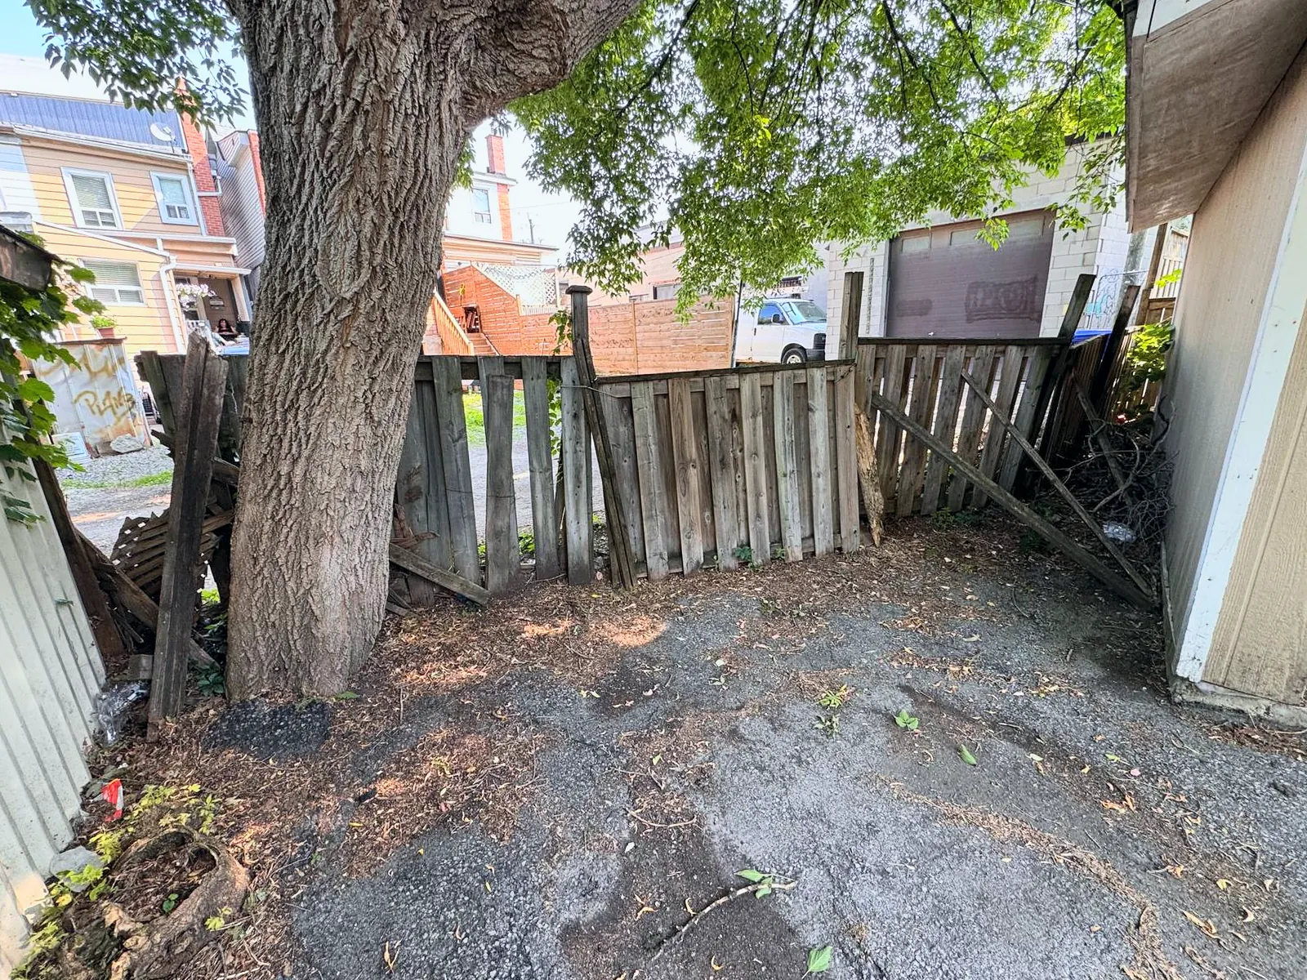
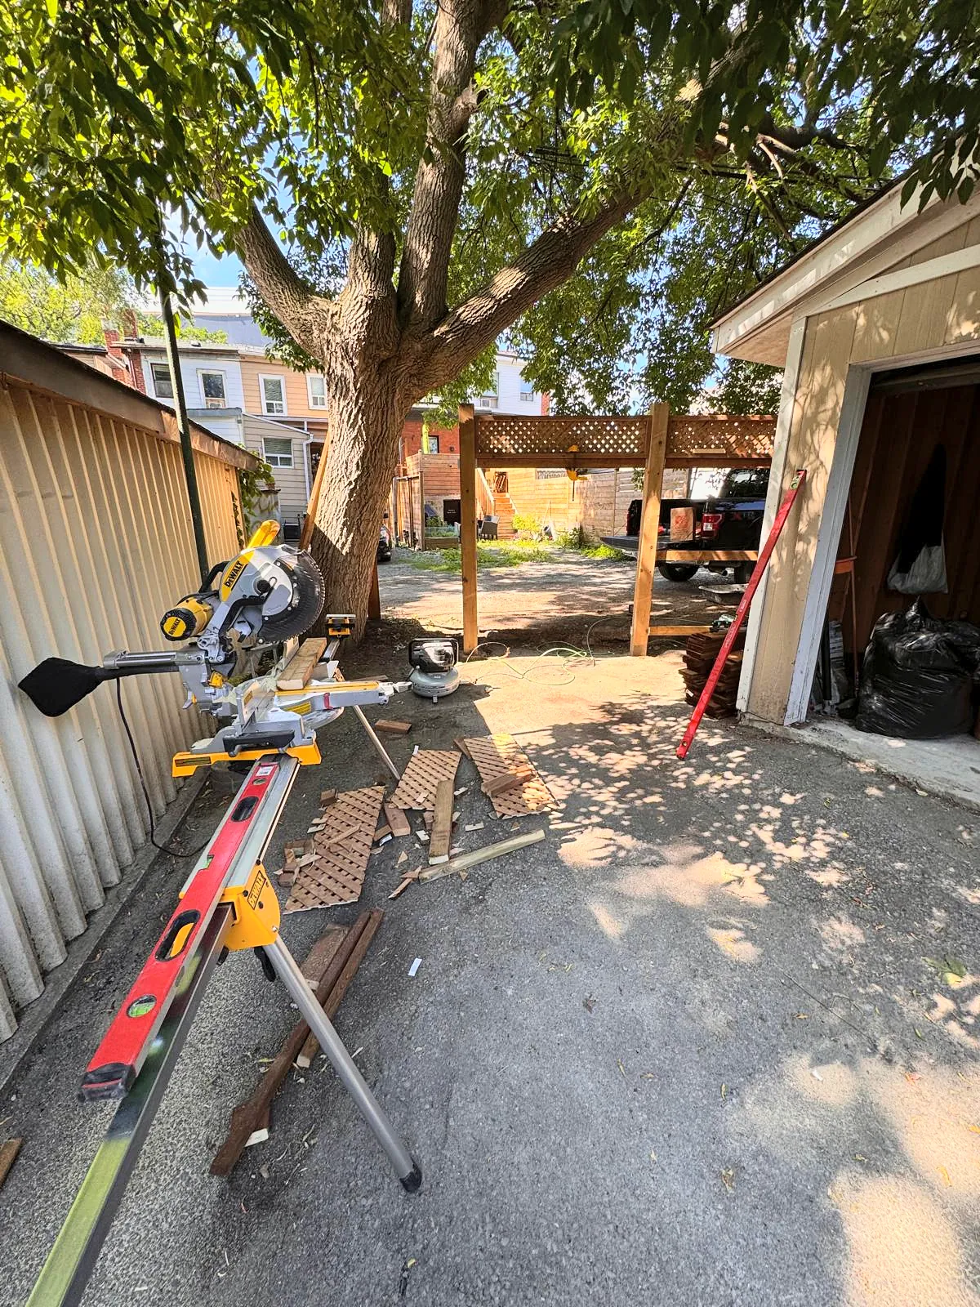
 Before
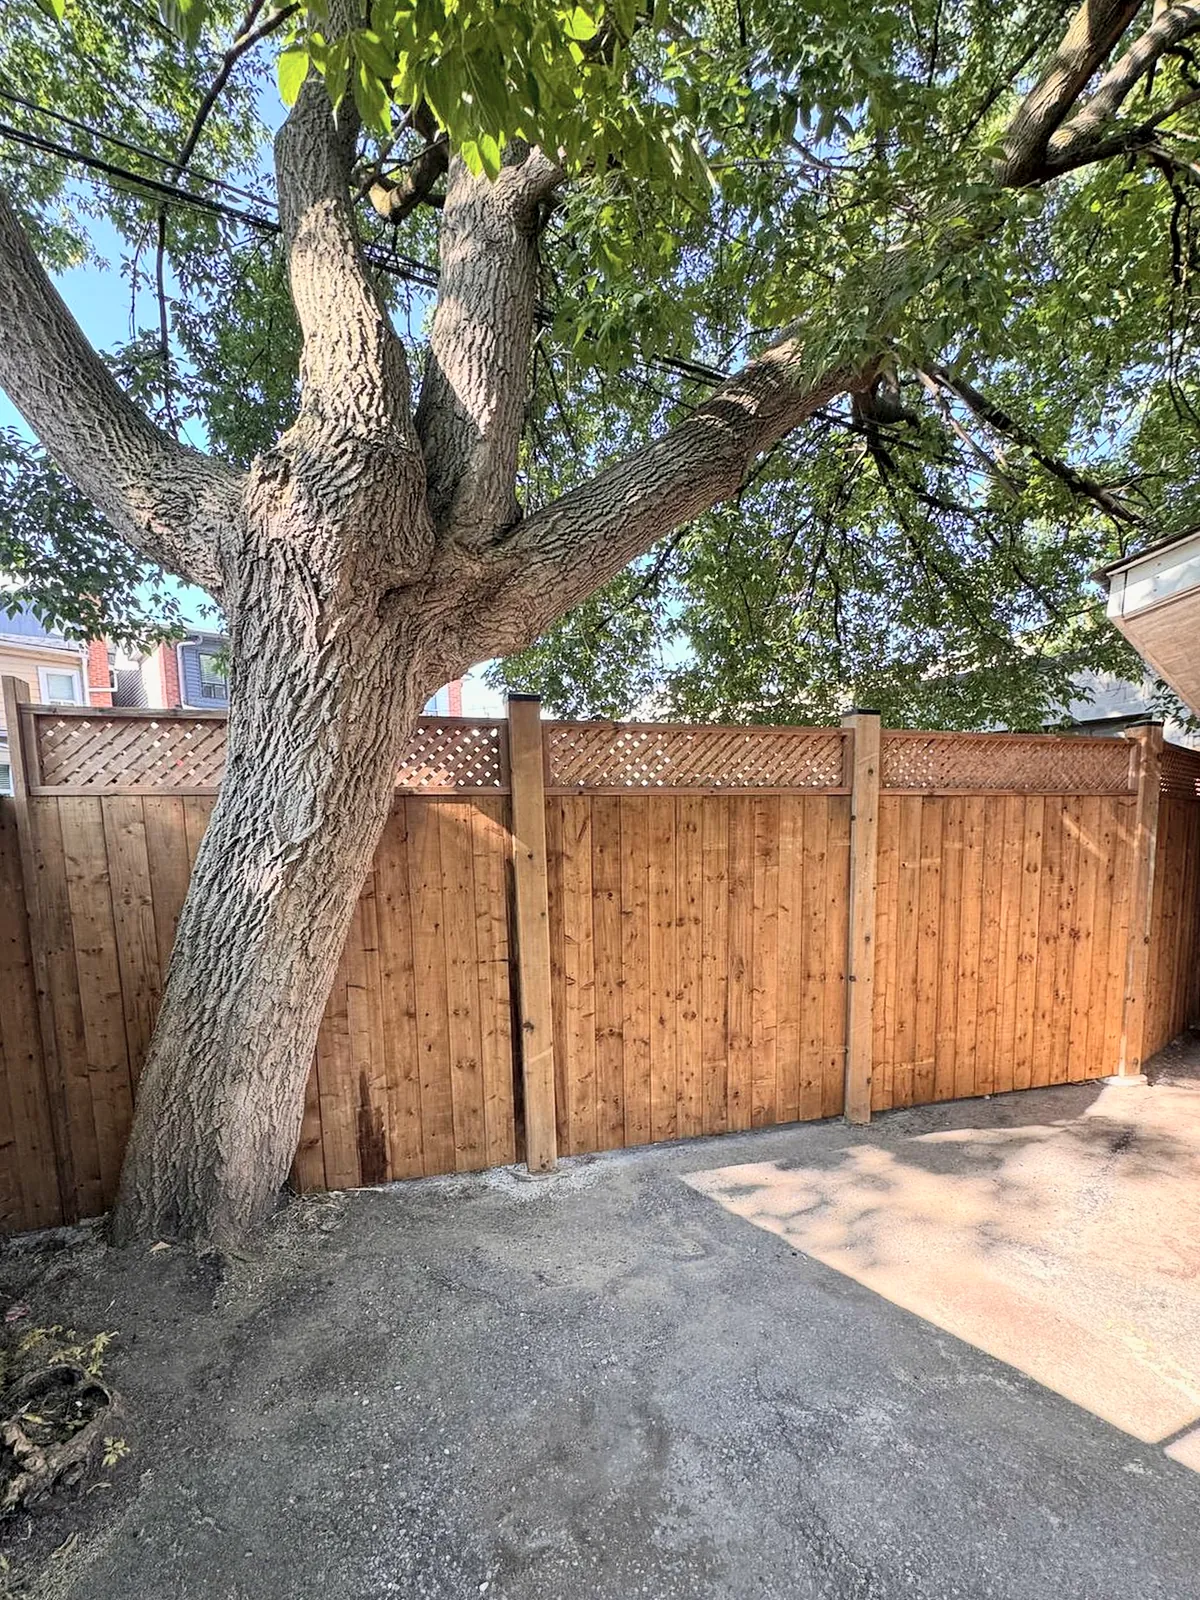
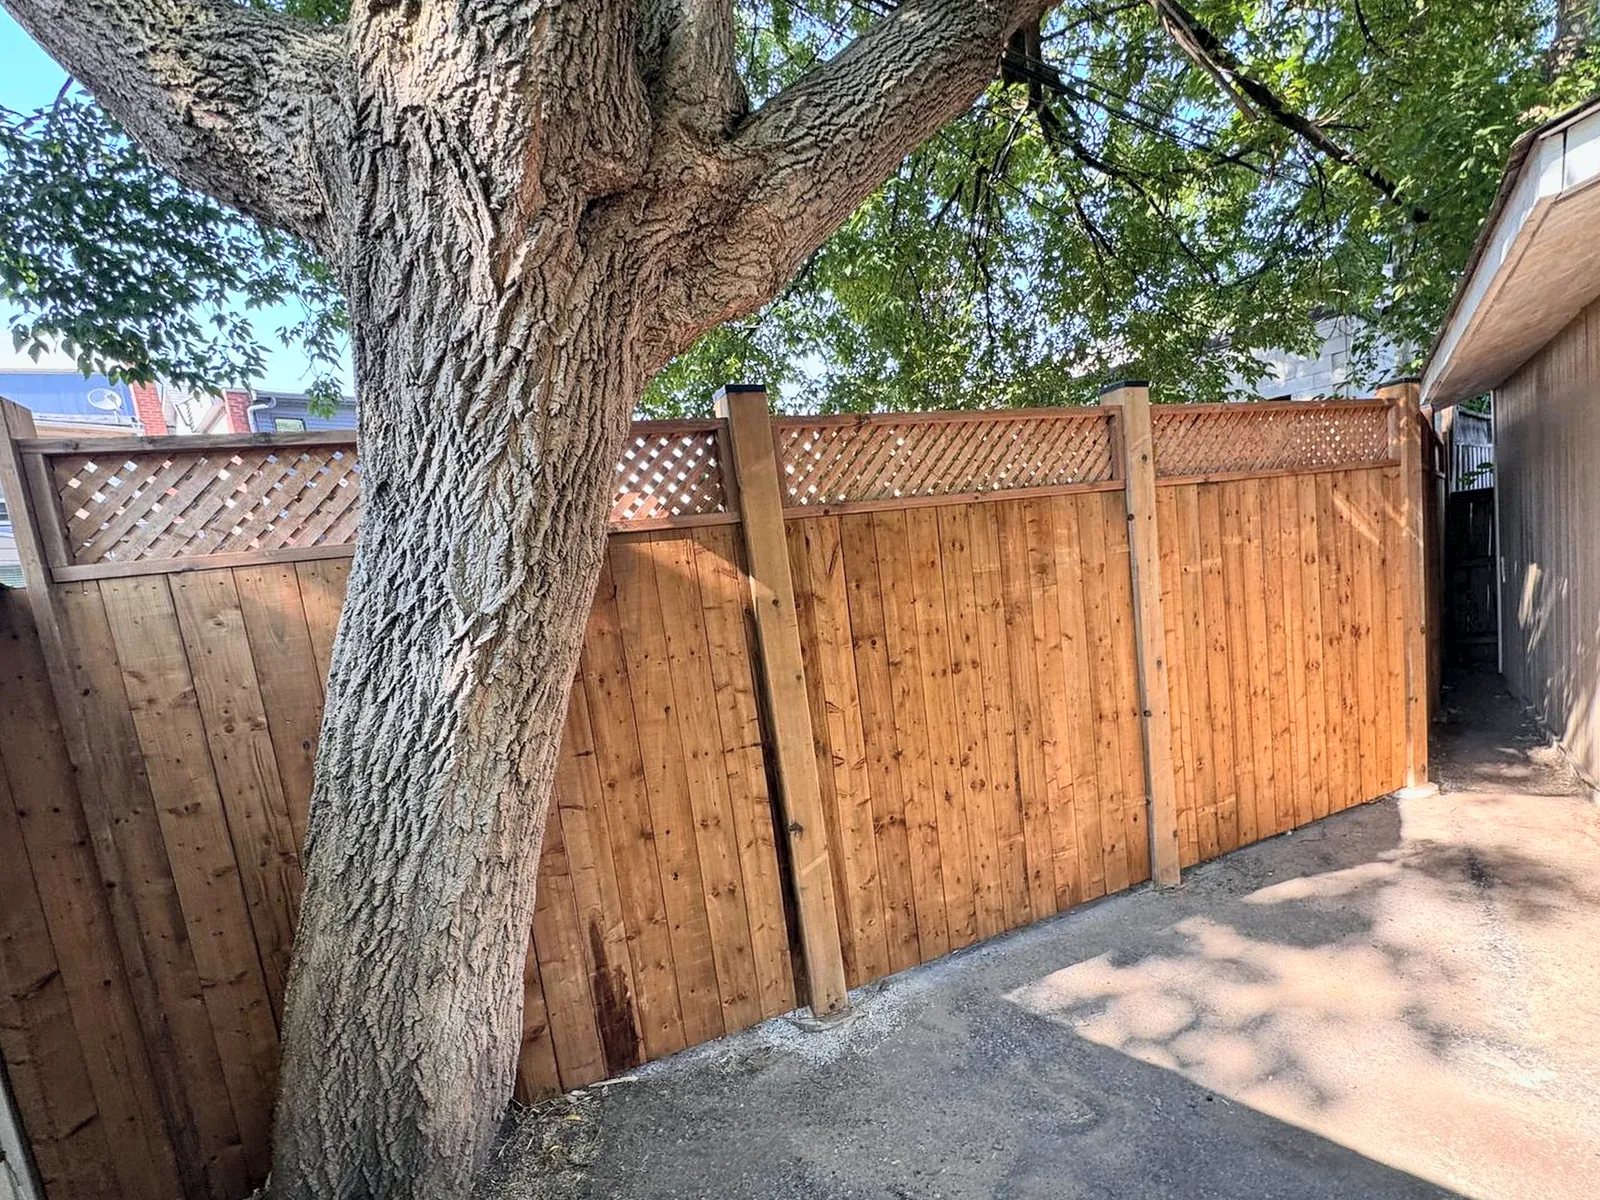 After
About this job
The old fence at the end of this laneway parking pad had gone grey and was leaning, and it stopped short at a big tree, which left a gap and a patch of worn soil. We took it down and built a new cedar privacy fence with a lattice top across the full width of the pad.
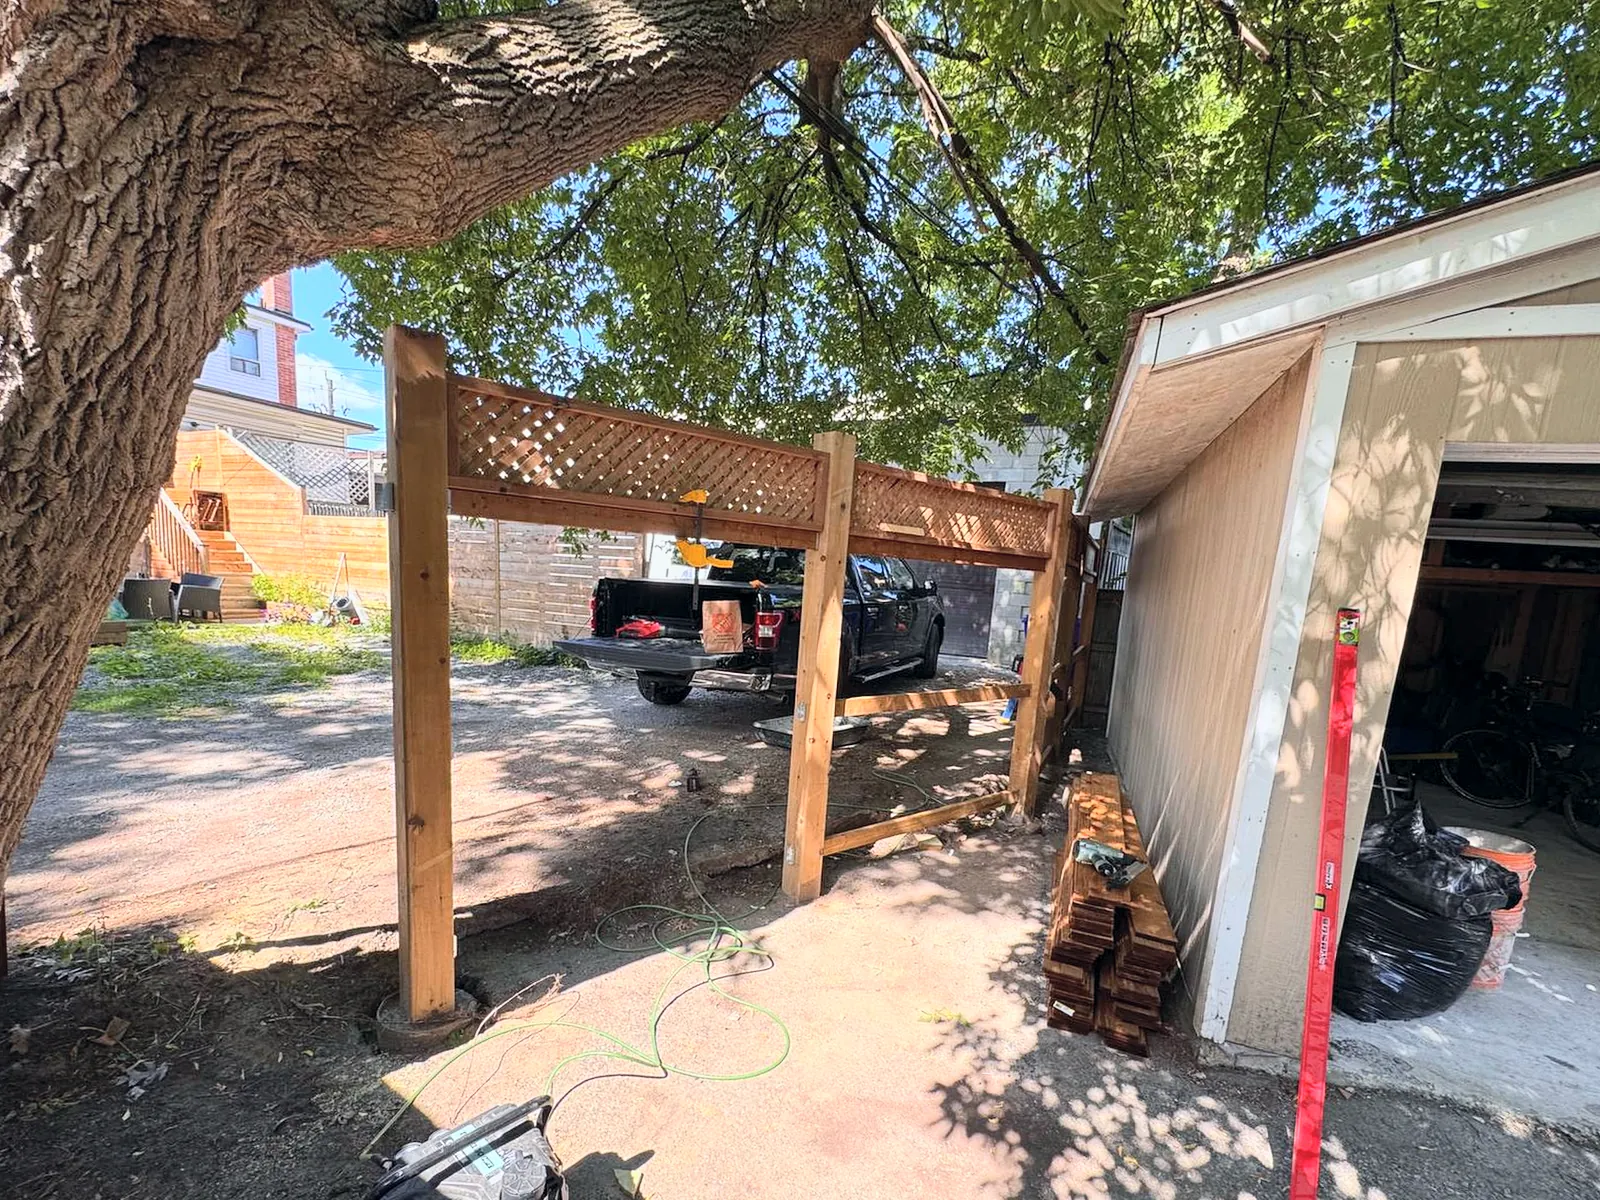
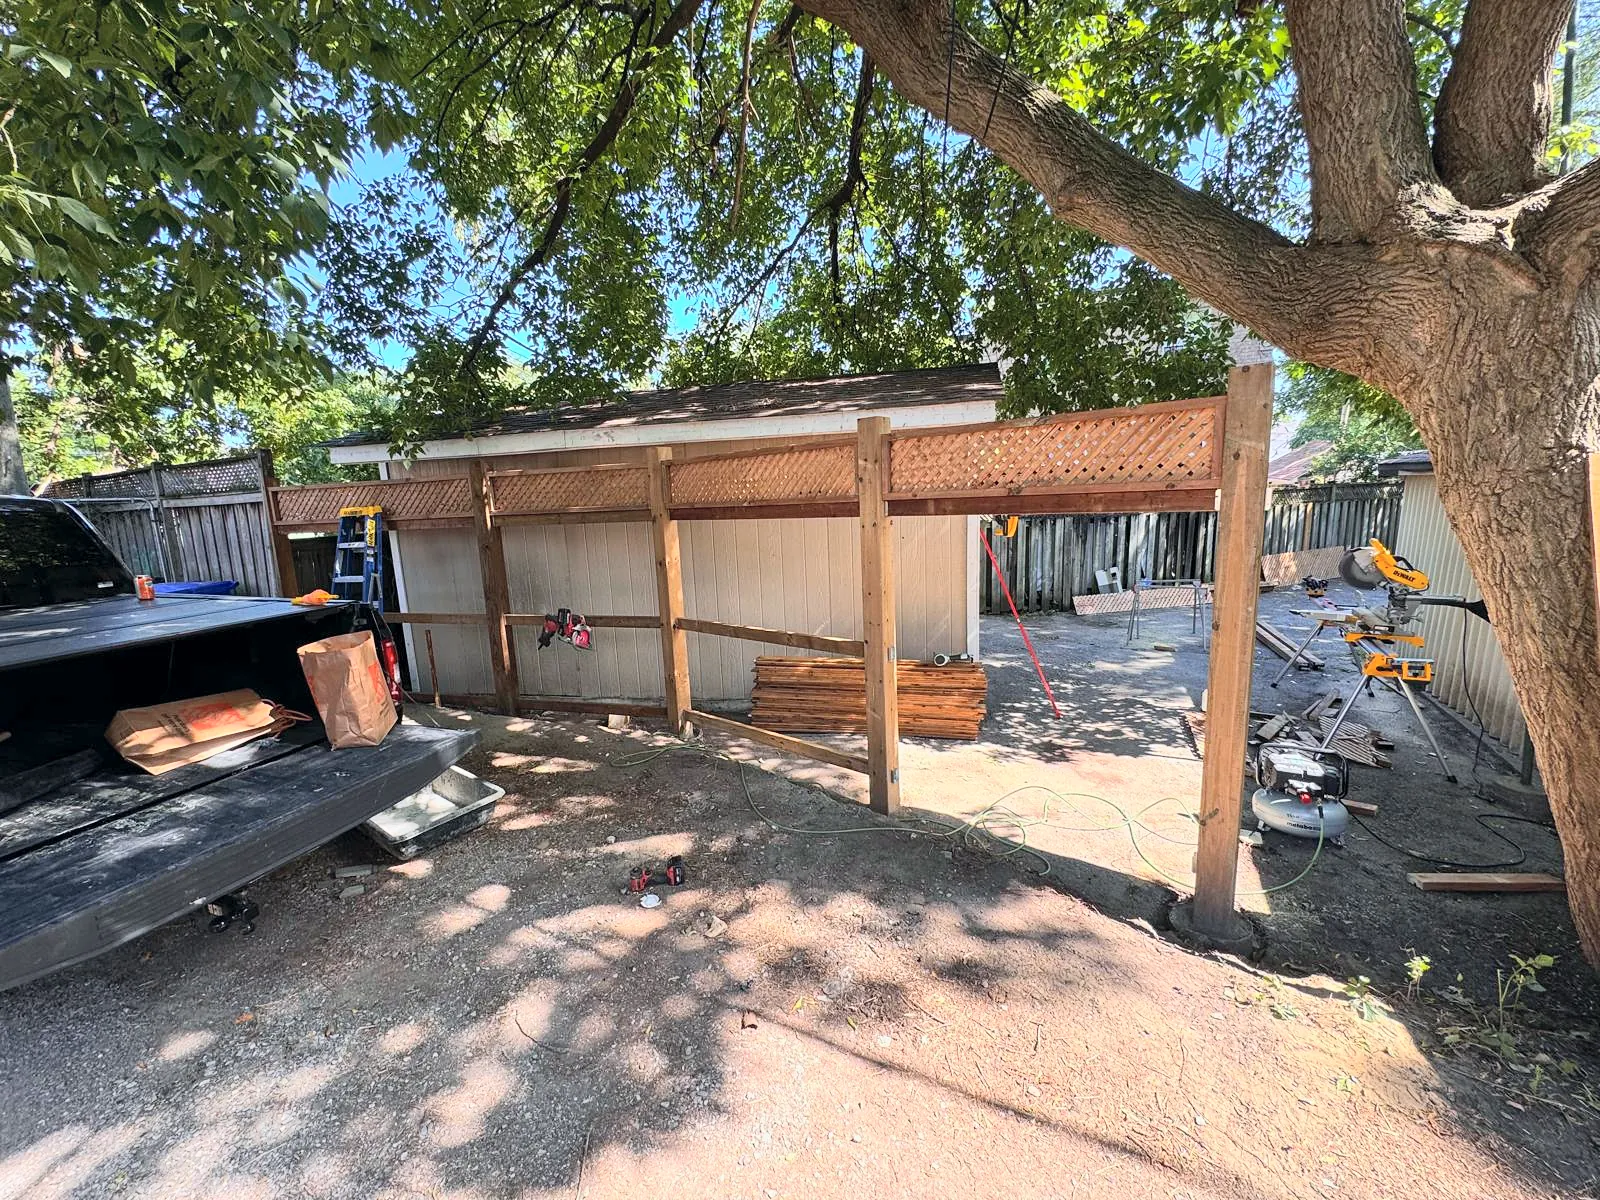
We cut everything on site in the lane and set the posts and top rail first so the line was right, then filled in the boards. The back of the lot is properly closed off now, and the tree is still there.
The challenge
The tree sat right on the old fence line, with its roots spread across the ground where posts would normally go. A garage wall closed off one end, so there was very little room to adjust the layout.
What we did
We ran the new line behind the trunk and placed the posts to keep clear of the biggest roots, then fitted the rails to suit. The fence now runs straight from the garage to the far side, with the tree standing in front of it.
What this means for homes around the GTA
Laneways like this one run behind houses across midtown Toronto, York and East York, and big old trees are part of what makes those lots nice to live on. In Toronto, private trees 30 cm across or more (measured 1.4 m up the trunk) are protected, and the City’s rules cover injuring a tree as well as removing it, so digging near roots deserves a look before you pick a post layout. Our fence page covers heights and bylaws, and the Toronto guide explains the City’s process.
Where it started
How it came together
The finished work
Related work
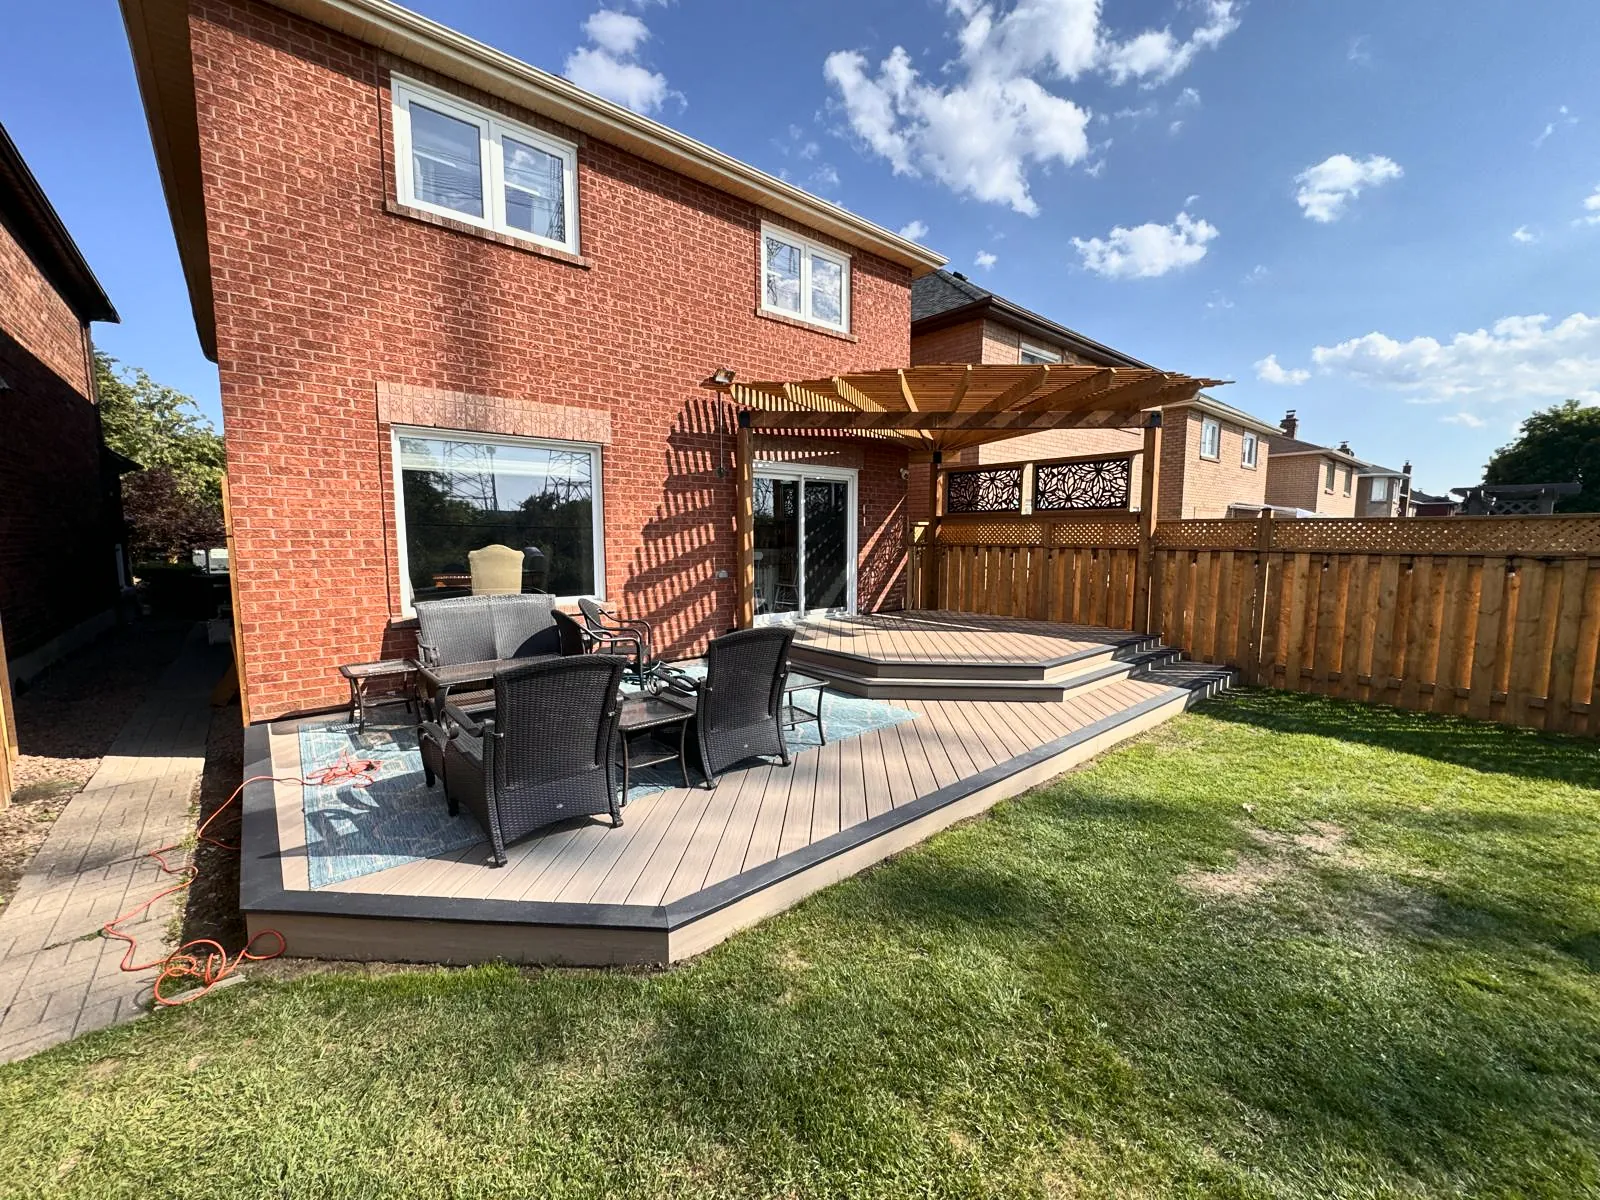
Composite deck, pergola and fence behind a brick home
A worn-out wood deck replaced with a two-level composite deck and pergola, plus a board-on-board fence and an arched gate with a leaded glass panel.
View project photos →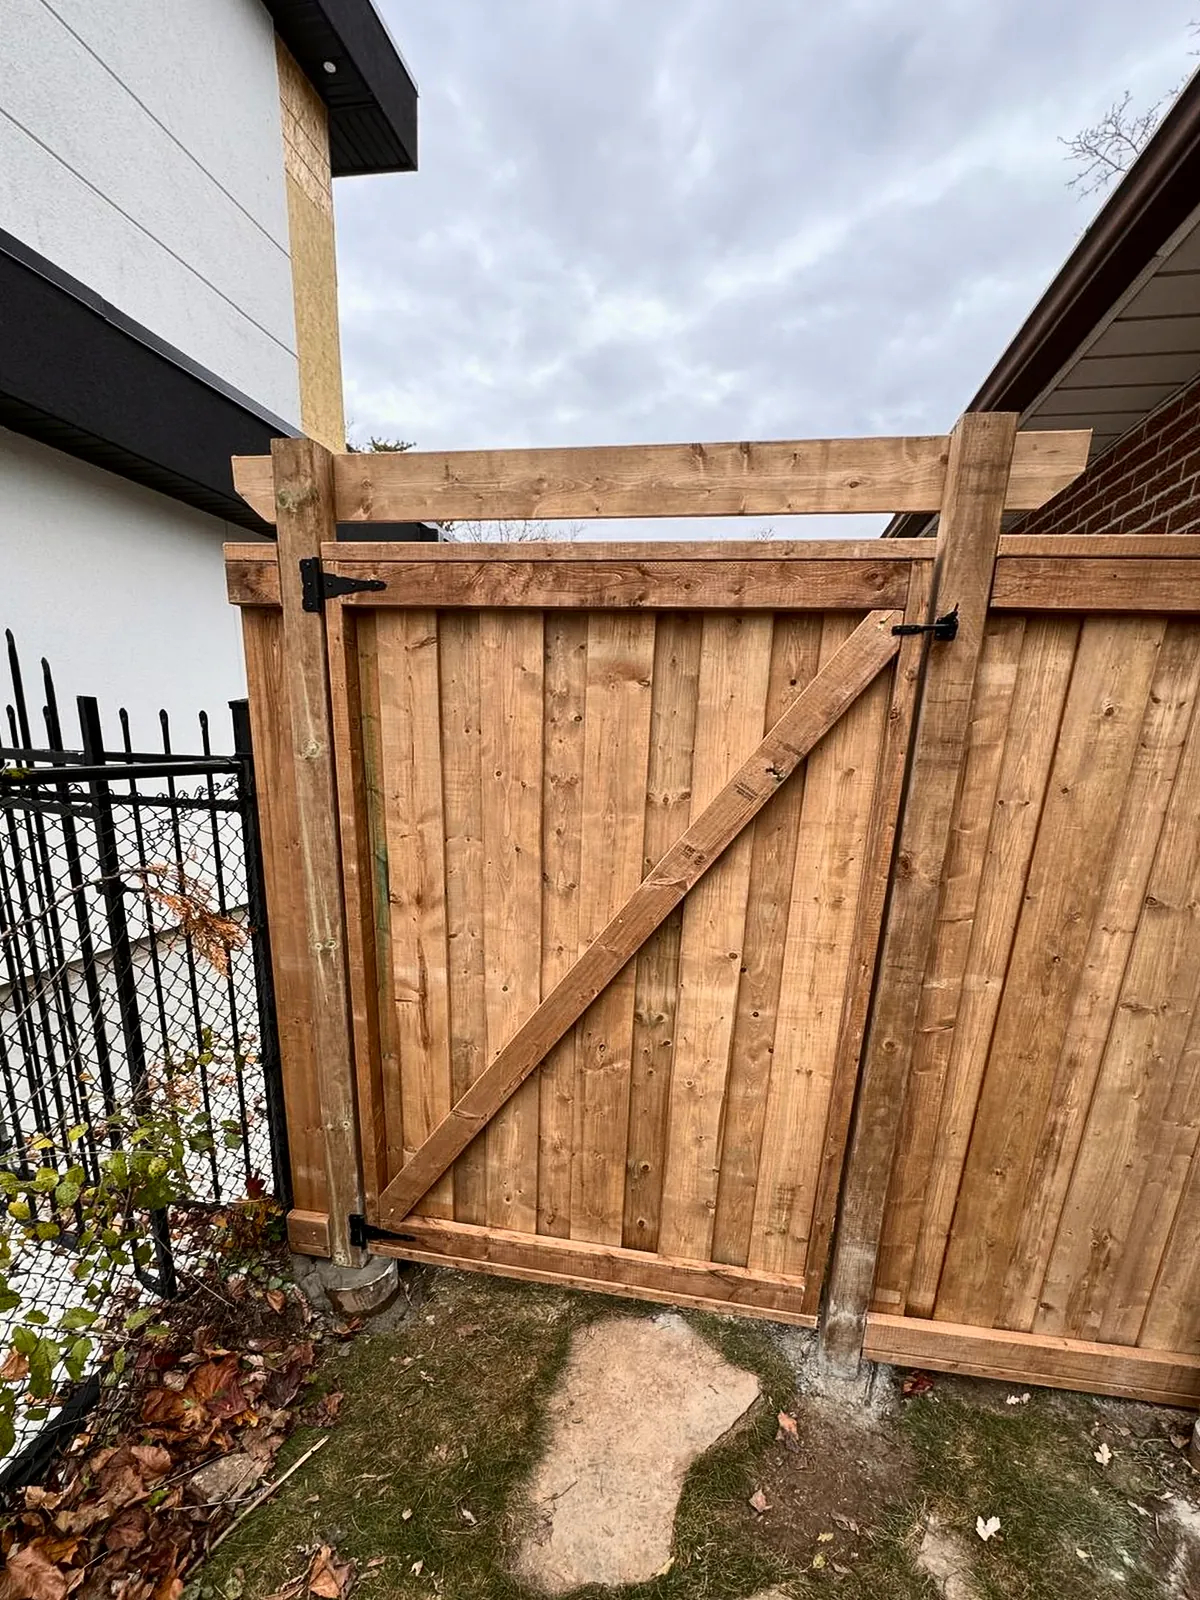
Cedar side-yard gate between two houses
A braced cedar gate and fence panel closing off a narrow side yard, with an overhead beam tying the posts together.
View project photos →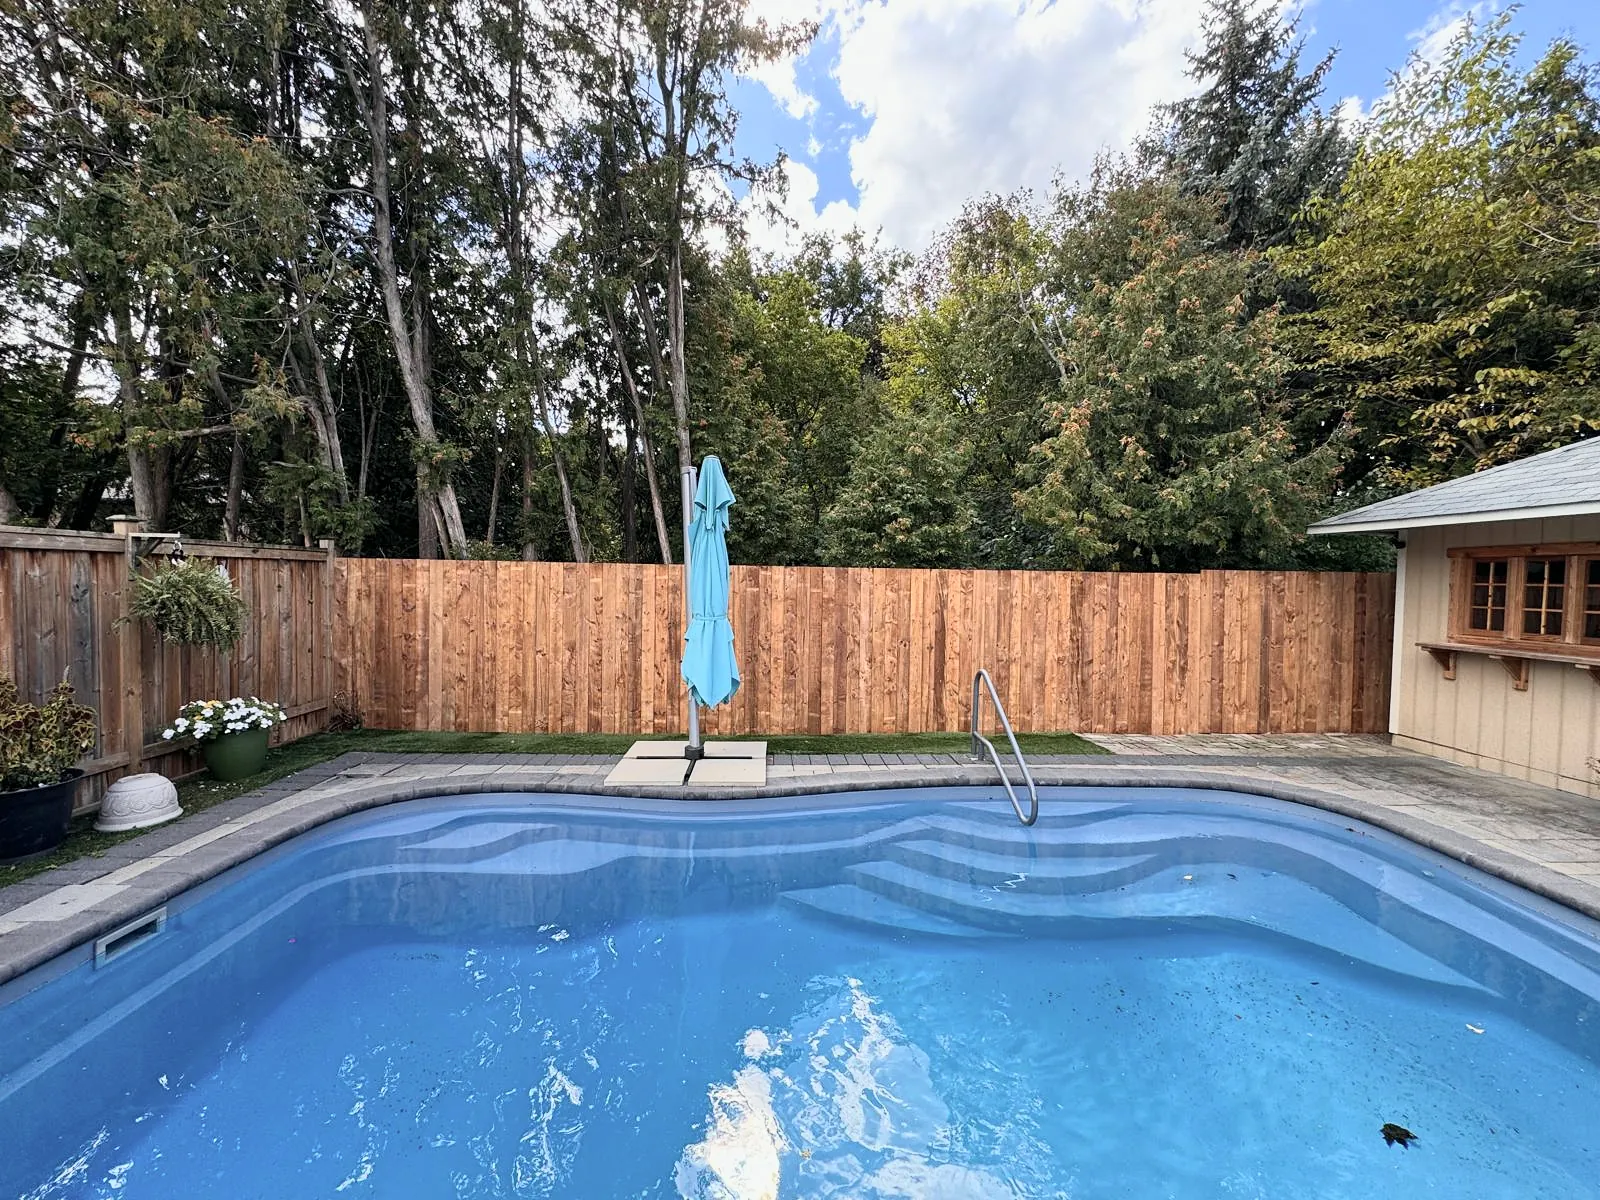
Cedar fence behind a backyard pool
A long run of cedar privacy fence along the back of a yard with an inground pool and a small cabana.
View project photos →Planning guides for this work
Let’s talk about your project.
Tell us about your plans, property and preferred timing.