
About this work
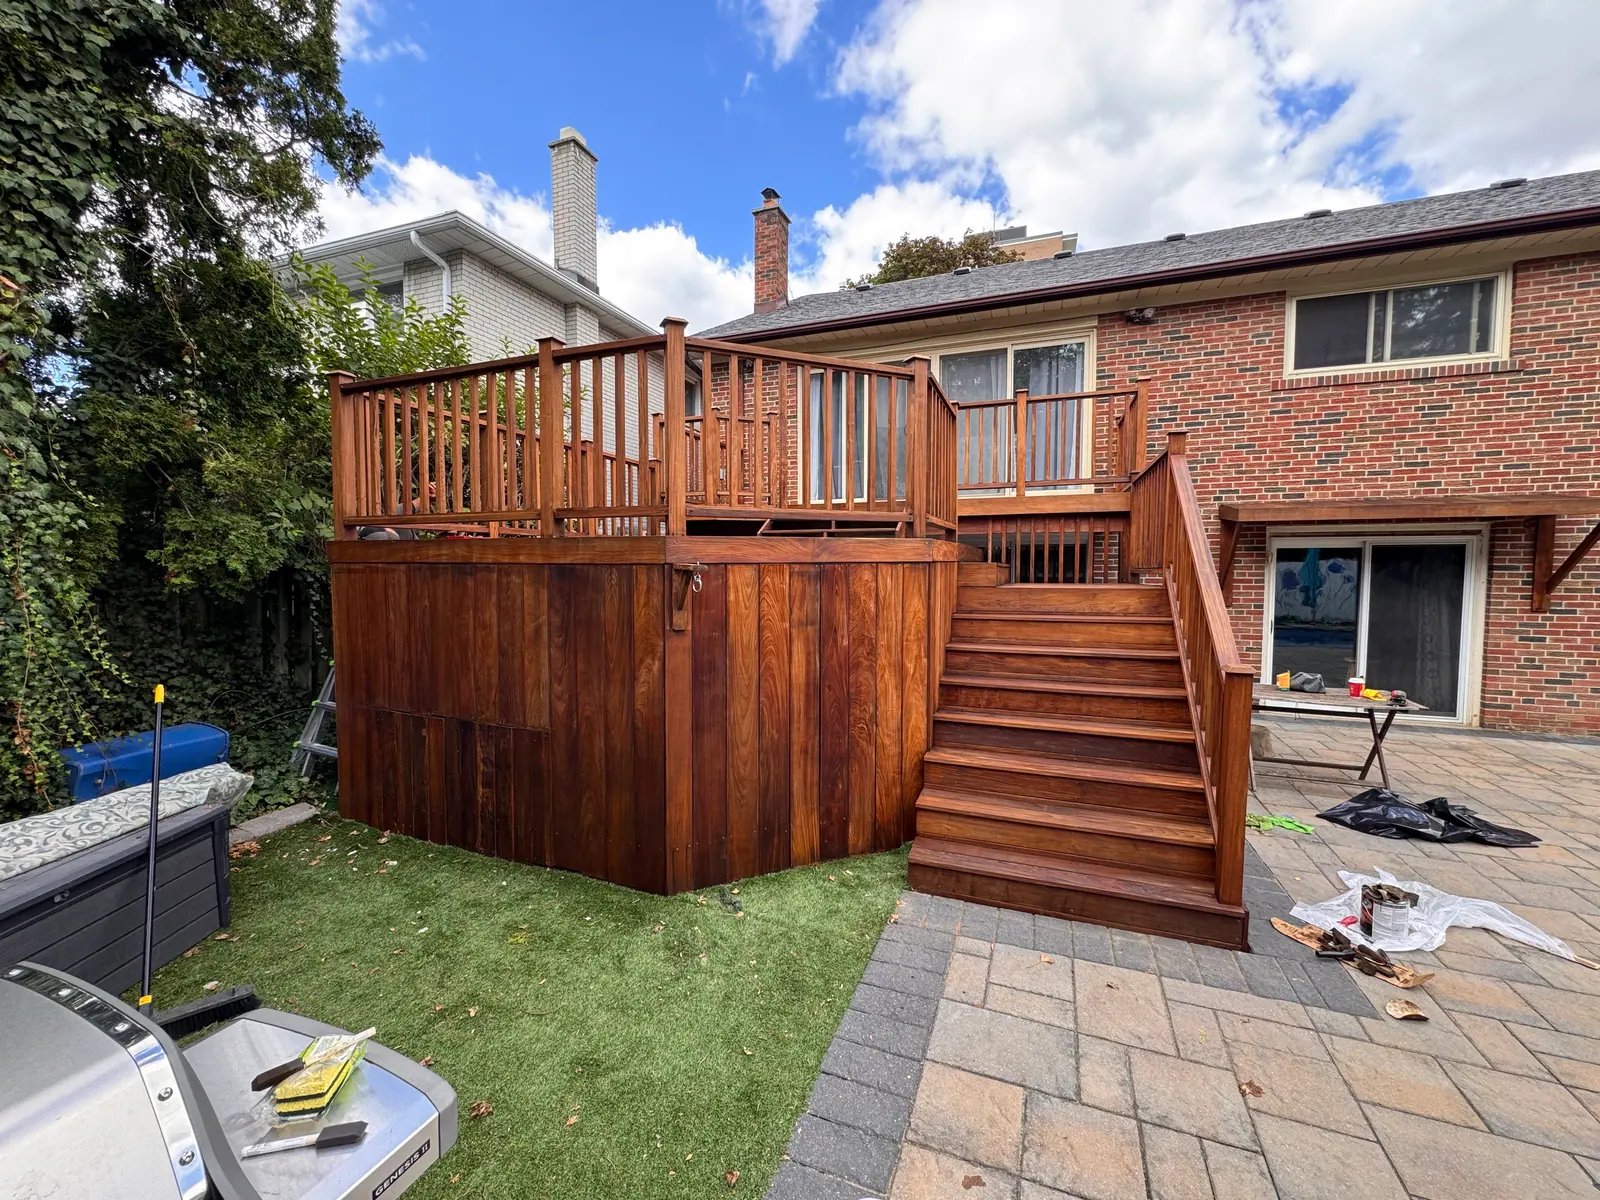
This Andymax work photo shows a raised deck with a stained wood appearance, vertical railings, enclosed sides and a broad stair run down to a paved patio. The platform stands above a lower door and window area at the rear of a brick house. Tools and finishing materials remain visible in the surrounding yard.
The stairs are an important part of the usable space. Their position creates a direct connection between the raised platform and patio, while the side enclosure gives the deck a more continuous appearance from the lawn. A similar layout needs to consider both levels of the house and how people move between them.
Before selecting stain or rail details for your own deck, review the platform height, the route from the house and the landing at the bottom of the stairs. Allow space for patio furniture without obstructing that route. If enclosing the deck sides is part of the design, discuss access for inspection, ventilation and any area that needs to remain reachable underneath.
This image is also useful when discussing repair and refinishing. A fresh-looking surface does not show the condition of concealed framing or connections. Cleaning, sanding, board replacement, stair repairs and a new finish should be distinguished from a full structural rebuild in an estimate. The actual condition determines which option is appropriate.
Provide photographs of the stairs, posts and underside where safely accessible, along with any known repairs. Ask which components will remain, which will be replaced and how adjacent paving or planting will be protected. The deck-building service guide and pricing page explain the scope questions to compare. The visible photo records the deck and stair arrangement; it does not identify a finish product or confirm a structural assessment.
Further information
Related work
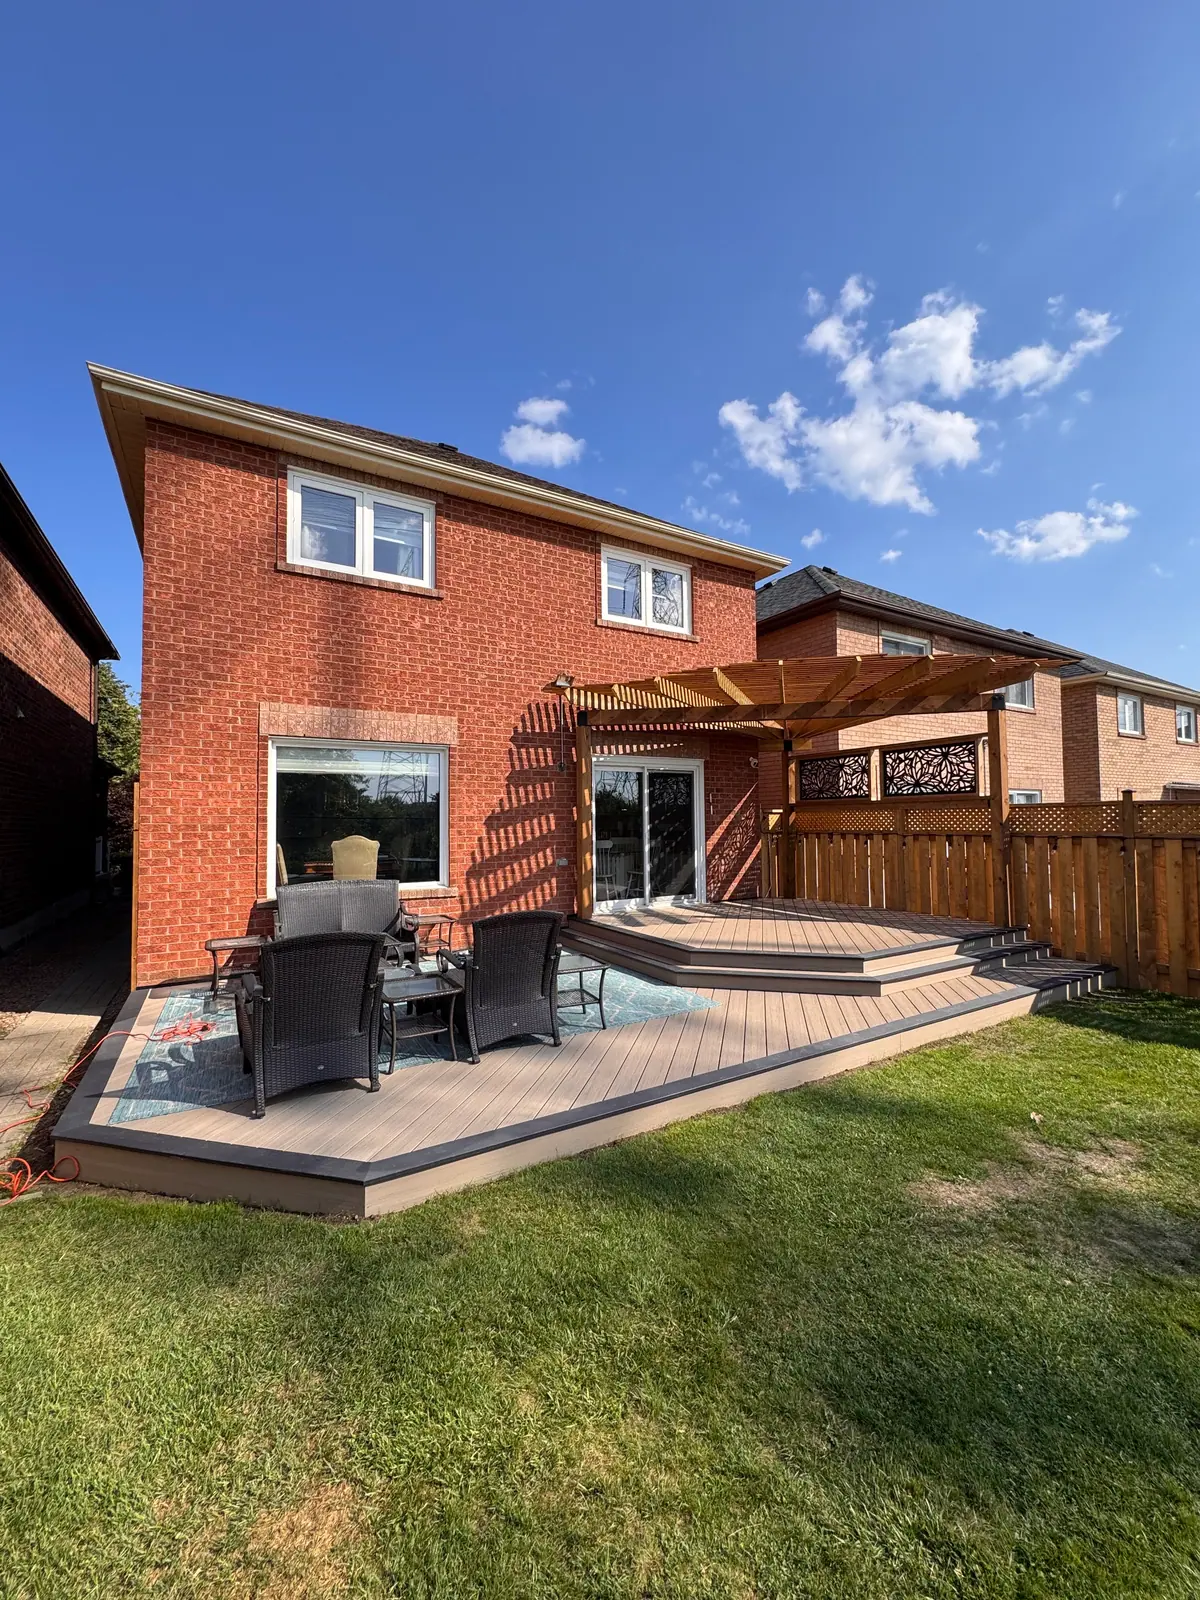
Backyard deck and pergola
A broad backyard deck with steps, a pergola and room for outdoor seating.
View project photos →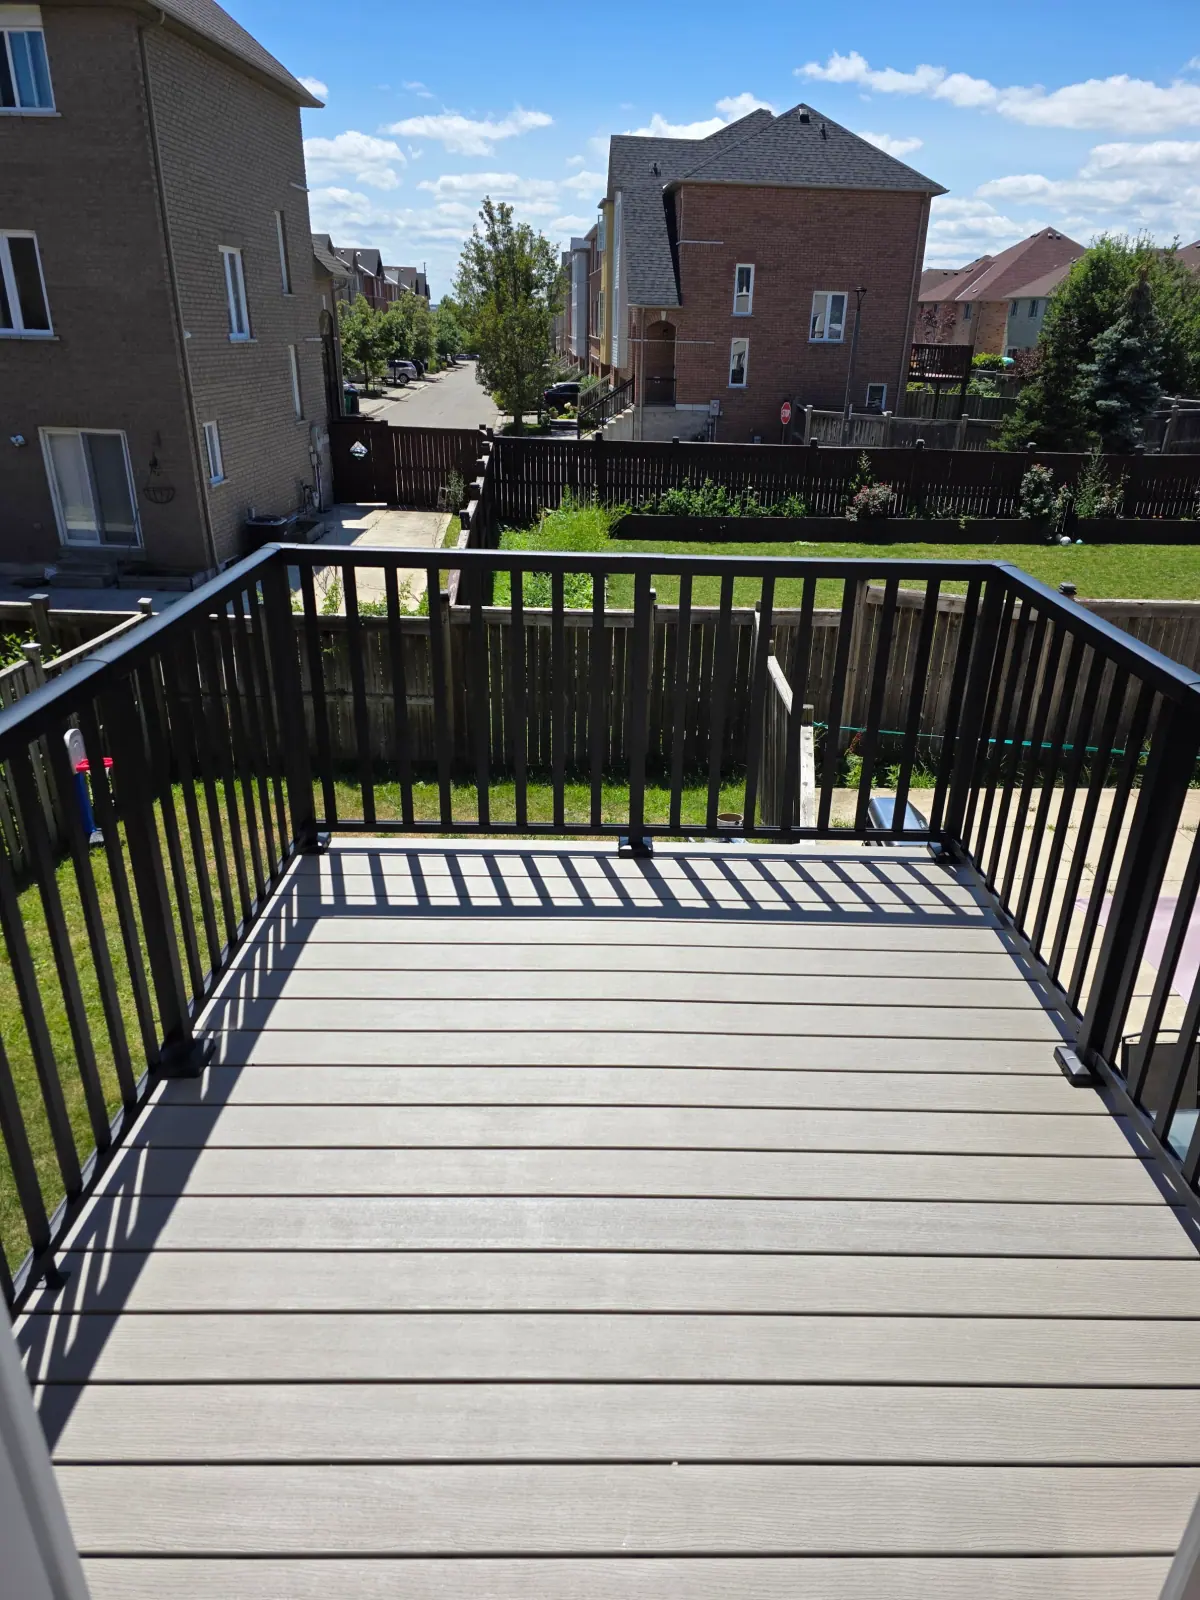
Deck with black railings
A deck surface framed by black railings overlooking a backyard.
View project photos →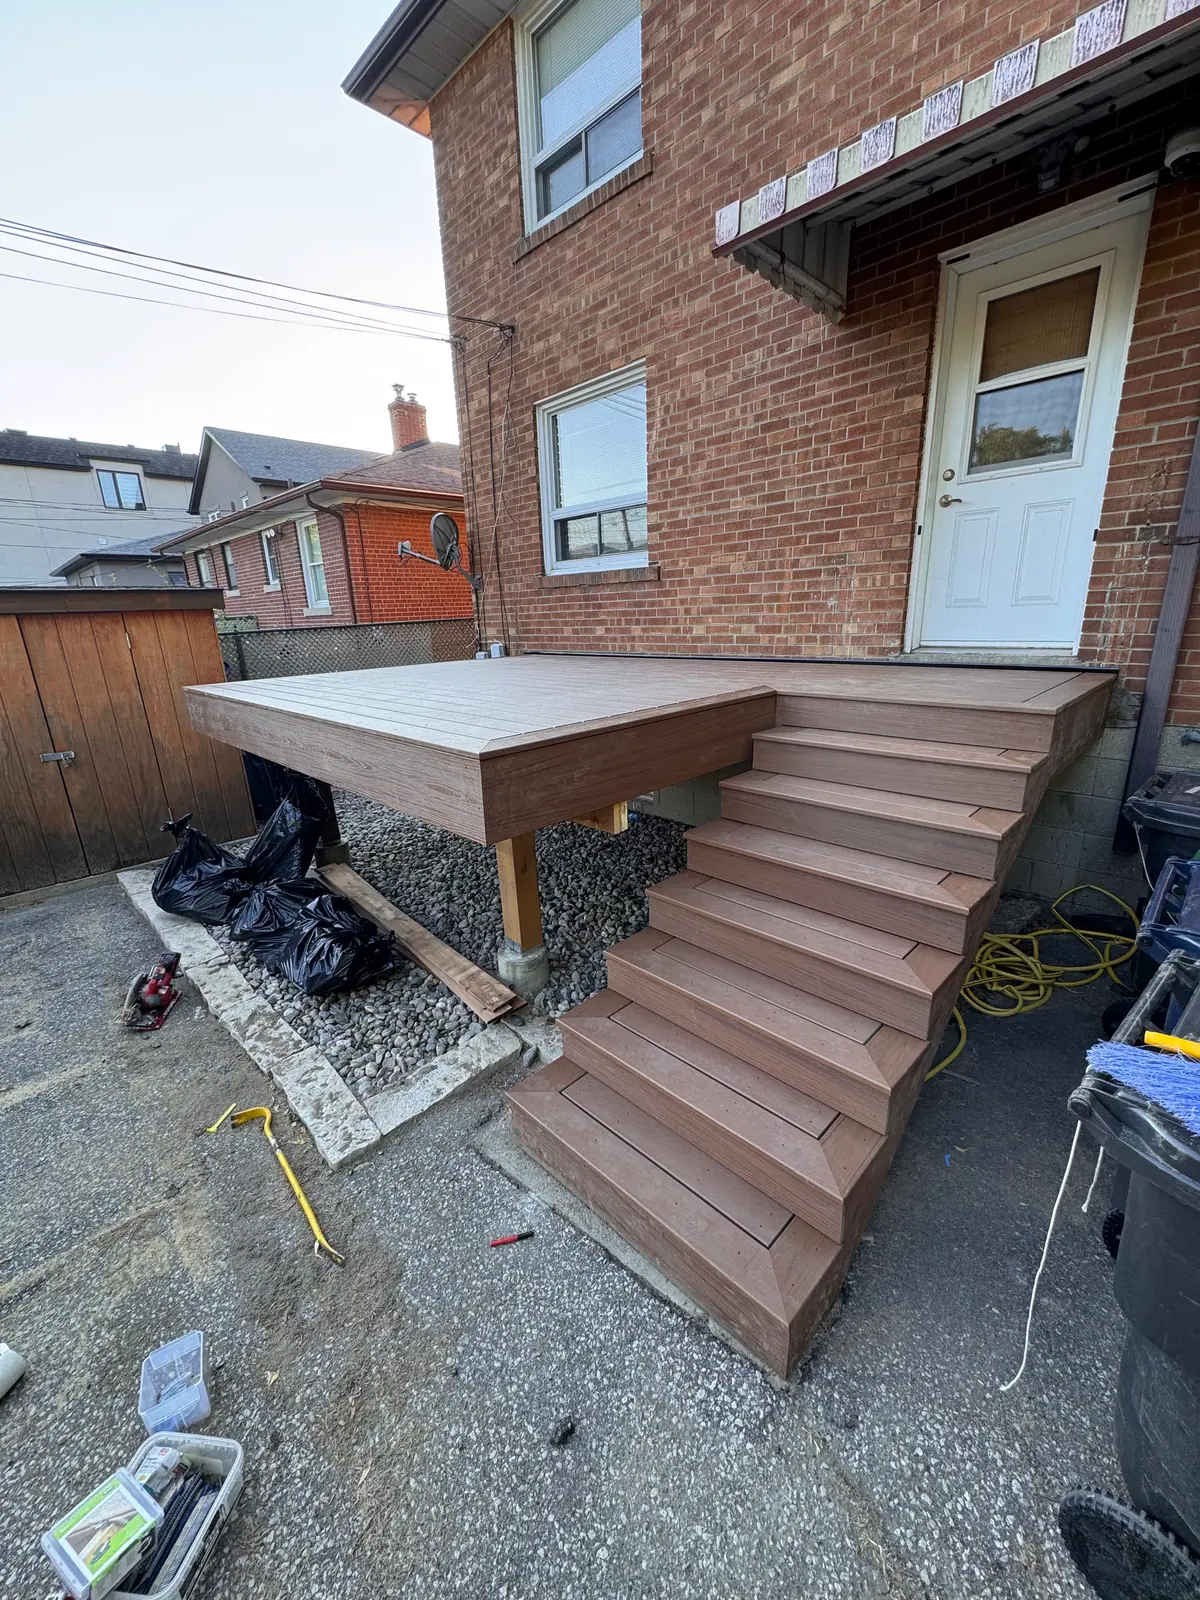
Compact platform deck and steps
A low raised deck and staircase connecting a rear door to the yard.
View project photos →Planning guides for this work
Project planning
What to prepare before asking for a deck-building estimate
Plan the use, dimensions, material preferences and existing-condition questions that make a deck consultation productive.
Read the guide →Let’s talk about your project.
Tell us about your plans, property and preferred timing.