
About this work
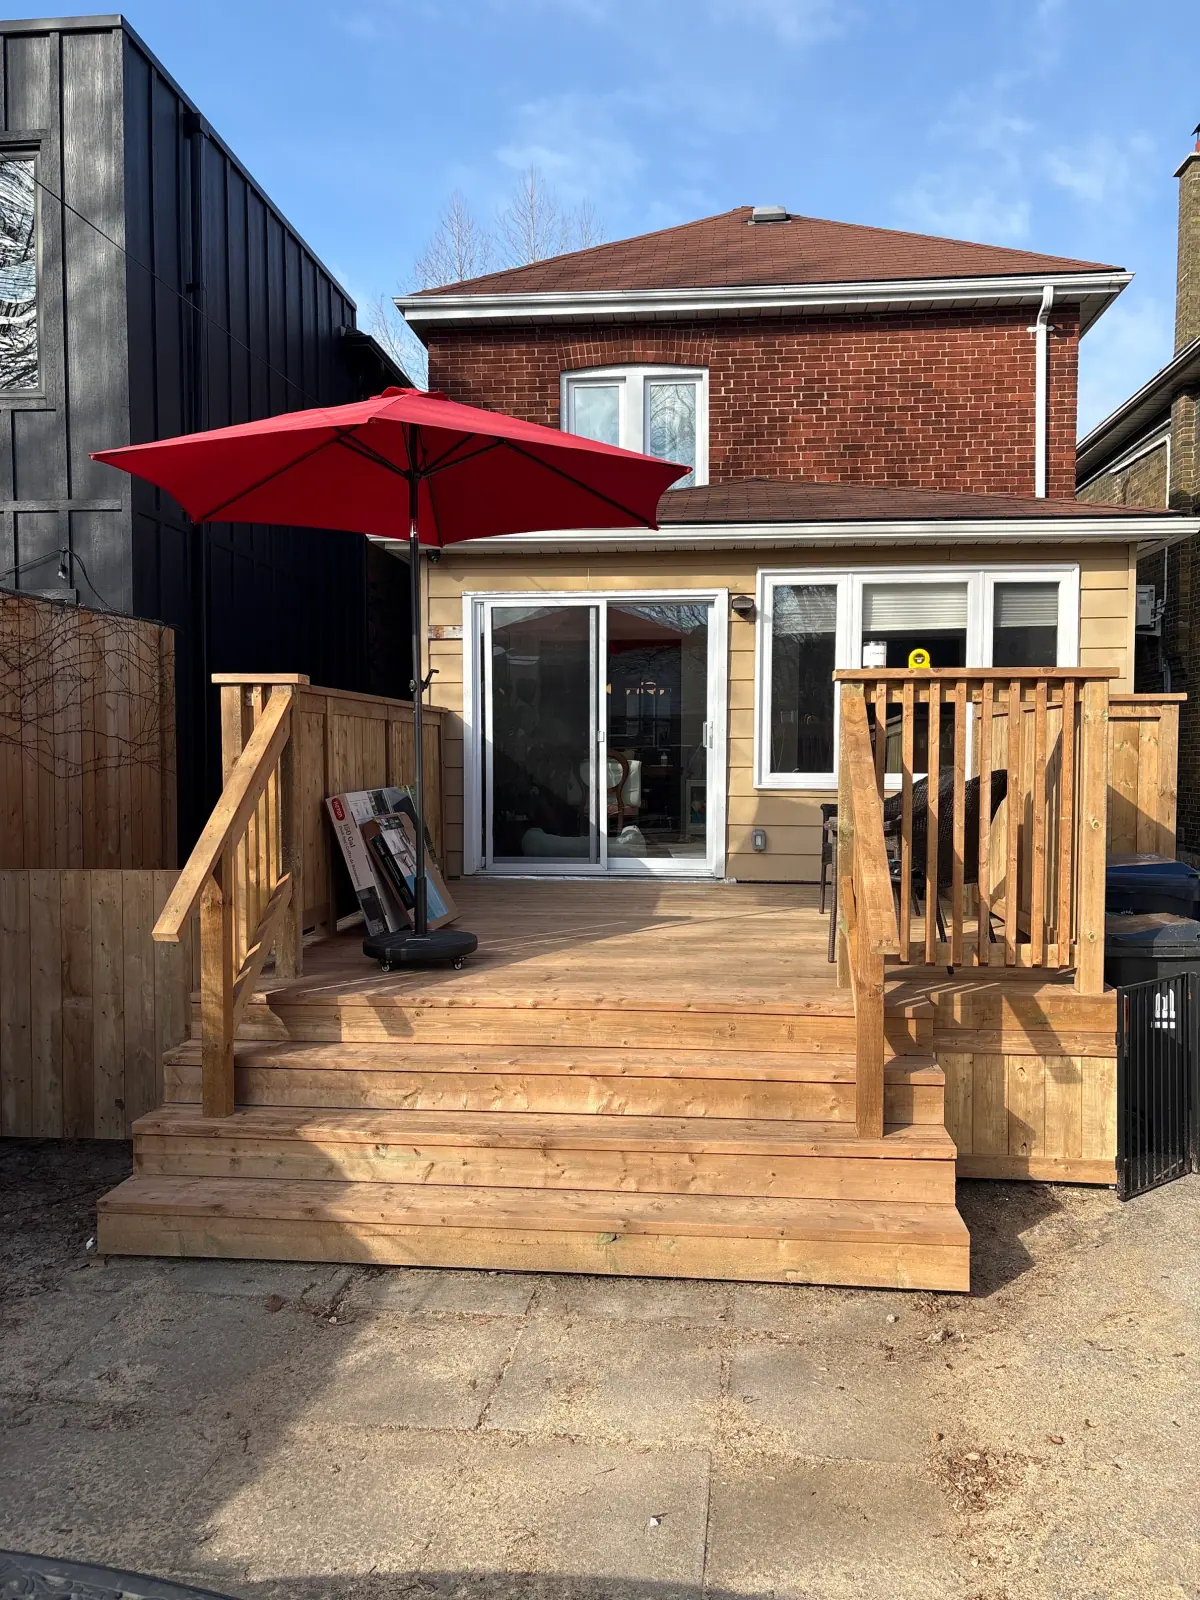
Clare Norton supplied this photograph of a wooden backyard deck with stairs, railings and a red patio umbrella beside a brick house. The platform sits outside the rear entrance, with a stair run toward the foreground and railings around the raised area. Outdoor furniture and the umbrella show the space in use.
Clare's published Google review describes the team as professional and says the deck was completed on time, the work area was kept clean and communication was clear. That is the customer's account of the experience. It does not provide a measured duration or identify the deck's concealed construction details.
The photograph is useful for discussing an outdoor area that combines access and seating. The stair route and door position form part of the same layout as the furniture. In a similar design, chairs, an umbrella base and the door swing should be shown on the plan so they do not reduce the practical route between the house and yard.
A wood appearance also raises finish and maintenance questions. Ask which material is proposed, what finish is included and what care is recommended for that product. Surface boards, stairs, rails and the supporting structure should each be described in the estimate, together with any removal work or restoration around the deck.
Share photos of your existing entrance, approximate platform dimensions and the route used to bring materials into the backyard. Explain whether the stairs lead to a lawn, patio or driveway and which surrounding features should remain. Where existing components may be reused, request an assessment before assuming the scope is a surface replacement.
The deck-building service guide and deck estimate checklist can help prepare that conversation. Clare's photo and review provide a customer perspective alongside the visible installation, while the site-specific design and proposal establish the details for your own project.
Further information
Related work
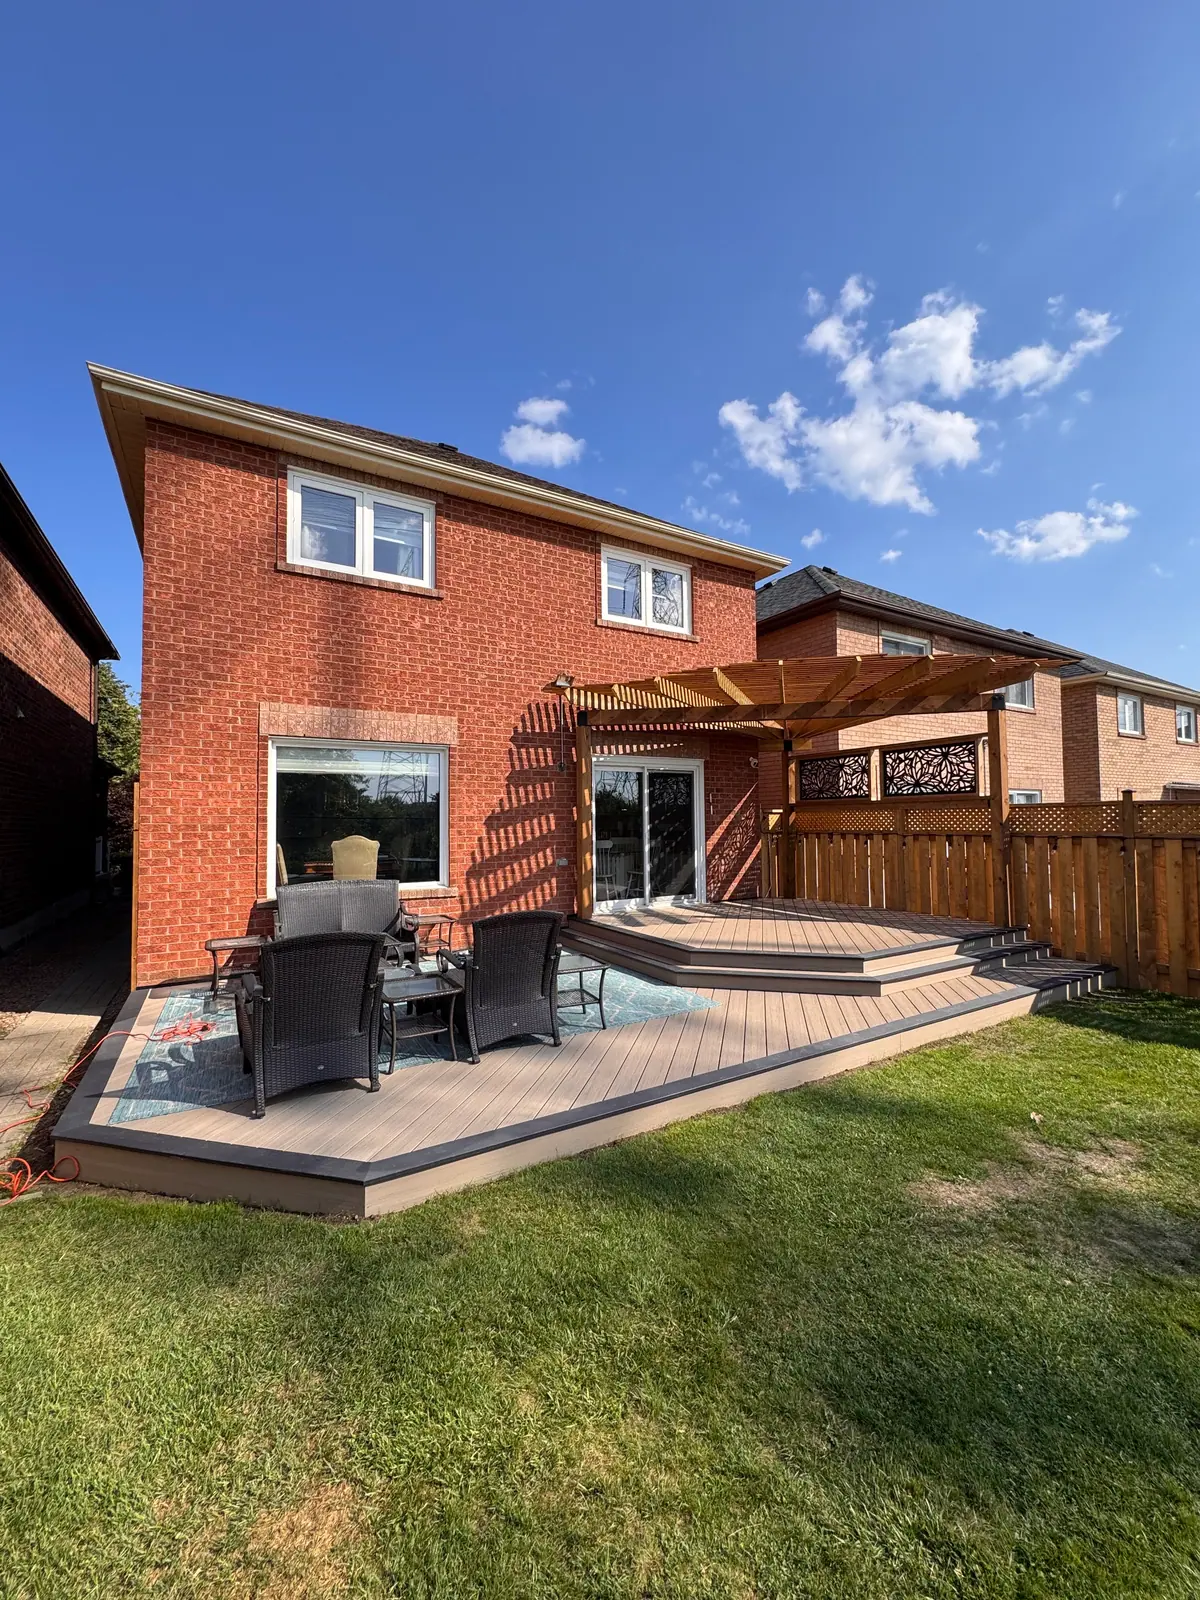
Backyard deck and pergola
A broad backyard deck with steps, a pergola and room for outdoor seating.
View project photos →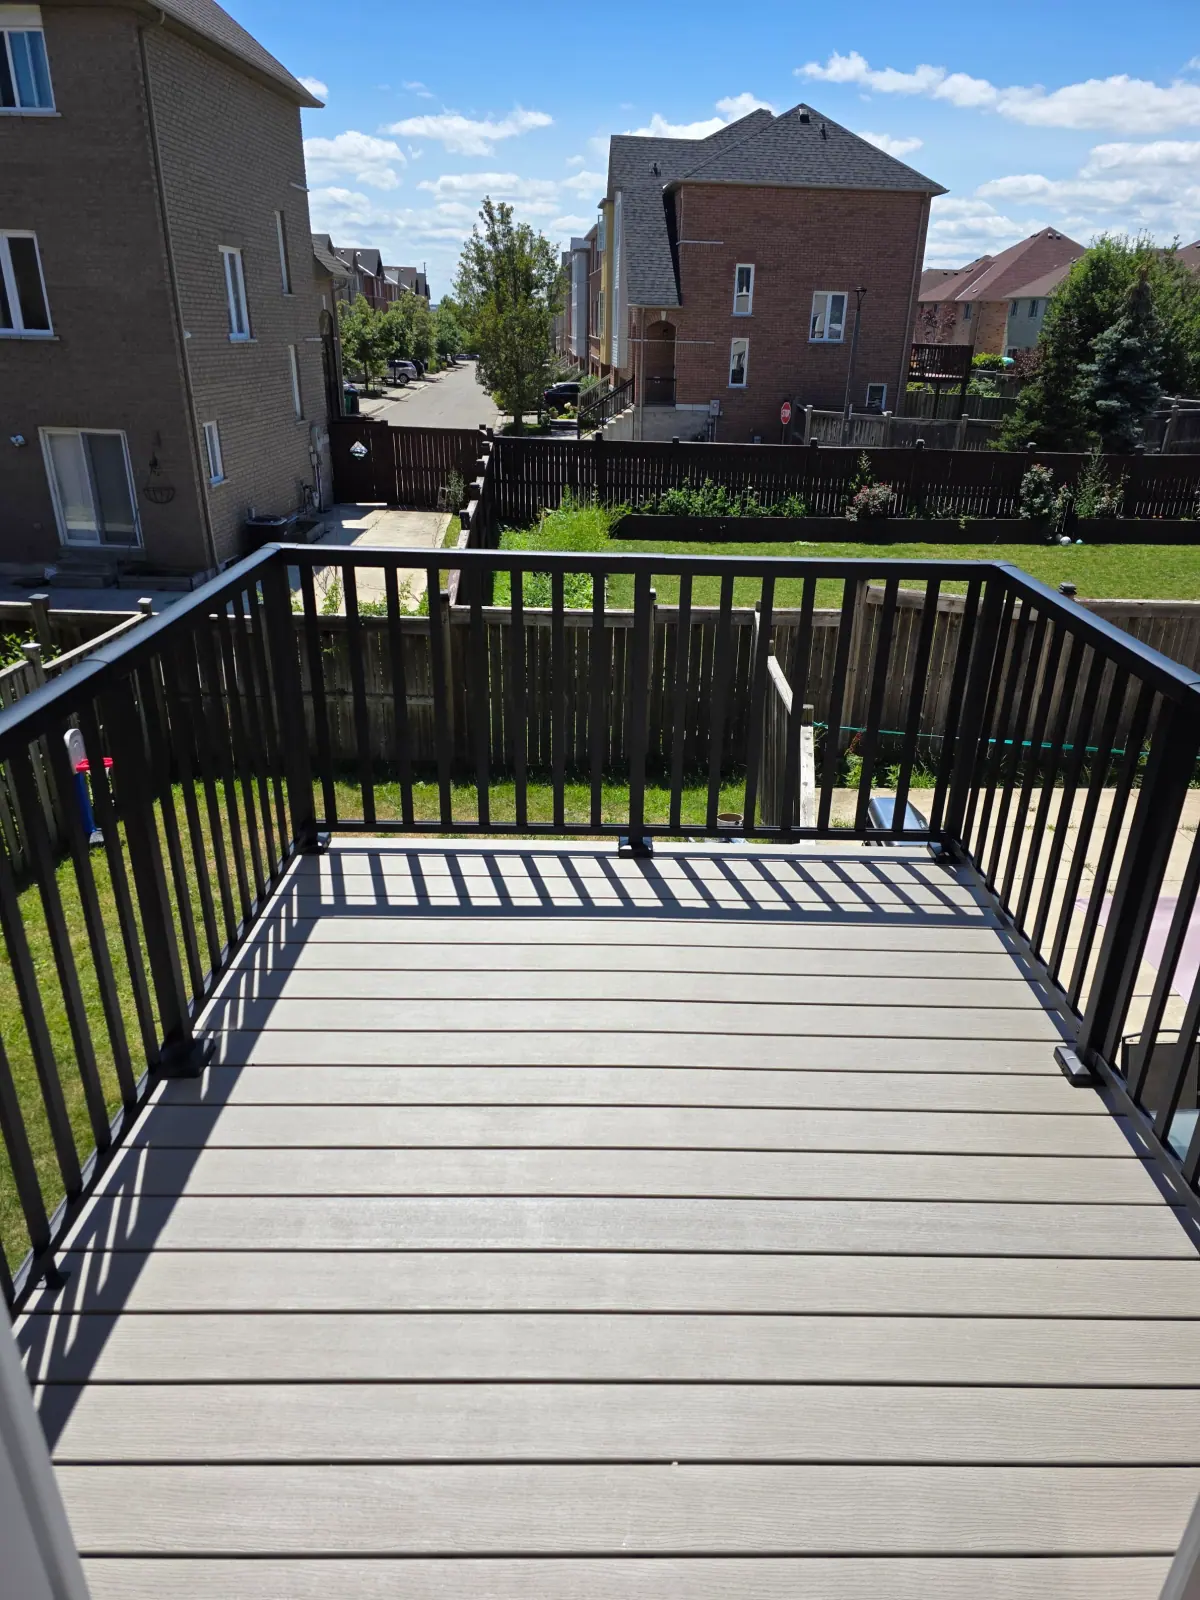
Deck with black railings
A deck surface framed by black railings overlooking a backyard.
View project photos →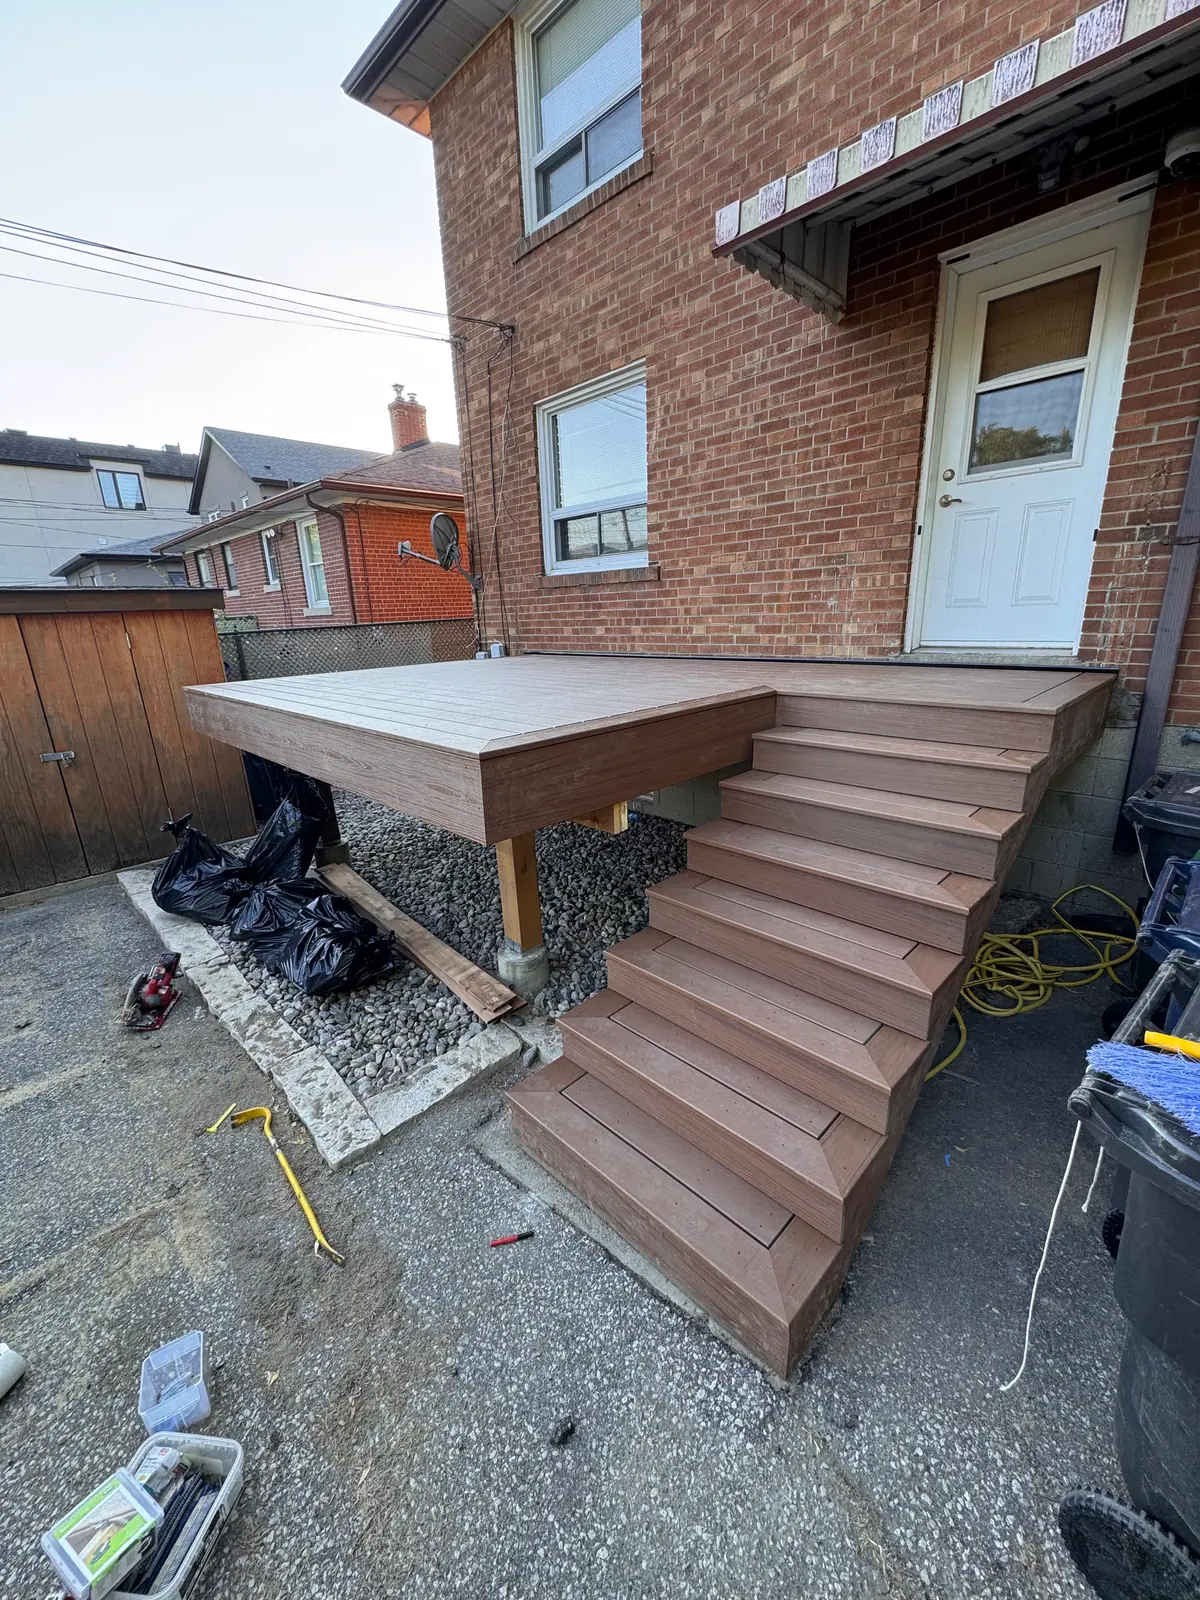
Compact platform deck and steps
A low raised deck and staircase connecting a rear door to the yard.
View project photos →Planning guides for this work
Project planning
What to prepare before asking for a deck-building estimate
Plan the use, dimensions, material preferences and existing-condition questions that make a deck consultation productive.
Read the guide →Let’s talk about your project.
Tell us about your plans, property and preferred timing.