
If a renovation will open walls, ceilings or the basement, book a home energy assessment before any demolition. The Home Renovation Savings program needs it before work starts on insulation, air sealing, windows or doors, and the blower-door test needs the building envelope intact. Then use the open framing to seal leaks, add insulation and plan ventilation for a tighter house.
Why the drafts show up in October
The first cold nights of fall are when most people notice the cold floor by the back door, the whistle around a window or the bedroom that never quite warms up. The air leaks were there all summer. What changes is the pressure that drives air through them.
Natural Resources Canada describes it as the stack effect. Warm indoor air rises and pushes out through gaps near the top of the house, around upper windows and through the ceiling into the attic. That creates lower pressure near the bottom of the house, which pulls cold outside air in through basement windows, the rim joist and other low openings. The colder it gets outside, the harder that cycle runs, and wind adds its own push on top.
That’s why sealing the top and the bottom of a house usually does more than chasing individual windows. It’s also why a renovation is such a good opportunity: the places where air leaks are often the same places we open up anyway.
Where the air is really getting in
Natural Resources Canada’s air leakage guide lists the usual suspects, and they match what we find when we open up older GTA houses. A simple test on a cold, windy day is to hold a couple of lit incense sticks near each spot and watch where the smoke drifts.
- The attic hatch, which often has no weatherstripping and no insulation on its back
- Pot lights, bathroom fans, plumbing stacks and wiring holes that pass into the attic
- The tops of interior walls where they meet the attic floor
- The sill and header, often called the rim joist, where the house framing sits on the foundation
- Gas, water and cable entry points, dryer vents and exhaust fan housings
- Electrical outlets and switches, including on some interior walls
- Windows and doors, around the sash and the frame as well as the glass
- Chimneys, foundation cracks, floor drains and old mail slots
Book the energy assessment before anyone opens a wall
This is the step people miss, and it can cost them the rebates. The Ontario-supported Home Renovation Savings program, run by Enbridge Gas and Save on Energy, offers rebates on insulation for attics, walls, foundations and exposed floors, air sealing, ENERGY STAR windows and doors, and heat pump water heaters. For all of those, the program requires an initial home energy assessment before any work begins, and you need to complete at least two of the recommended upgrades. Its help page is blunt: if you’ve already started installing those upgrades, you’re not eligible for the bundled rebates.
The timing matters for a second reason. The assessment includes a blower-door test that measures how leaky the house is, and Natural Resources Canada says the building envelope has to be intact for it, with any renovation under way limited to interior partitions. Once we’ve stripped an exterior wall or opened the attic floor, the advisor can’t test the house.
So the order is: assessment, then renovation, then a follow-up assessment with the same service organization once the upgrades are in. You pay for the assessments up front, and the program offsets that cost after you’ve completed it. A few upgrades, such as attic insulation on its own, heat pumps and smart thermostats, don’t need an assessment at all. To qualify you need to own the home, and detached, semi-detached and row houses are all eligible.
In Toronto, the City’s Home Energy Loan Program can finance insulation, air sealing and similar improvements. It also starts with an energy assessment and asks for contractor quotes with the funding request, so it’s another reason to get the assessment done early.
What to do while each part of the house is open
When we plan a renovation in a drafty house, we look at every opening the work creates and ask what can be sealed and insulated while it’s exposed. Your energy advisor’s report tells you which upgrades count toward the program; this table is about using the access you’re already paying for.
| What’s open | Seal while it’s open | Insulate while it’s open | Watch for |
|---|---|---|---|
| Exterior walls stripped from the inside | Gaps around electrical boxes, the top and bottom of each wall, and the space between window frames and the rough opening | Every stud cavity, including the awkward ones beside windows and above doors | Old wiring that needs an electrician’s look, and any rot or water staining around windows |
| Ceilings below the attic | Pot lights, fan housings, the plumbing stack, wiring holes and the tops of interior walls | Attic insulation added once the attic floor is sealed, never before | Vermiculite insulation, which can contain asbestos and shouldn’t be disturbed |
| Basement framing and the rim joist | Each rim joist bay, plus pipe and wire holes through the foundation wall | The rim joist bays and the foundation walls behind the new framing | Dampness, efflorescence or rot that has to be fixed before anything is covered |
| Windows and doors being replaced | The gap between the new frame and the opening, sealed rather than stuffed | Any hollow space in the rough opening around the new unit | Rebates generally need ENERGY STAR models and a minimum number of openings |
Rim joists: the coldest strip in many basements
If you stand in an unfinished basement on a January morning and run your hand along the top of the foundation wall, you’ll often feel the draft before you see it. That band of wood where the floor joists sit on the foundation, the rim joist, is thin, full of holes for pipes and wires, and usually poorly insulated, if at all. In a finished basement it’s hidden behind the ceiling and easy to forget.
A basement renovation is the ideal time to fix it. With the ceiling open at the perimeter, each bay between the joists can be sealed and insulated properly, and the holes where services pass through the wall can be closed. Before we seal anything, though, we look at the wood itself. Soft spots, staining or signs of insects mean a repair comes first, because sealing in a moisture problem only hides it.
If you’re planning to finish the basement, our basement renovations page explains how we deal with moisture before any wall goes up.
Older Toronto and GTA houses: what to check first
The older the house, the more care air sealing and insulation need. Pre-war houses in Toronto neighbourhoods are often solid brick, and adding insulation on the inside of a solid masonry wall changes how that brick dries out after rain and freezes in winter. That’s a design decision to make with someone who understands masonry, not a default to apply to every wall.
Old attics deserve a careful look before anyone climbs in with a hose of new insulation. Health Canada warns that vermiculite insulation, the loose, pebbly grey-brown kind, may contain asbestos. If you have it, don’t disturb it or store things in the attic, and use professionals trained to handle asbestos before a renovation goes near it.
Wiring is the other question. Many older GTA houses still have sections of knob-and-tube or other original wiring in the walls and attic. Before insulation surrounds old wiring, have a licensed electrician look at it. If new wiring goes in while the walls are open, the Electrical Safety Authority rough-in inspection has to happen before insulation, vapour barrier and drywall cover it, so the electrician and the insulation work need to be booked in that order.
A tighter house needs planned ventilation
Sealing leaks is only half the job. Natural Resources Canada points out that as a house gets tighter, humidity rises and condensation can follow, and less air is available to fuel-burning appliances. The drafts were doing a crude job of ventilating the house; once they’re gone, ventilation has to be deliberate.
In practice that means bathroom fans and a kitchen range hood that actually vent outside, run on timers or humidity controls where they’re needed. In a house that becomes much tighter, a heat or energy recovery ventilator brings in fresh air while recovering much of the heat from the stale air it removes. If your furnace or water heater vents up a chimney, have it checked after the air sealing, because a tighter house with strong exhaust fans can pull combustion gases back down the flue. Many air-sealing contractors and energy advisors can test for that.
Keep an eye on the windows in the first cold spell after the work. A little fog at the bottom corners on a very cold morning is common; water running down the glass every day means the house needs more ventilation. Health Canada recommends indoor humidity between 30% and 50%, and a hygrometer makes it easy to check.
Questions to settle before you sign the renovation estimate
Whoever does the work, these questions make sure the energy side of the renovation is planned rather than improvised.
- Has the initial home energy assessment been done, and do we have the advisor’s report?
- Which upgrades in the scope are meant to count toward a rebate or loan?
- Does the price include sealing at outlets, top plates and the rim joist, or only insulation?
- What insulation is planned for each wall, ceiling and floor, and does it meet the levels in the report?
- Is the electrical rough-in inspection booked before insulation goes in?
- How will bathrooms and the kitchen be ventilated once the house is tighter?
- When is the follow-up assessment, and who needs to be there?
Keep planning
Read how we scope a multi-room renovation, compare quotes on the same terms, and see what else to plan for when the work happens in winter.
A closer look at the work
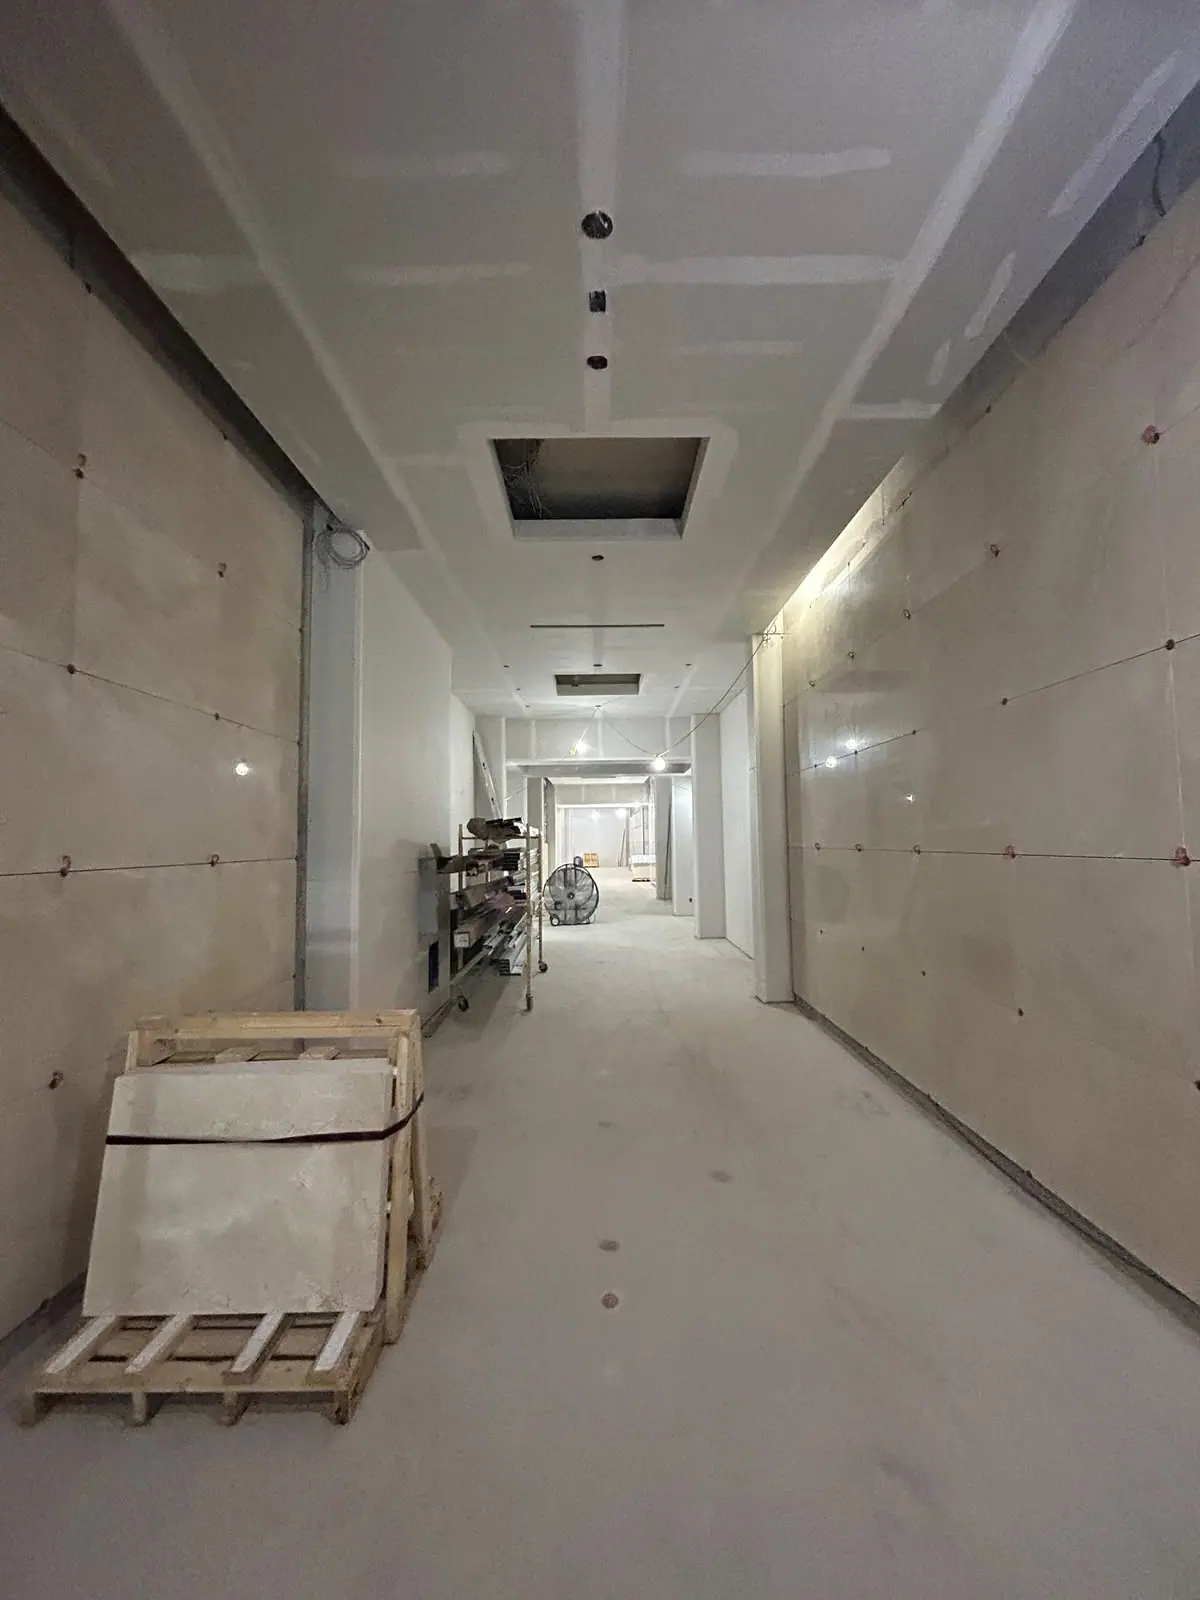
Drywall corridor in progress
An interior corridor with installed drywall, visible joint compound and unfinished ceiling openings.
View project photos →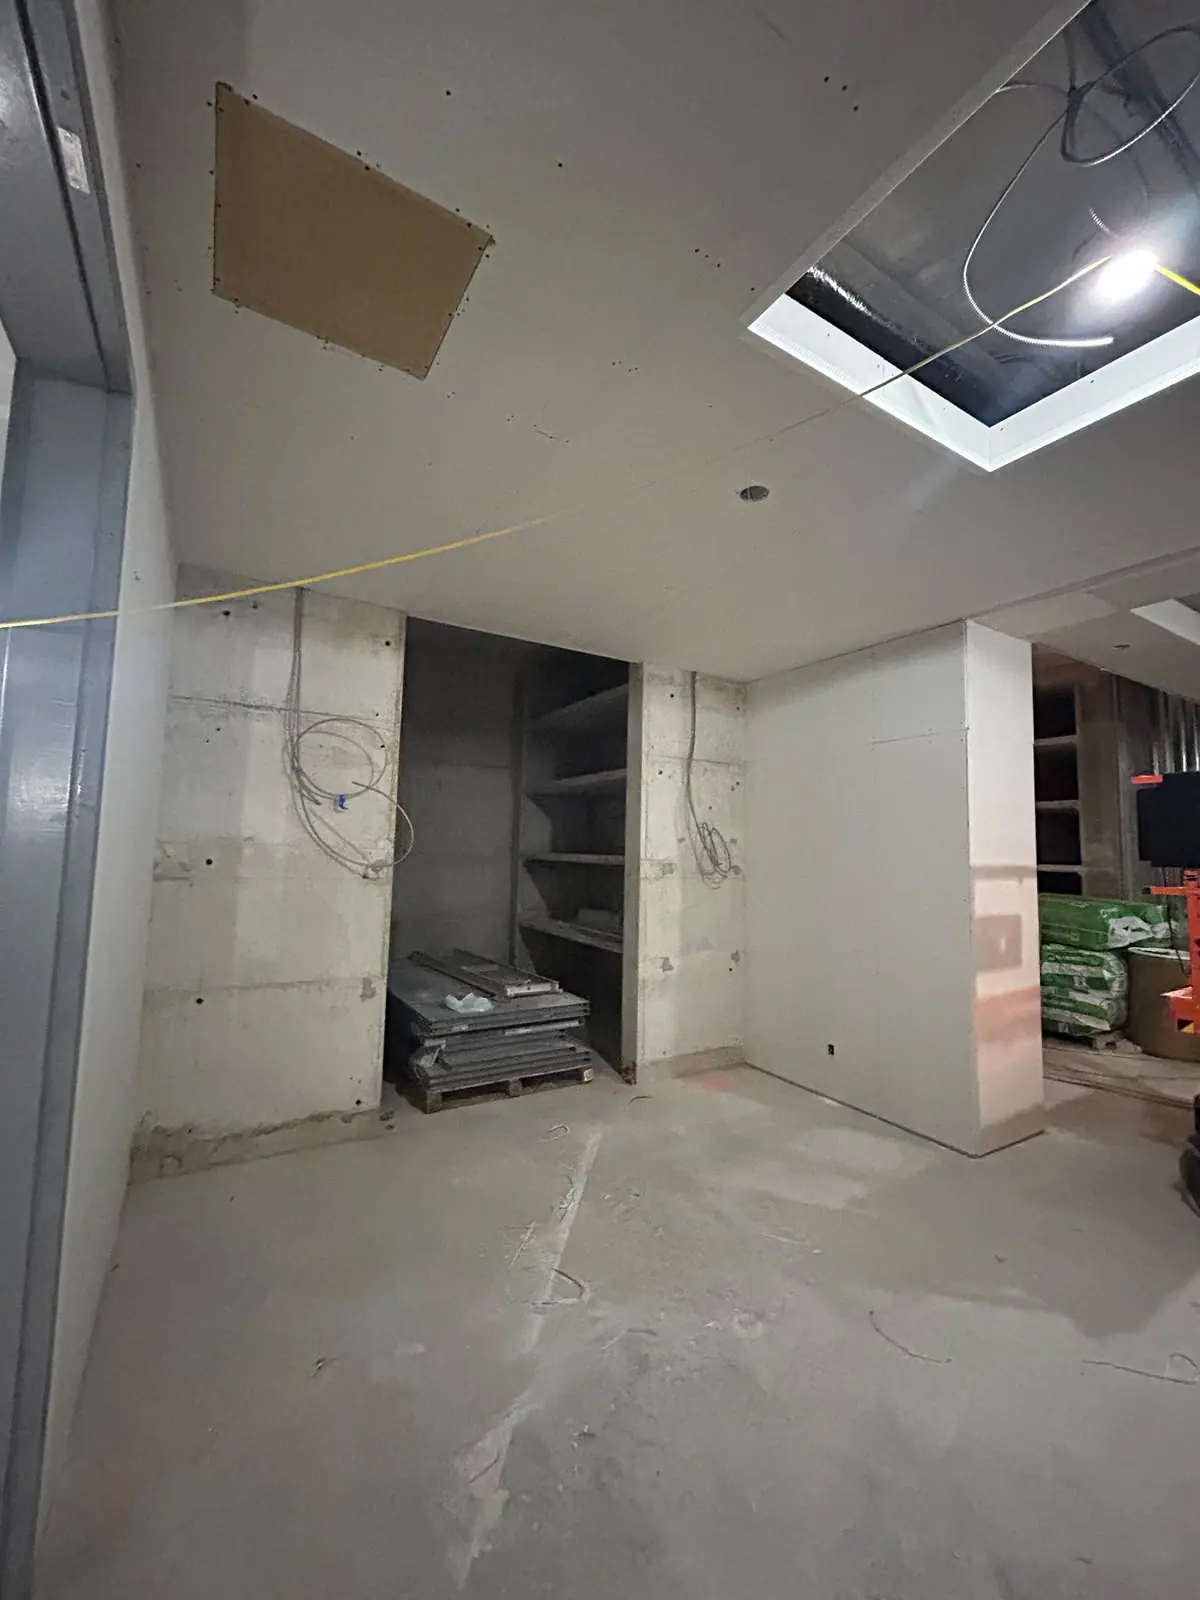
Interior build-out stages
Interior construction photos showing ductwork, insulated metal studs and drywall work in progress.
View project photos →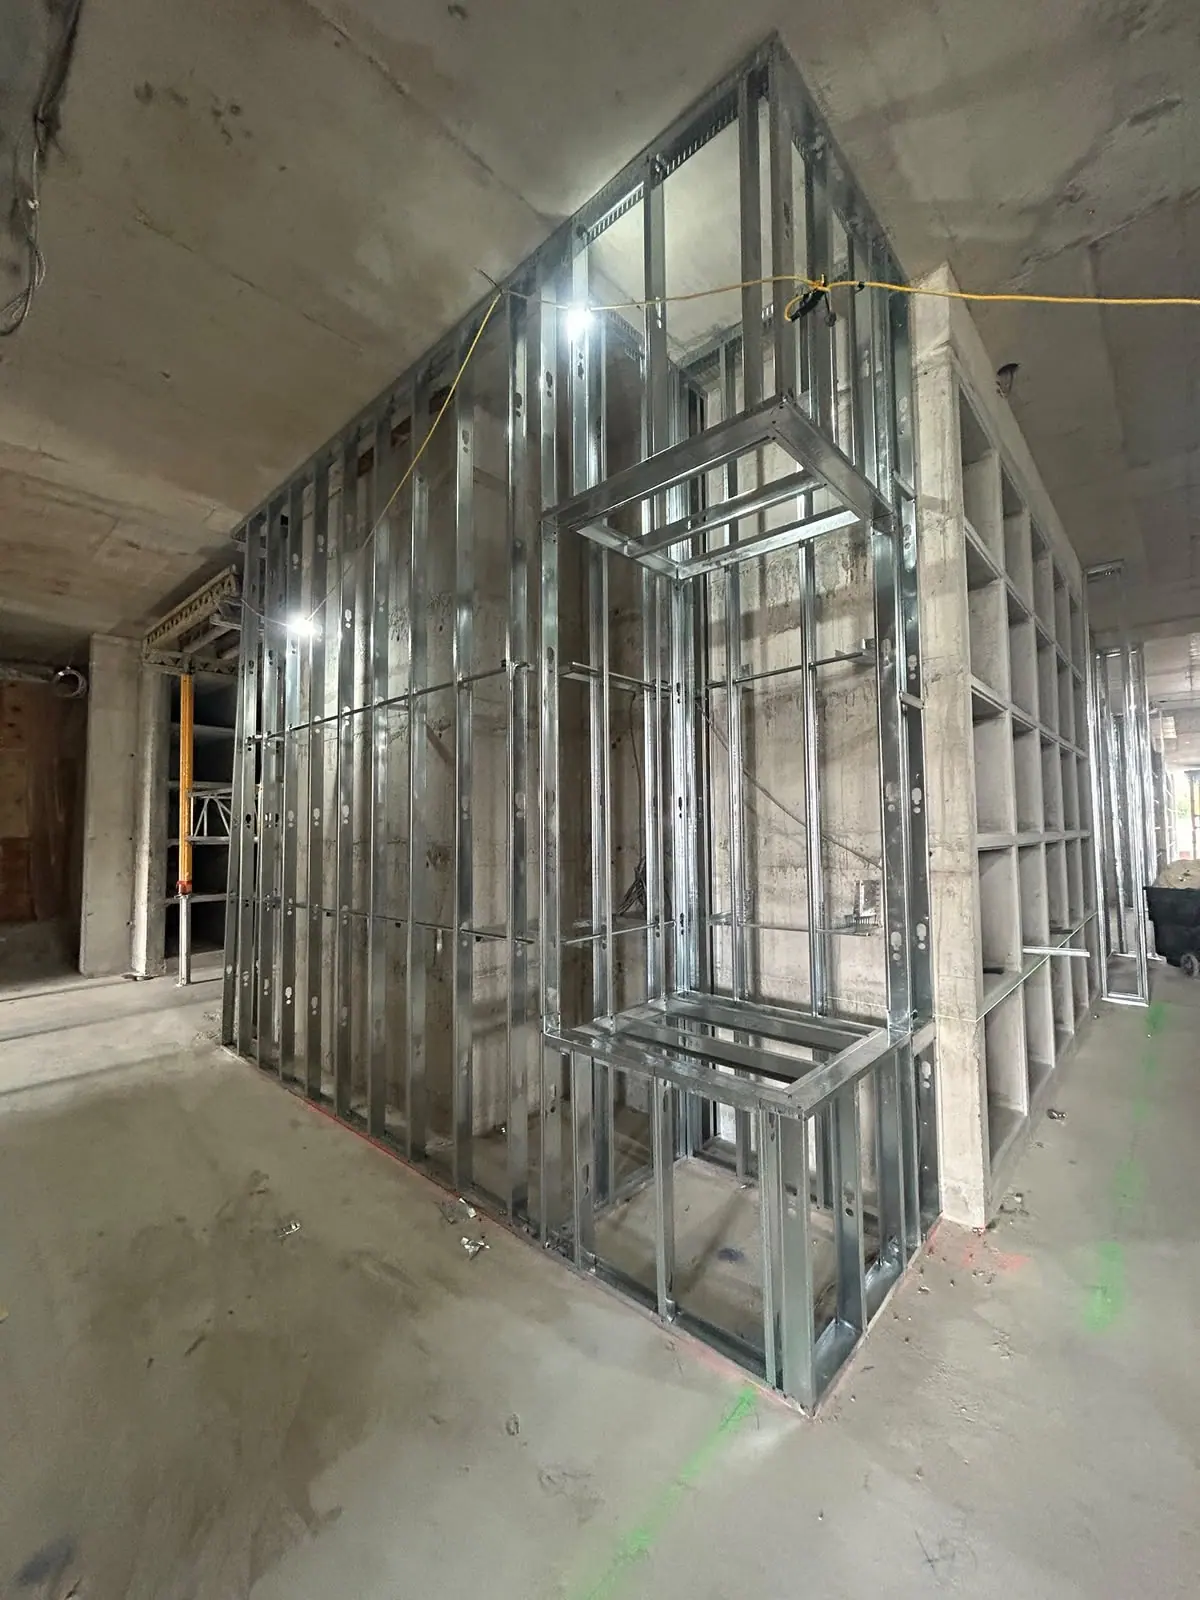
Interior metal-stud partition framing
Metal-stud interior partitions and a framed opening before wallboard installation.
View project photos →Frequently asked questions
Do I need an energy assessment before insulating my house in Ontario?
For the Home Renovation Savings bundled rebates, yes. Insulation in attics, walls, foundations and exposed floors, air sealing, windows and doors all need an initial home energy assessment before work begins. Attic insulation done as a single upgrade, heat pumps and smart thermostats don’t need one.
Can I still get rebates if my renovation has already started?
Not the bundled ones. The program’s help page says that if you’ve already installed or started installing those upgrades, you’re not eligible, although single upgrades such as a heat pump or smart thermostat may still qualify. Book the assessment before demolition.
Will air sealing make my house stuffy or damp?
It can if ventilation isn’t planned. A tighter house holds more moisture, so bathroom fans and the range hood need to vent outside, and very tight houses benefit from a heat or energy recovery ventilator. Aim to keep indoor humidity between 30% and 50%.
What’s the easiest way to find drafts myself?
Wait for a cold, windy day, light two or three incense sticks and hold them near outlets, the attic hatch, window and door frames and the top of the basement walls. Where the smoke streams sideways or the tips glow, air is moving.
Further information
- Home Renovation Savings: upgrades that require an assessment ↗
- Home Renovation Savings: help and support ↗
- Natural Resources Canada: preparing for an EnerGuide evaluation ↗
- Natural Resources Canada: comprehensive air leakage control ↗
- Natural Resources Canada: how your house works ↗
- City of Toronto: Home Energy Loan Program ↗
- Health Canada: asbestos and vermiculite insulation ↗
- Electrical Safety Authority: notifications and inspections ↗
Read next
Project planning
How to compare renovation estimates without missing the scope
A practical checklist for comparing inclusions, allowances, exclusions and change procedures before choosing a renovation proposal.
Read the guide →Project planning
A fall checklist to keep water out of your basement before the spring thaw
Leaves, frozen downspouts and spring meltwater are when GTA basements take on water. Work through this checklist in October and November, while the ground is still soft.
Read the guide →Project planning
Why hardwood floors gap in winter, and installing floors in heating season
Seasonal gaps, cupping and the humidity range wood floors are made for, plus what changes when a new floor goes in while the furnace is running.
Read the guide →Let’s talk about your project.
Tell us about your plans, property and preferred timing.