
Use November to March for the decisions and paperwork: settle how you will use the deck, choose the boards and railing, find your survey, get drawings and apply for any permit. Footings wait for unfrozen ground, because concrete shouldn’t be placed on frozen soil. If the design and approvals are done by early spring, building can start as soon as the ground is workable.
Why the winter months matter for a spring deck
Most people start thinking about a new deck on the first warm weekend in April. By then, the easy part of the year for planning has already gone by. The design still has to be settled, the drawings prepared, the permit applied for and the materials ordered, and none of that depends on the weather.
The decks that start smoothly in spring are usually the ones whose owners made their decisions over the winter. The ground can’t be dug while it is frozen, but almost everything that comes before digging can happen at the kitchen table between November and March.
This guide is the timeline we suggest. If you want the list of photos and measurements to gather before an estimate, our deck estimate checklist covers that. Here the focus is on when each decision needs to be made, so nothing is holding up the start.
A winter-to-spring deck timeline
The months are a guide, not a rule. What matters is the order: decide, draw, apply, order, then build.
- November: decide what the deck is for
Before the yard disappears under snow, take photos from the back door, the yard and the side passage, and measure the door height above the ground. Think about how you used the yard this year: where you sat, where the sun was in the evening, where the barbecue ended up. Write down the two or three things the deck has to do well. On a first visit, we find that short list more useful than any photo of someone else’s deck.
- December: choose the boards and the railing
Pick the material while there is no rush. Look at full-size samples, not photos, and if you are leaning toward composite, check the maker’s care guide for snow and ice melt, since brands differ. Choose the railing now too, because railing posts are planned into the frame. We are happy to talk through the trade-offs between materials on a winter visit.
- January: find your survey and settle the layout
Dig out the survey from your home purchase papers, or ask the lawyer who handled the closing. Toronto’s deck guide asks for a site plan or survey showing property lines and setbacks, referenced to a current survey. With the survey in hand, we can fix the size, shape, stairs and footing positions.
- January to February: drawings and the permit
If your deck needs a permit, the drawings and application come next. In Toronto, deck applications go through the City’s online Express portal. Applying in winter gives the review time to happen while nothing could be built anyway.
- February to March: final estimate and ordering
With the design and approvals settled, the estimate is final and the materials can be ordered, so they arrive when the build starts rather than holding it up.
- Spring thaw: locates, footings and the build
Once the frost is out and the ground can be dug, utility locates are requested, the old deck comes out if there is one, and the footings go in. From there, the frame, boards, stairs and railings follow.
Does your deck need a permit? Check before the design is final
Height is the first thing to check. In Toronto, a deck more than 60 centimetres above the ground needs a building permit. A lower, uncovered platform may not need one, provided it isn’t part of an exit the building code requires and it meets the zoning bylaw. Enclosing a deck, porch or patio of any size needs a permit in Toronto, so a future roof or screened room changes the answer.
The suburbs set their own lines. Mississauga lists decks higher than 0.61 metres. Brampton requires a permit for any deck attached or anchored to the house, or one 0.6 metres or more above the ground. Vaughan, Markham, Richmond Hill and Burlington each publish their own rules, which our deck building page links to city by city.
This matters in winter because it changes the plan. A low platform that might not need a permit can sometimes be designed to stay that way; a raised deck off a kitchen door a storey up will need one either way. Knowing which you are dealing with tells you how much paperwork to fit in before spring, and we check which rule applies to your address before the layout is fixed.
What Toronto asks to see in a deck application
Toronto’s decks and porches guide is a good picture of what a winter of planning needs to produce, even if you live in another city. The drawings show the footings, including their size, spacing, depth, height above grade and frost protection. They show every column and beam with its size and span, the stair construction with tread dimensions and headroom, and the guards, including the size of openings and whether they can be climbed.
The site plan is the part people forget. It shows the property lines, lot area and any easements, the house and the deck with their dimensions, and the setbacks to the property lines, all referenced to a current survey. If trees nearby could be affected, the application also involves a tree declaration.
The guide lists the fee for residential decks, porches and carports as $214.79, effective January 1, 2026. Fees are updated from time to time, so check the current figure when you apply. Whoever prepares your drawings should cover each of these points, and our estimate says who is preparing them and who is submitting the application.
Why the footings wait for spring
Footings are the reason decks are a spring and summer job around the GTA. Frozen ground is slow and hard to dig, and the bigger issue is the concrete. Industry guidance from the National Ready Mixed Concrete Association says snow and ice should be removed and the surfaces in contact with fresh concrete should be above freezing before it is placed. Fresh concrete also needs protection from freezing until it gains enough strength, which the same guidance puts at about two days after placement, and longer when the concrete is cold.
A footing poured onto frozen soil can settle when that soil thaws, which defeats the point of digging below the frost line in the first place. That is why we would rather spend the winter getting the design and permit right than rush a footing in January.
The practical result is simple: plan the footings on paper over the winter, so they can go in quickly once the ground is ready.
Locates belong in spring, not December
Every footing hole needs a utility locate first. The public locate costs nothing, and Ontario Dig Authority wants a minimum of five business days to complete one for a single address. If the project changes after the locate, it says to request a new one.
That is one reason not to request locates too early. The paint and flags marking buried lines rarely survive a winter of snow, salt and shovelling, and a design that changes in February may move the footings away from the area that was marked. We plan the locate request for when the ground is workable and the footing layout is final.
Remember that public locates don’t cover private lines. A gas line to a barbecue or pool heater, power to a shed or garden lights, and wiring to a security camera are your own lines and need a private locate. If you know about any of them, mark them on your survey or sketch over the winter so they’re on the drawings.
If an old deck is coming out
You don’t need to take the old deck down in the fall just because a new one is coming in spring. If it is safe, keep using it, and clear snow from the stairs and the path to the door as usual. If it isn’t safe, block off the stairs and the unsafe area rather than leaving it open all winter. If you’re not sure which it is, ask us to look at it before the snow.
Plan the removal as part of the new build, so the back door isn’t left opening onto a drop for weeks. On a raised deck off a kitchen or family room, that door might be the one you use most, so think about which entrance you will use while the work is under way.
One thing not to do with the old boards: burn them. Wood Preservation Canada says pressure-treated wood should not be burned, and that residential treated wood goes out with ordinary trash collection or to a landfill. That rules out the fireplace and the backyard fire pit. Your estimate says whether removal and disposal are included.
Decisions to have made by the end of winter
If these are settled by March, the spring start is mostly a matter of weather.
- What the deck is for, and roughly how big it needs to be
- Board material, colour and railing style
- The survey, with the deck drawn on it
- Whether a permit is needed, and who is applying
- Where the stairs land and which door you will use during the work
- Any private lines, trees or drainage issues near the footings
- Extras such as lighting, a pergola or privacy screens, priced as separate lines
Plan your deck
The service page covers materials, footings and pricing; the project pages show finished decks and framing.
A closer look at the work
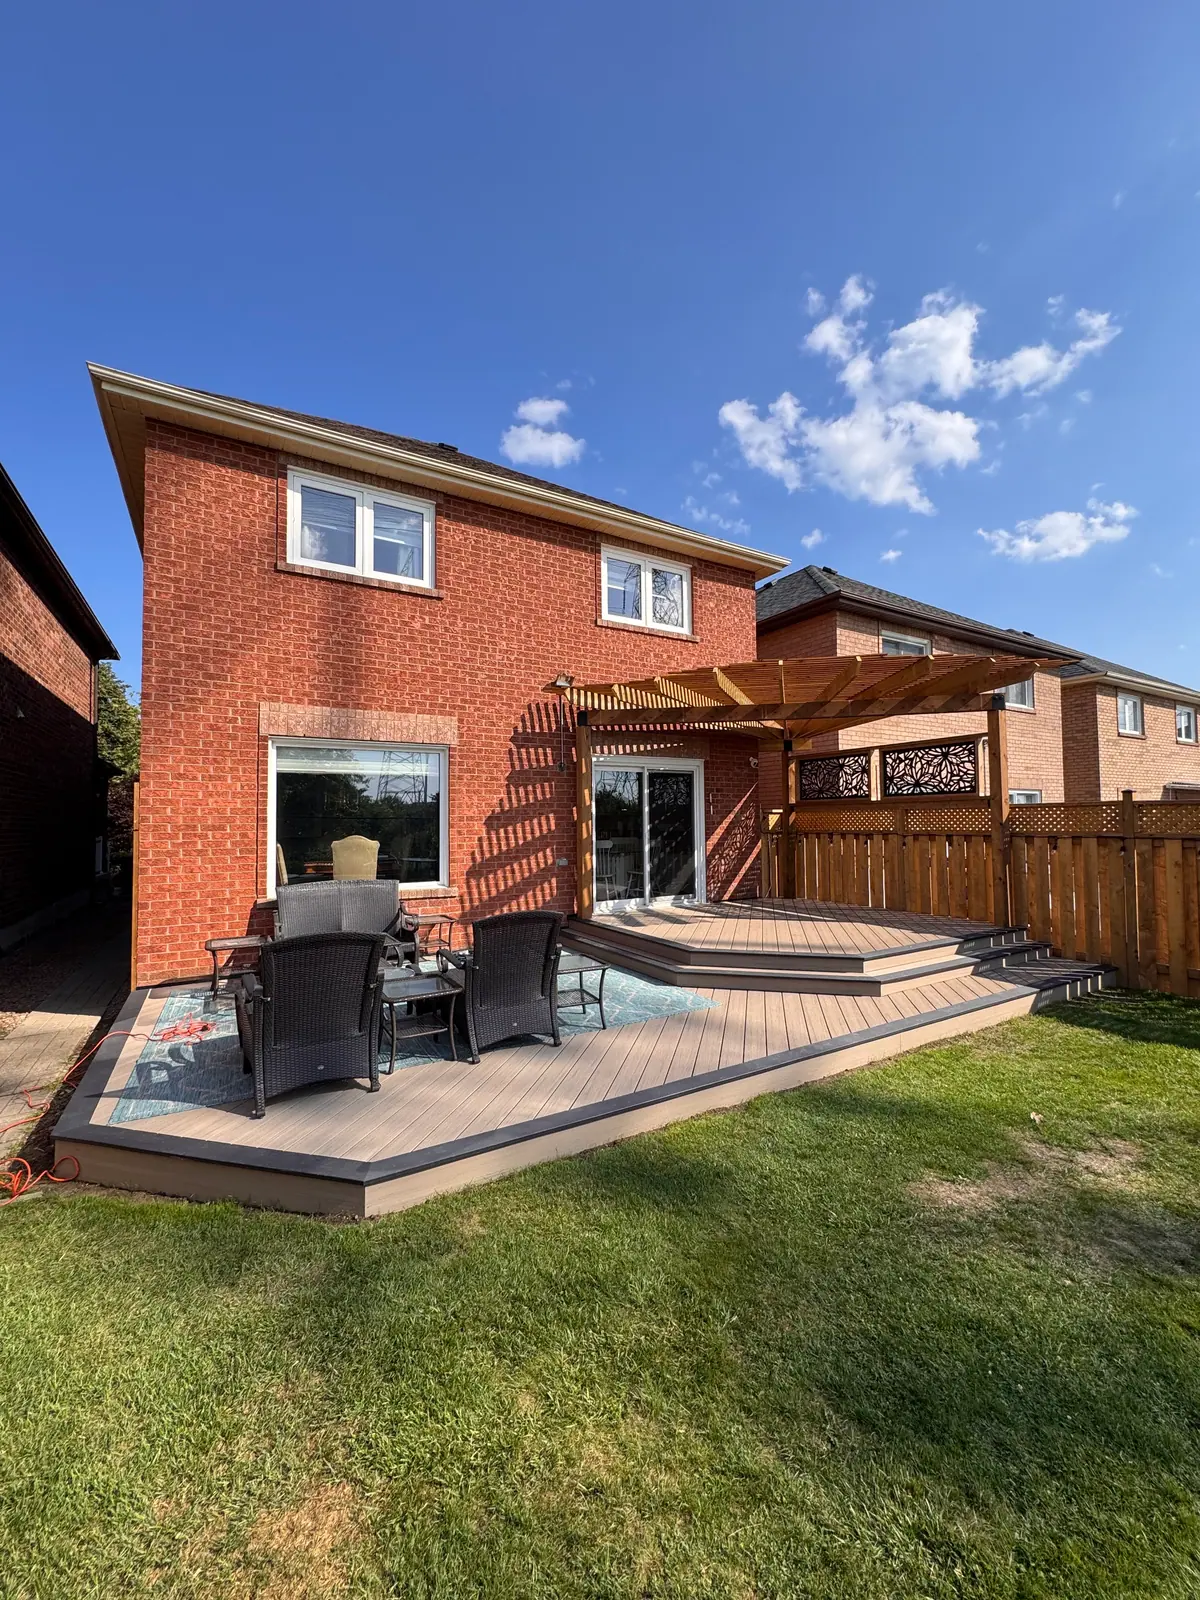
Backyard deck and pergola
A broad backyard deck with steps, a pergola and room for outdoor seating.
View project photos →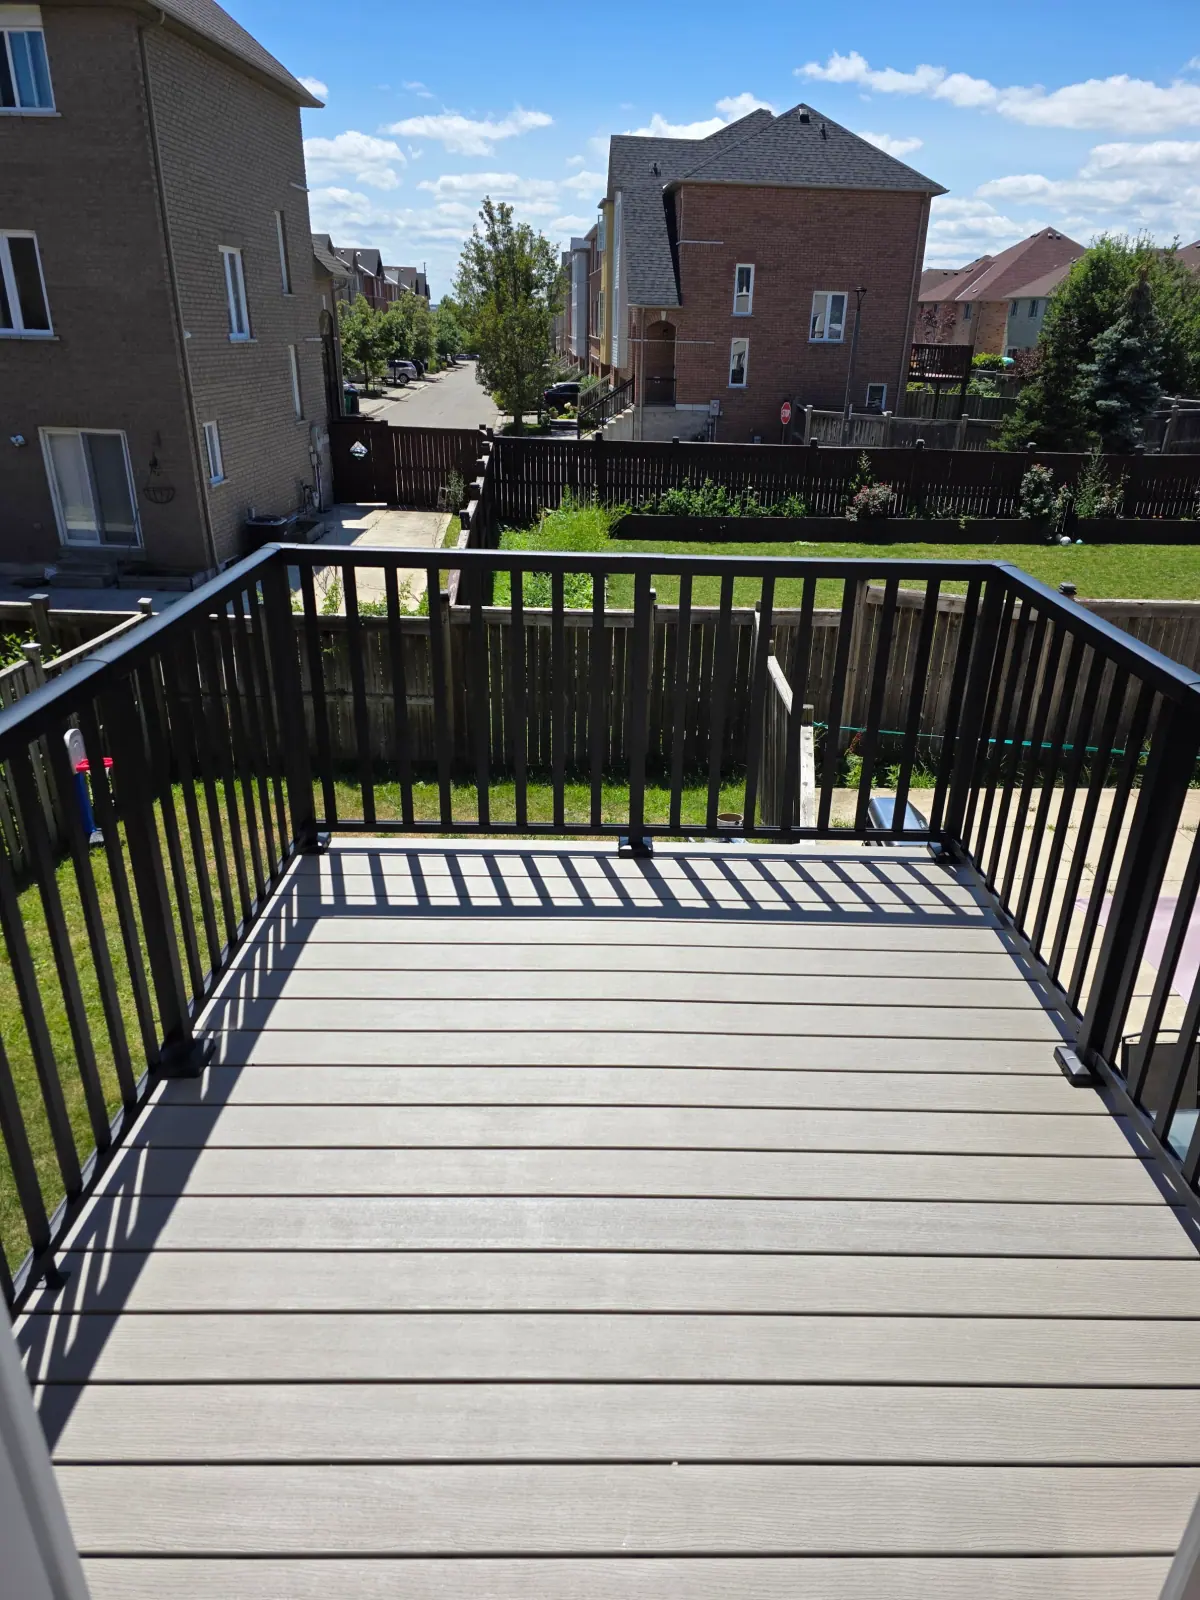
Deck with black railings
A deck surface framed by black railings overlooking a backyard.
View project photos →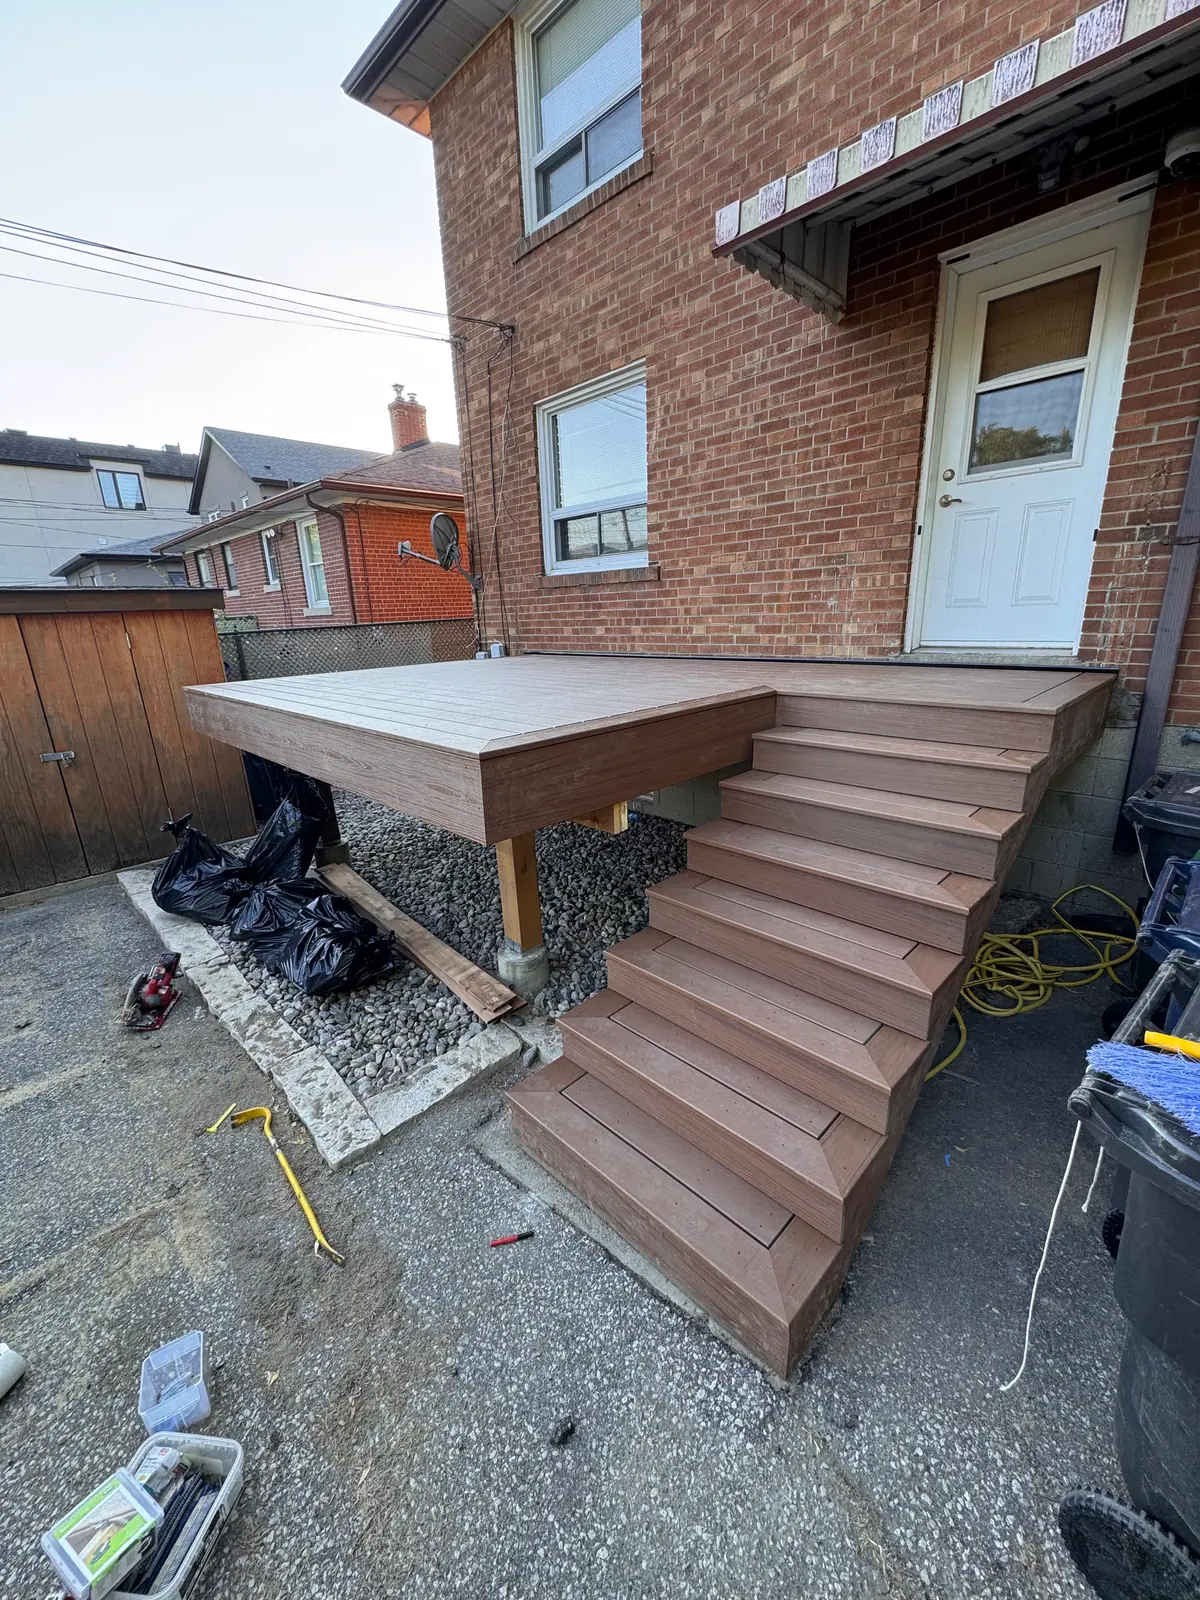
Compact platform deck and steps
A low raised deck and staircase connecting a rear door to the yard.
View project photos →Frequently asked questions
Can a deck be built in winter?
The footings are the sticking point. Frozen ground is hard to dig, and concrete shouldn’t be placed against frozen soil or left to freeze before it gains strength. The design, drawings, permit and ordering can all be done in winter, so the build can start once the ground thaws.
How much is a deck permit in Toronto?
Toronto’s decks and porches guide lists $214.79 for residential decks, porches and carports, effective January 1, 2026. Check the guide for the current fee when you apply.
Do I need a survey for a deck permit?
In Toronto, the application needs a survey or a site plan showing property lines, setbacks and easements, referenced to a current survey. It usually comes with your home purchase papers. Start looking for it early, because it is often the slowest thing to track down.
When should I request utility locates for a deck?
Close to digging, once the footing layout is final. Ontario Dig Authority asks for at least five business days’ notice for a single address and says to request a new locate if the project changes. Private lines need a separate private locate.
Further information
Read next
Project planning
What to prepare before asking for a deck-building estimate
Plan the use, dimensions, material preferences and existing-condition questions that make a deck consultation productive.
Read the guide →Project planning
Why fences lean after winter, and what to check this fall
Frost, water and wind do most of the damage to GTA fences. Here is what to look at before freeze-up, what to fix now and what to leave until spring.
Read the guide →Project planning
Can you build a home addition in winter?
Yes, with the right plan. Here’s what changes when an addition is dug, poured and framed in a GTA winter, and why the cold months are also the best time to get design and approvals done.
Read the guide →Let’s talk about your project.
Tell us about your plans, property and preferred timing.