
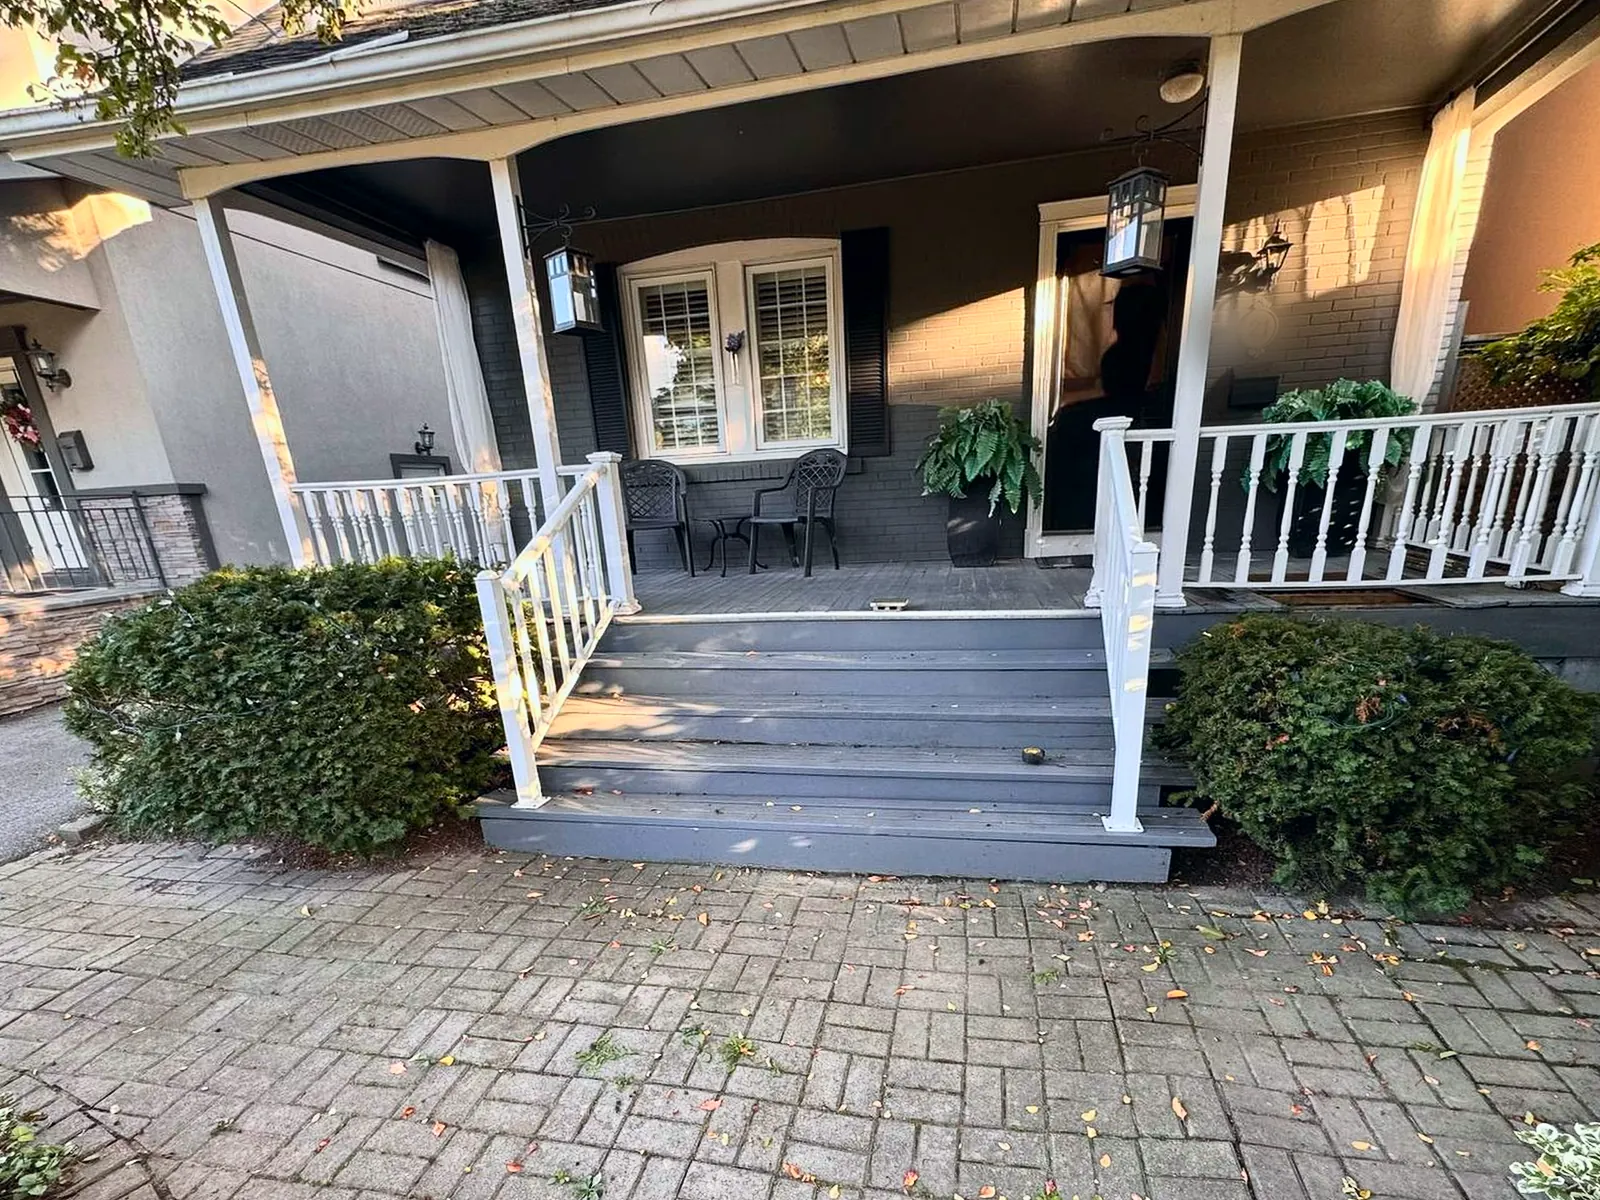
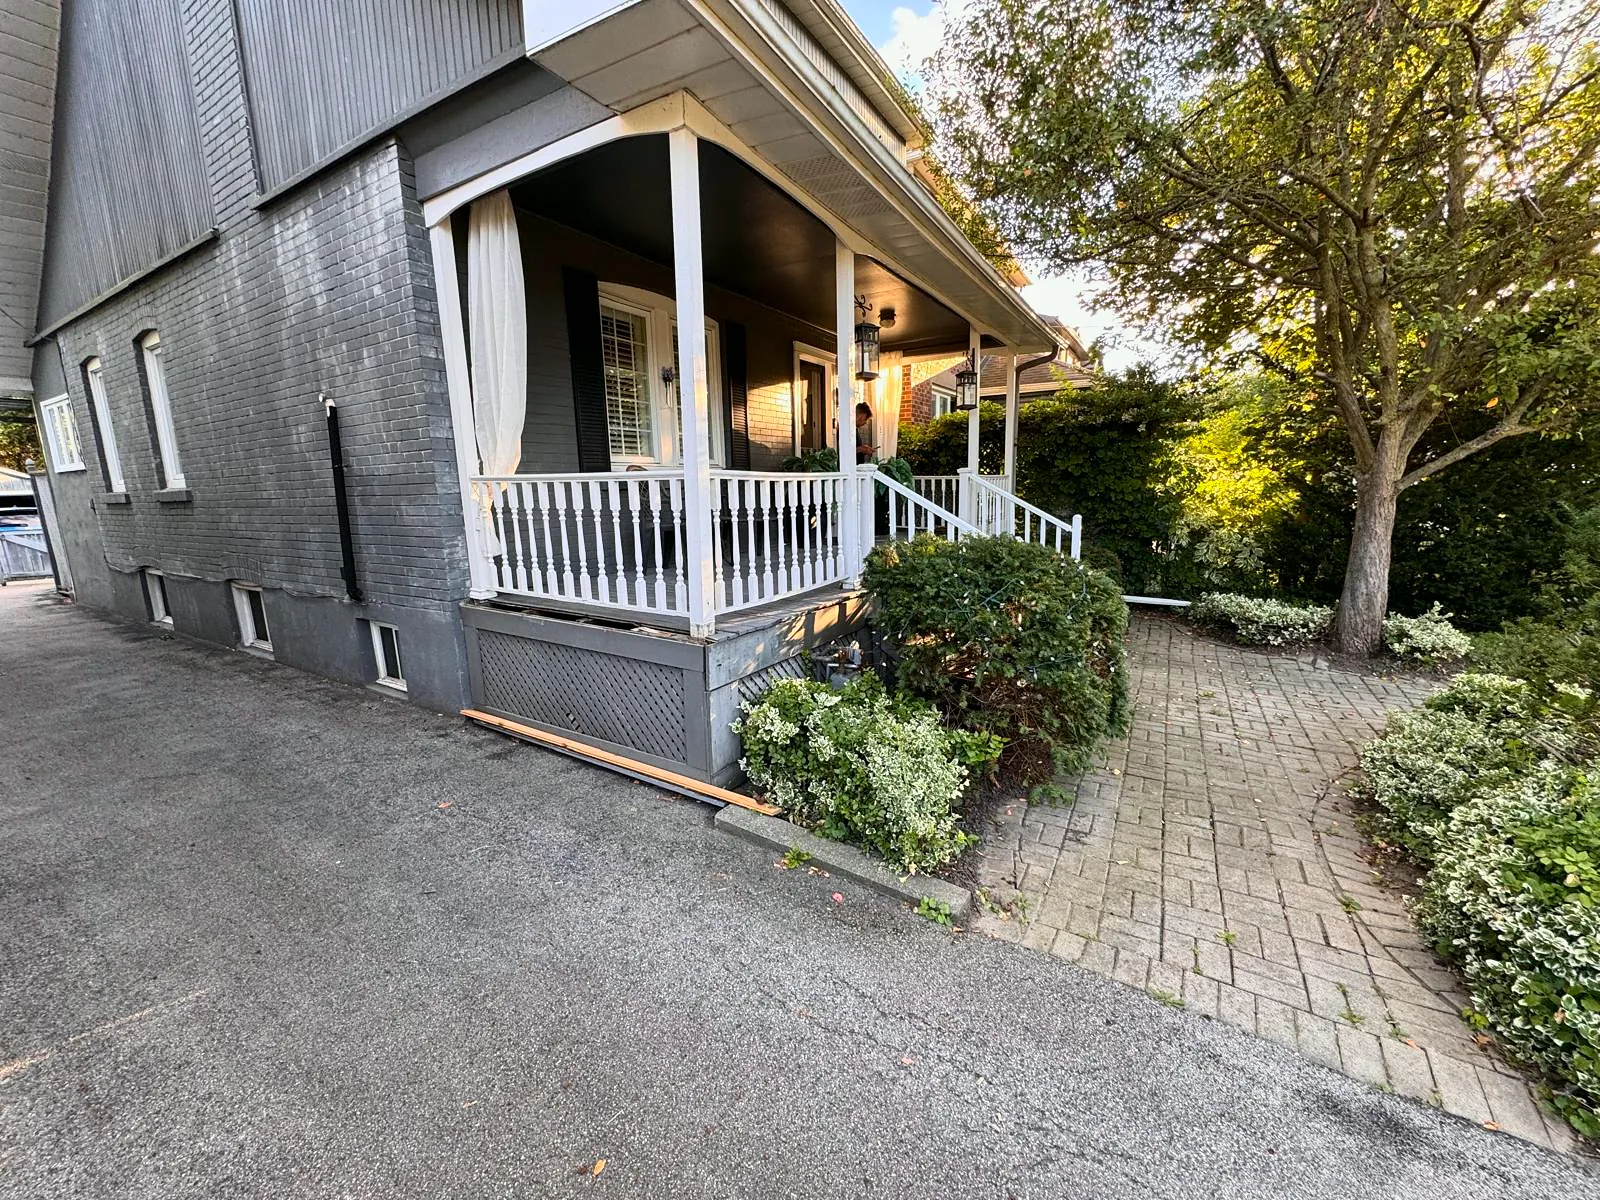
 Before
 After
About this job
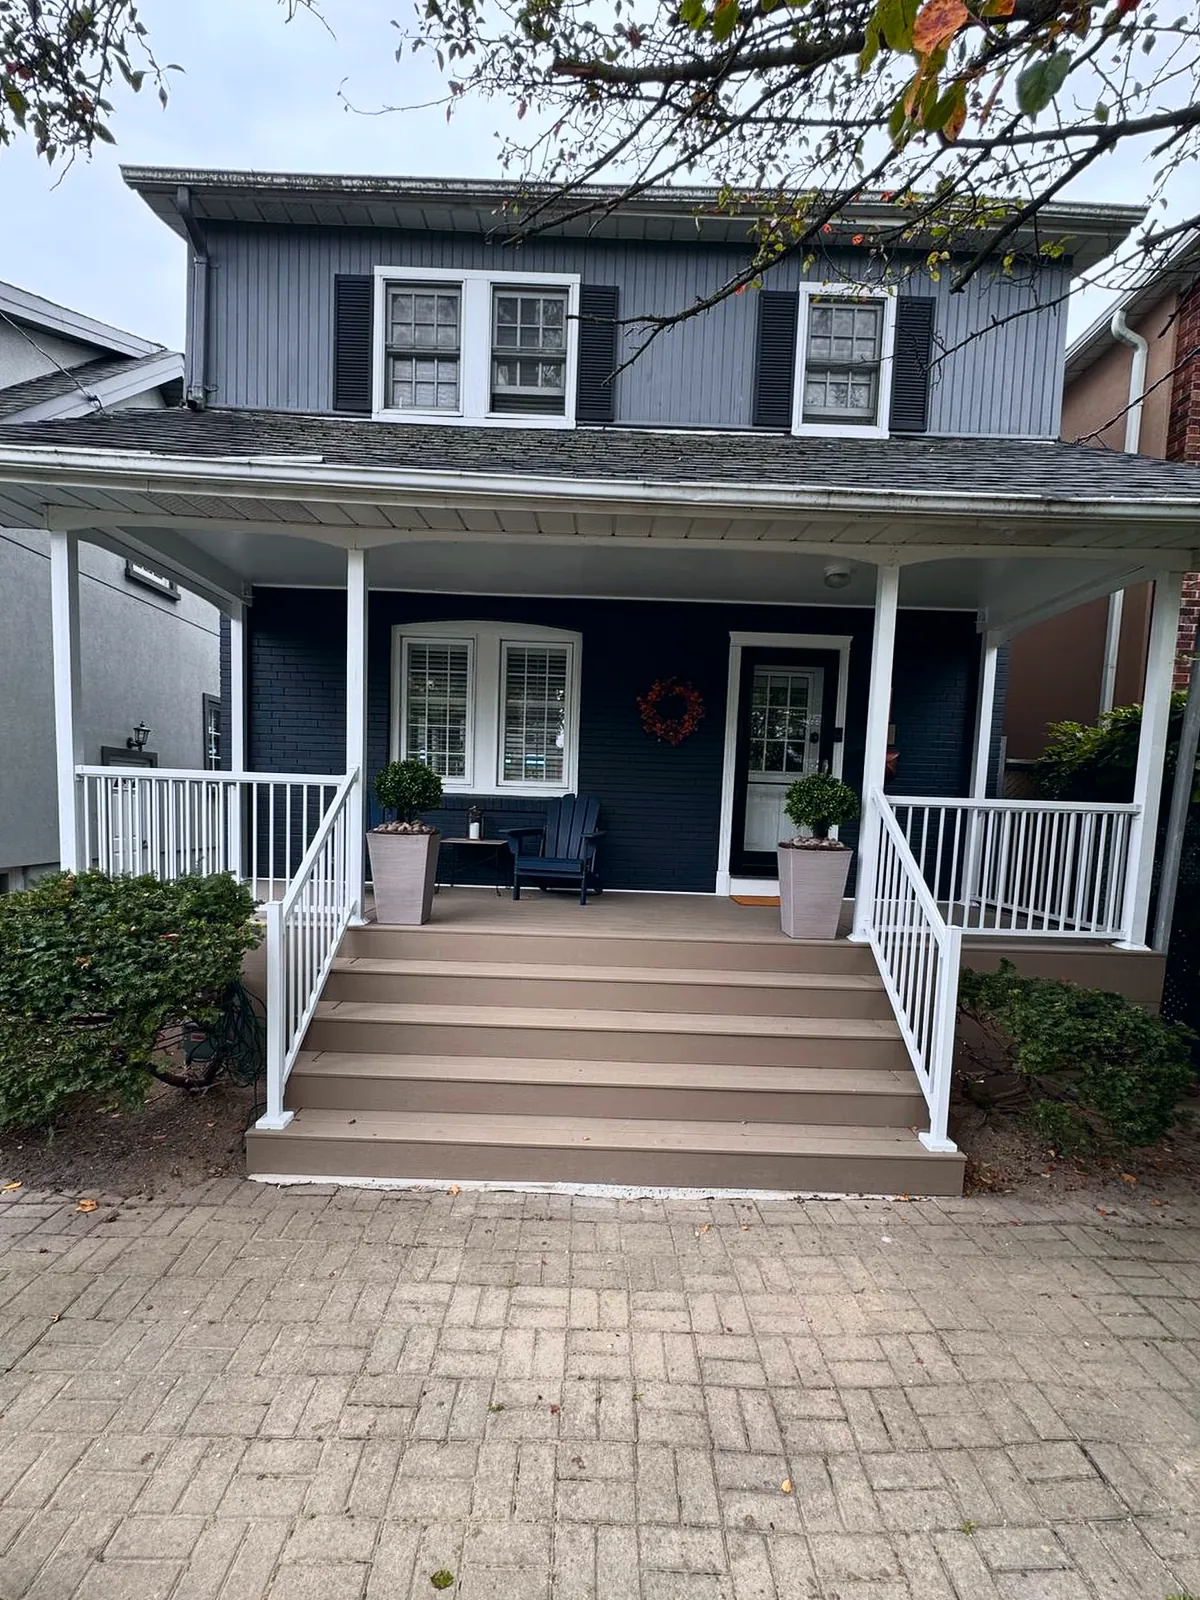
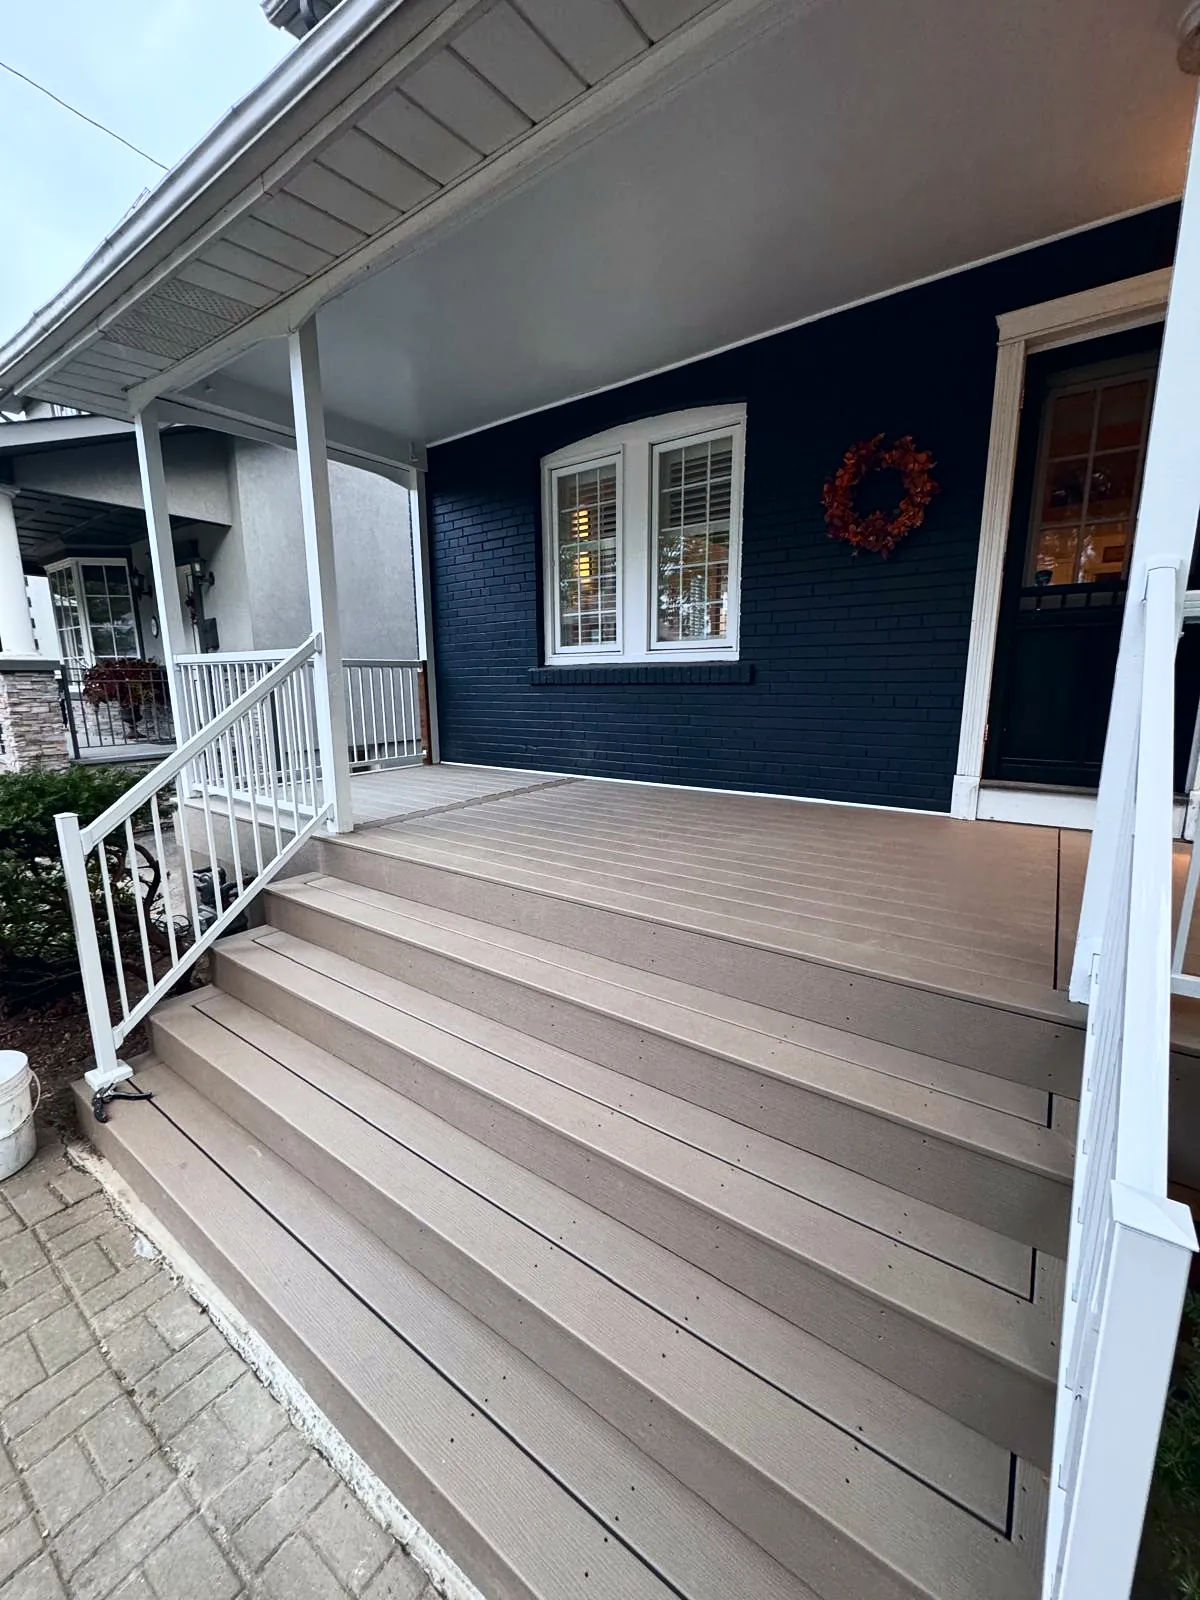
The front porch is the first thing anyone sees of this house, and the old one had painted boards, wood railings and lattice skirting that were past their best. We took it down to the frame and rebuilt it in composite, with wider steps and white aluminum railings that suit the dark brick.
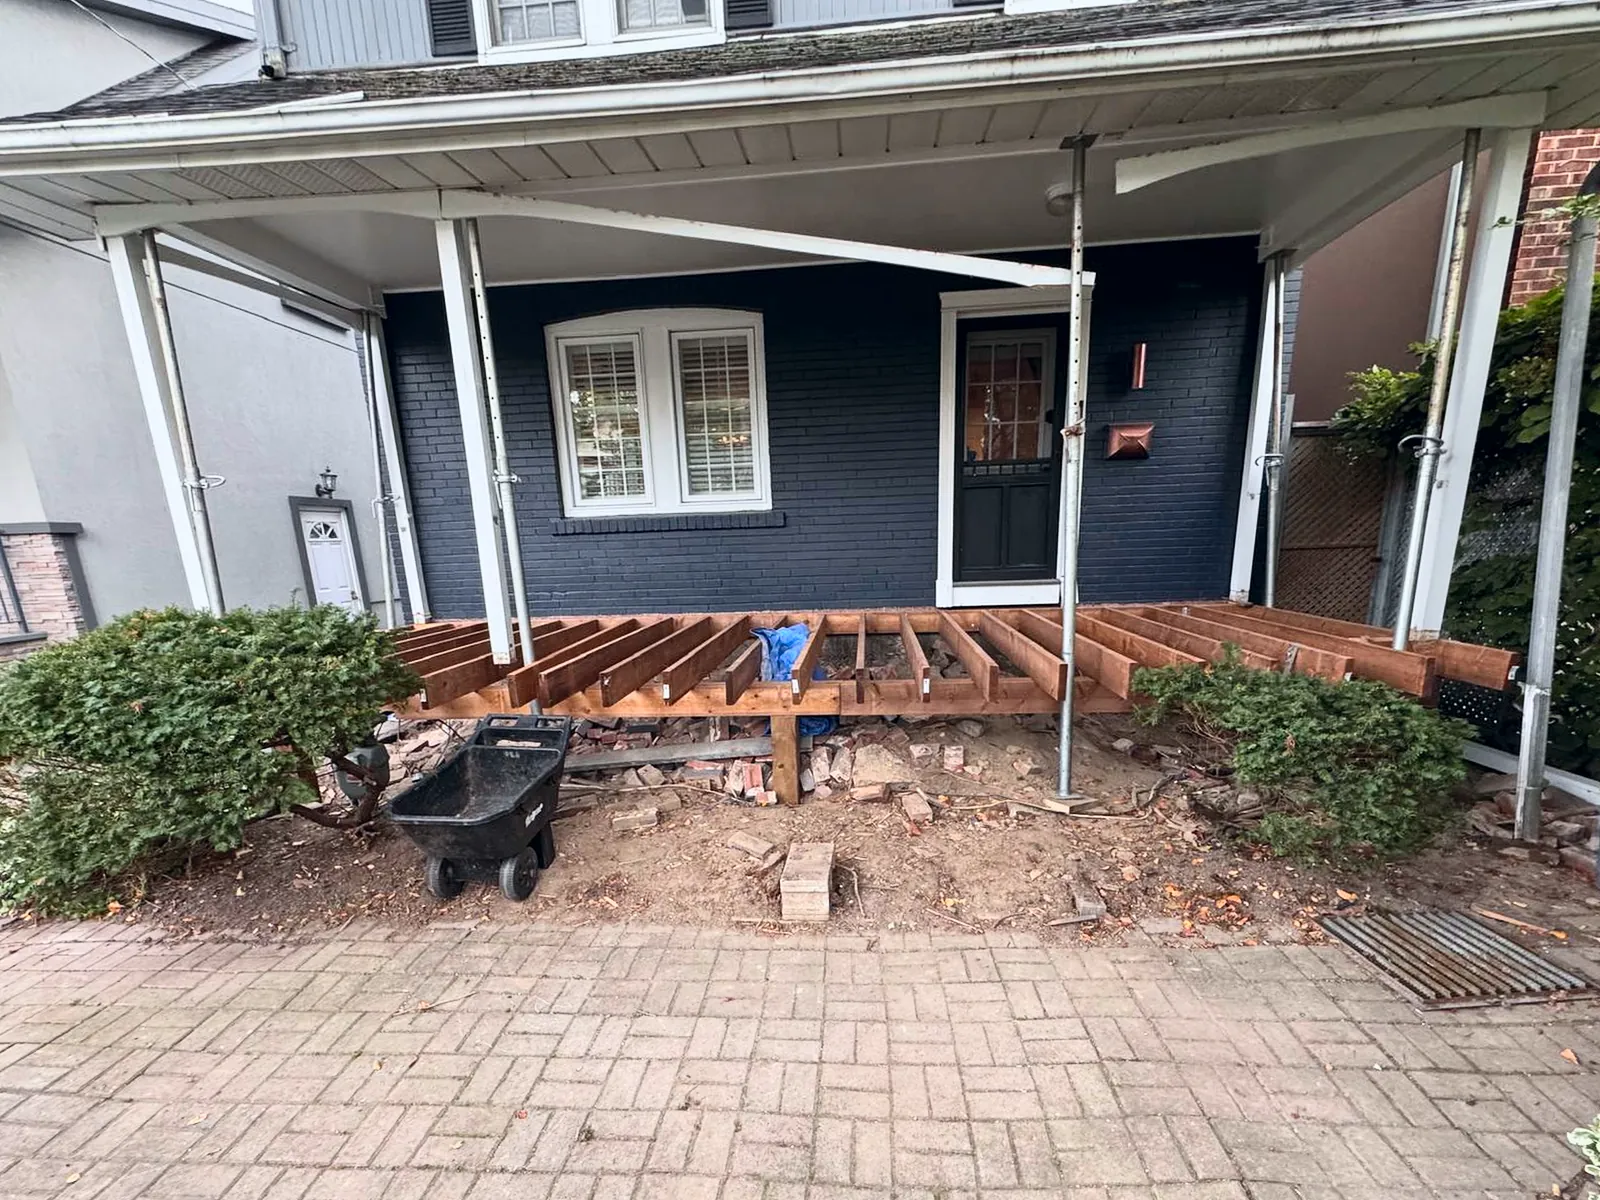
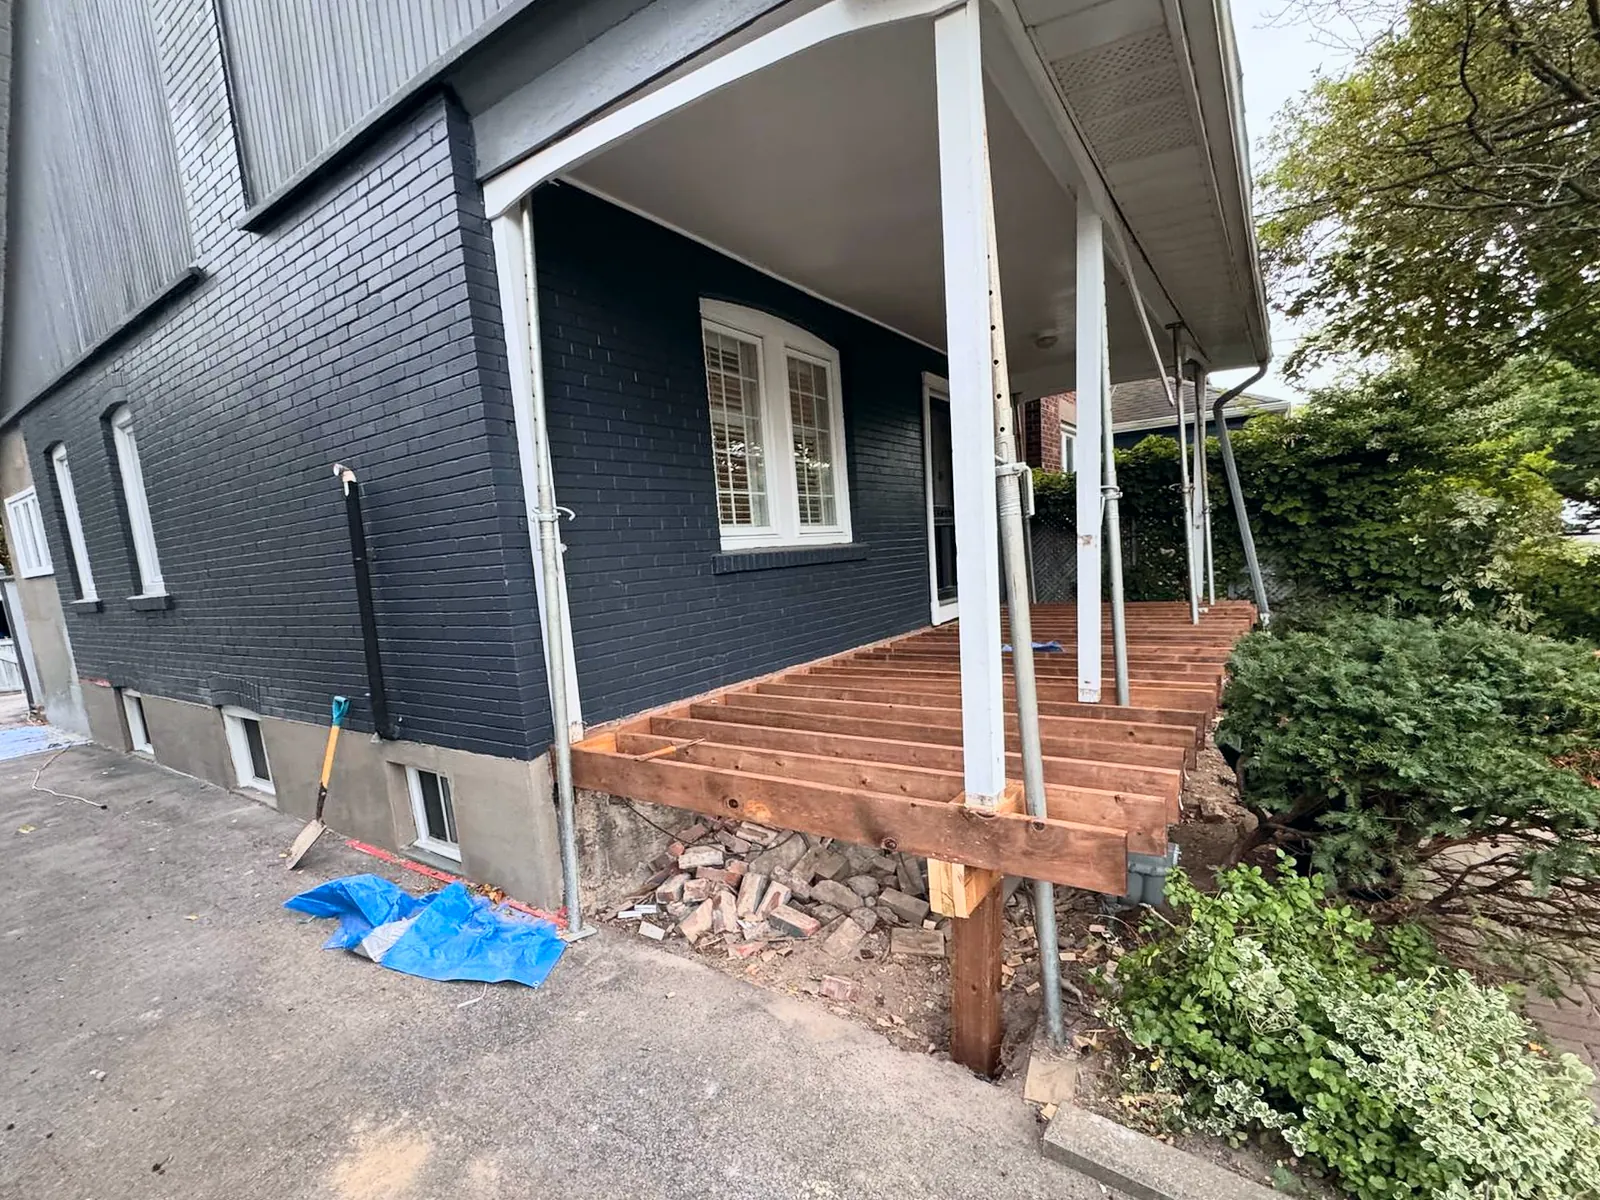
The tricky part is that the porch roof stays where it is. It rests on columns that stand on the deck you’re replacing, so it has to be held up while the old deck comes out.
The challenge
The roof columns sit on the porch deck, so taking out the deck leaves the roof with nothing under it. The new work also had to line up with the existing interlock walkway and the plantings on both sides.
What we did
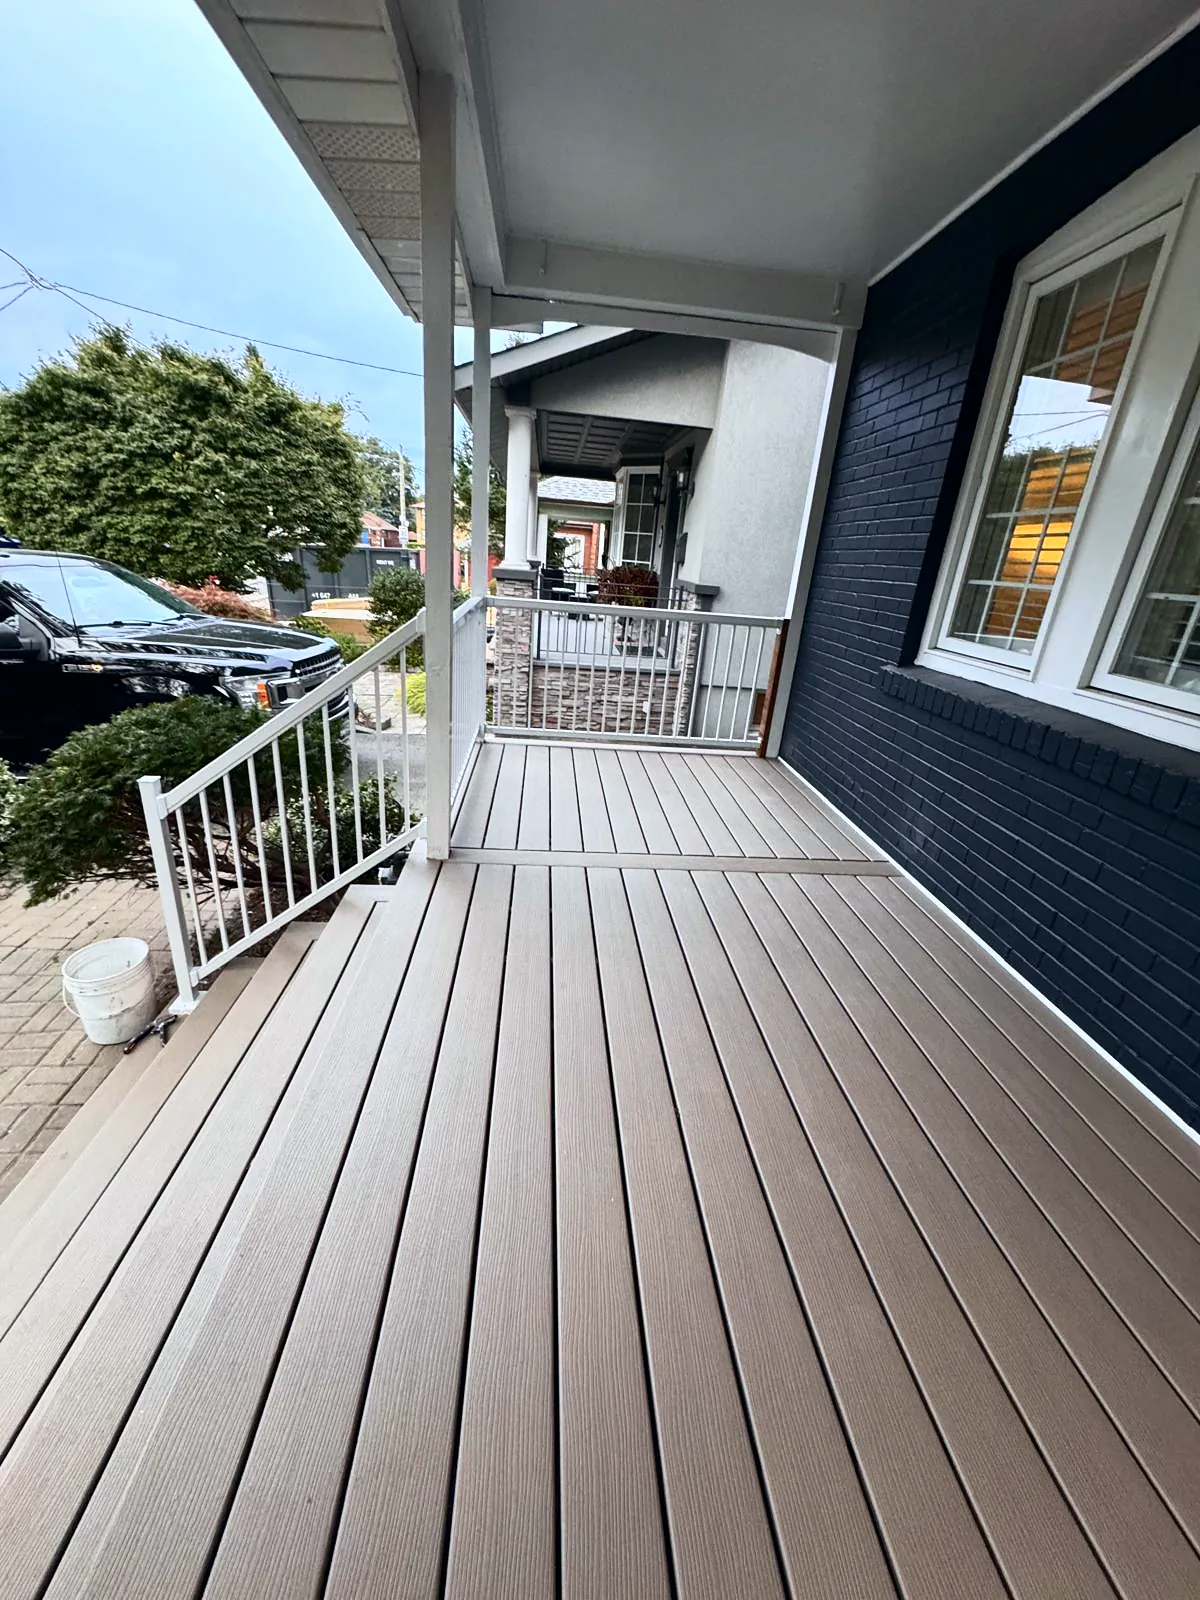
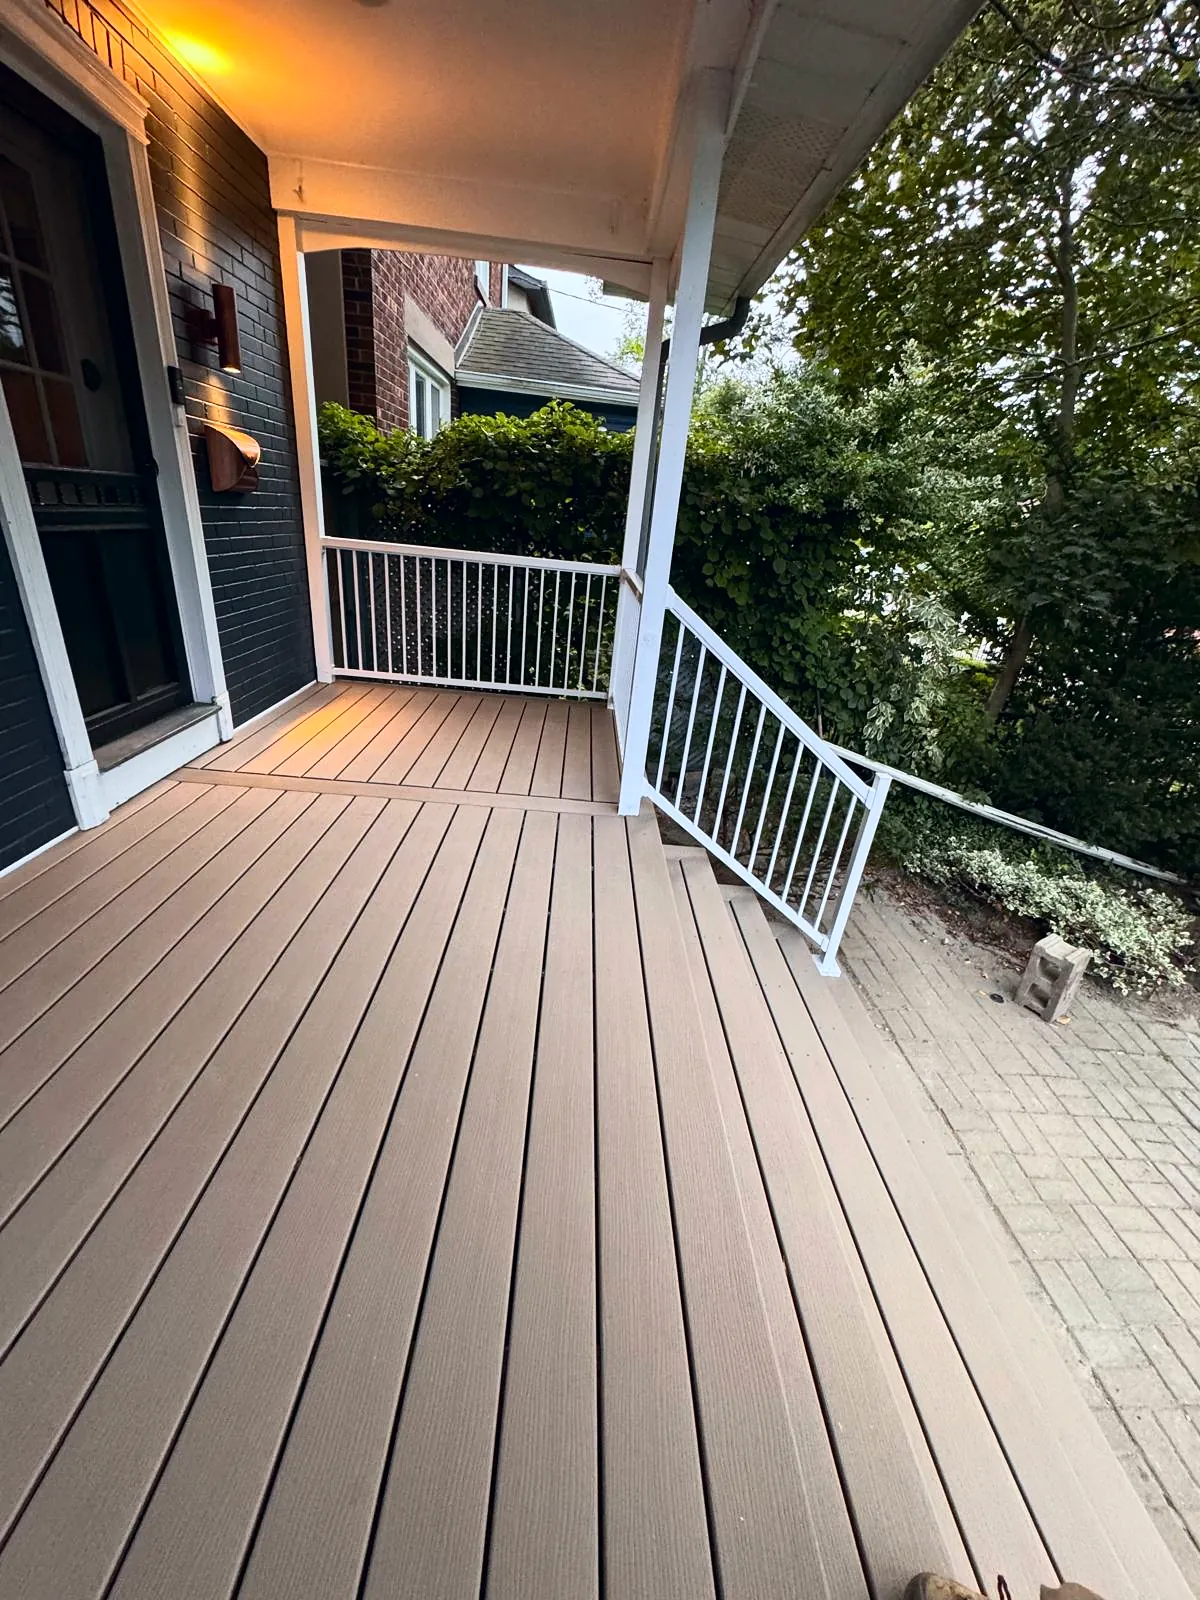
Adjustable steel posts carried the roof while we removed the old deck and built a new frame under it. We then laid composite boards with a breaker board on the long run, built wider steps to meet the walkway, and finished with aluminum railings that won’t need repainting.
What this means for homes around the GTA
Deep front porches like this are a big part of older streets in midtown Toronto, East York and around the Danforth. If your house is in a heritage conservation district, changes to the front can need a heritage review, so check before you choose materials. A porch more than 60 cm off the ground also needs a permit in Toronto. The Toronto guide has more on both.
Where it started
How it came together
The finished work
Related work
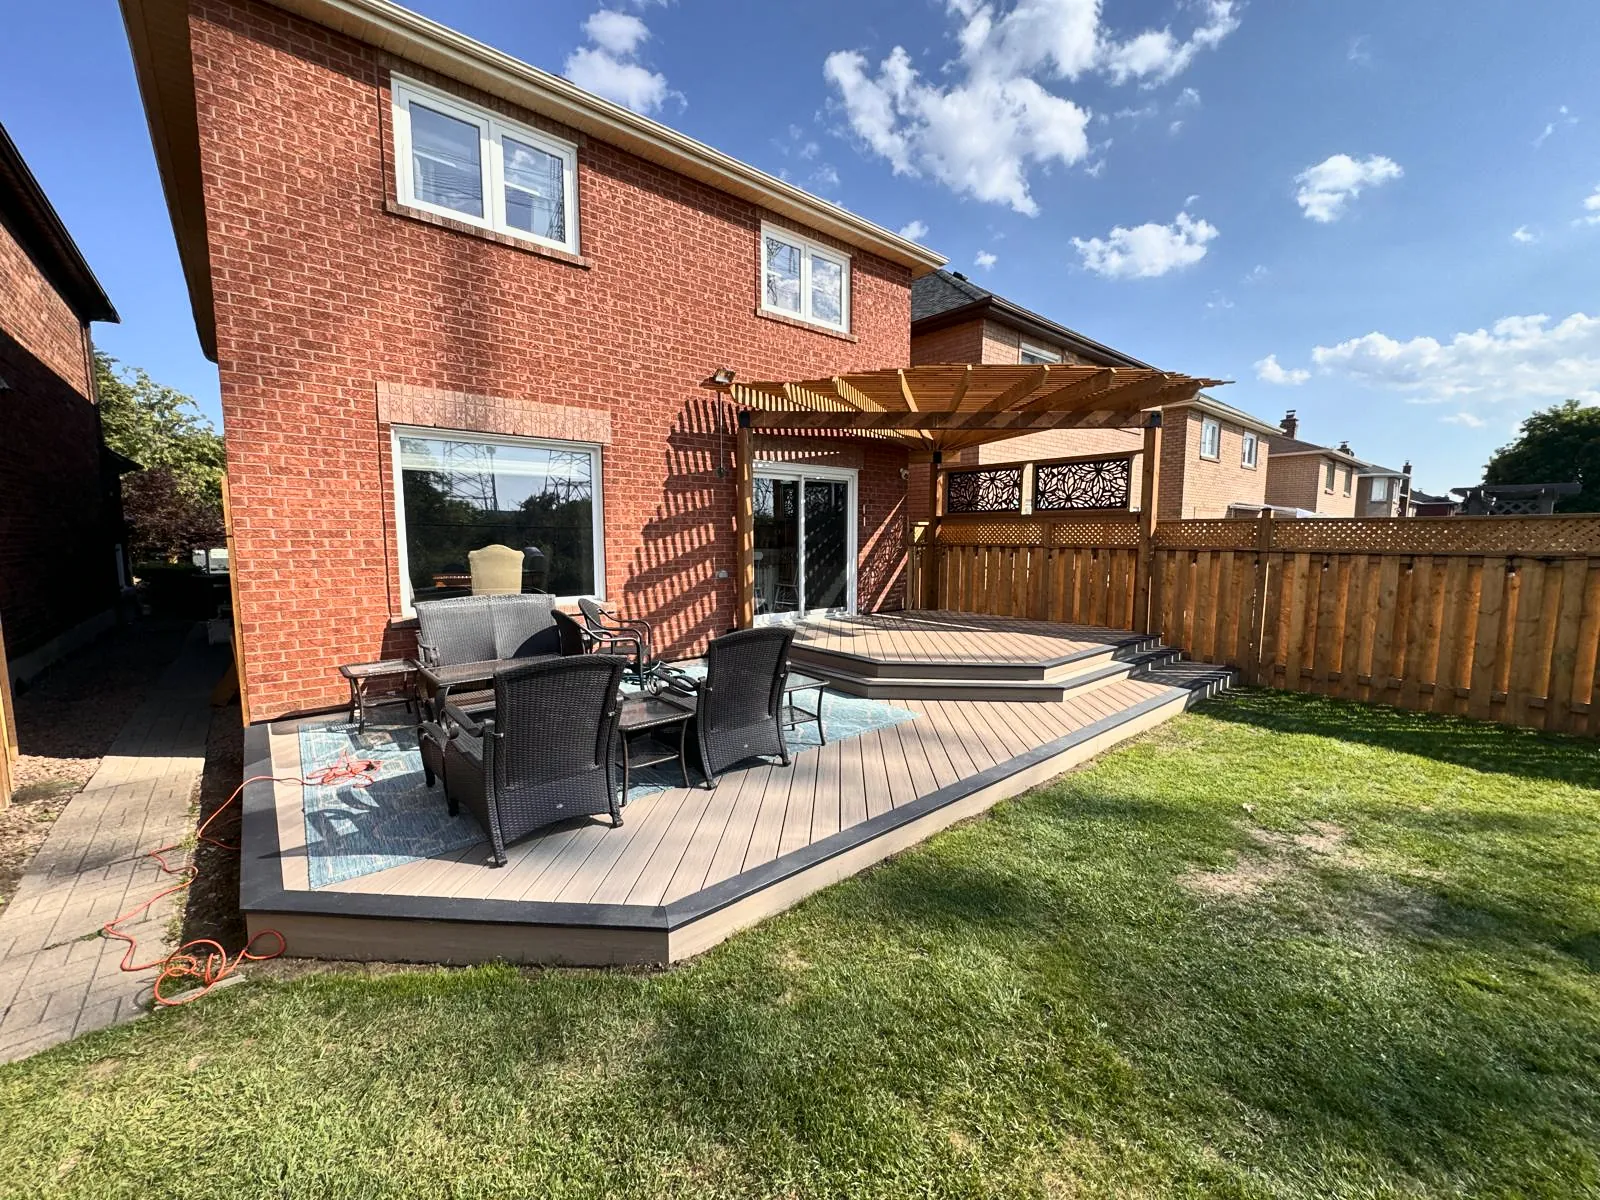
Composite deck, pergola and fence behind a brick home
A worn-out wood deck replaced with a two-level composite deck and pergola, plus a board-on-board fence and an arched gate with a leaded glass panel.
View project photos →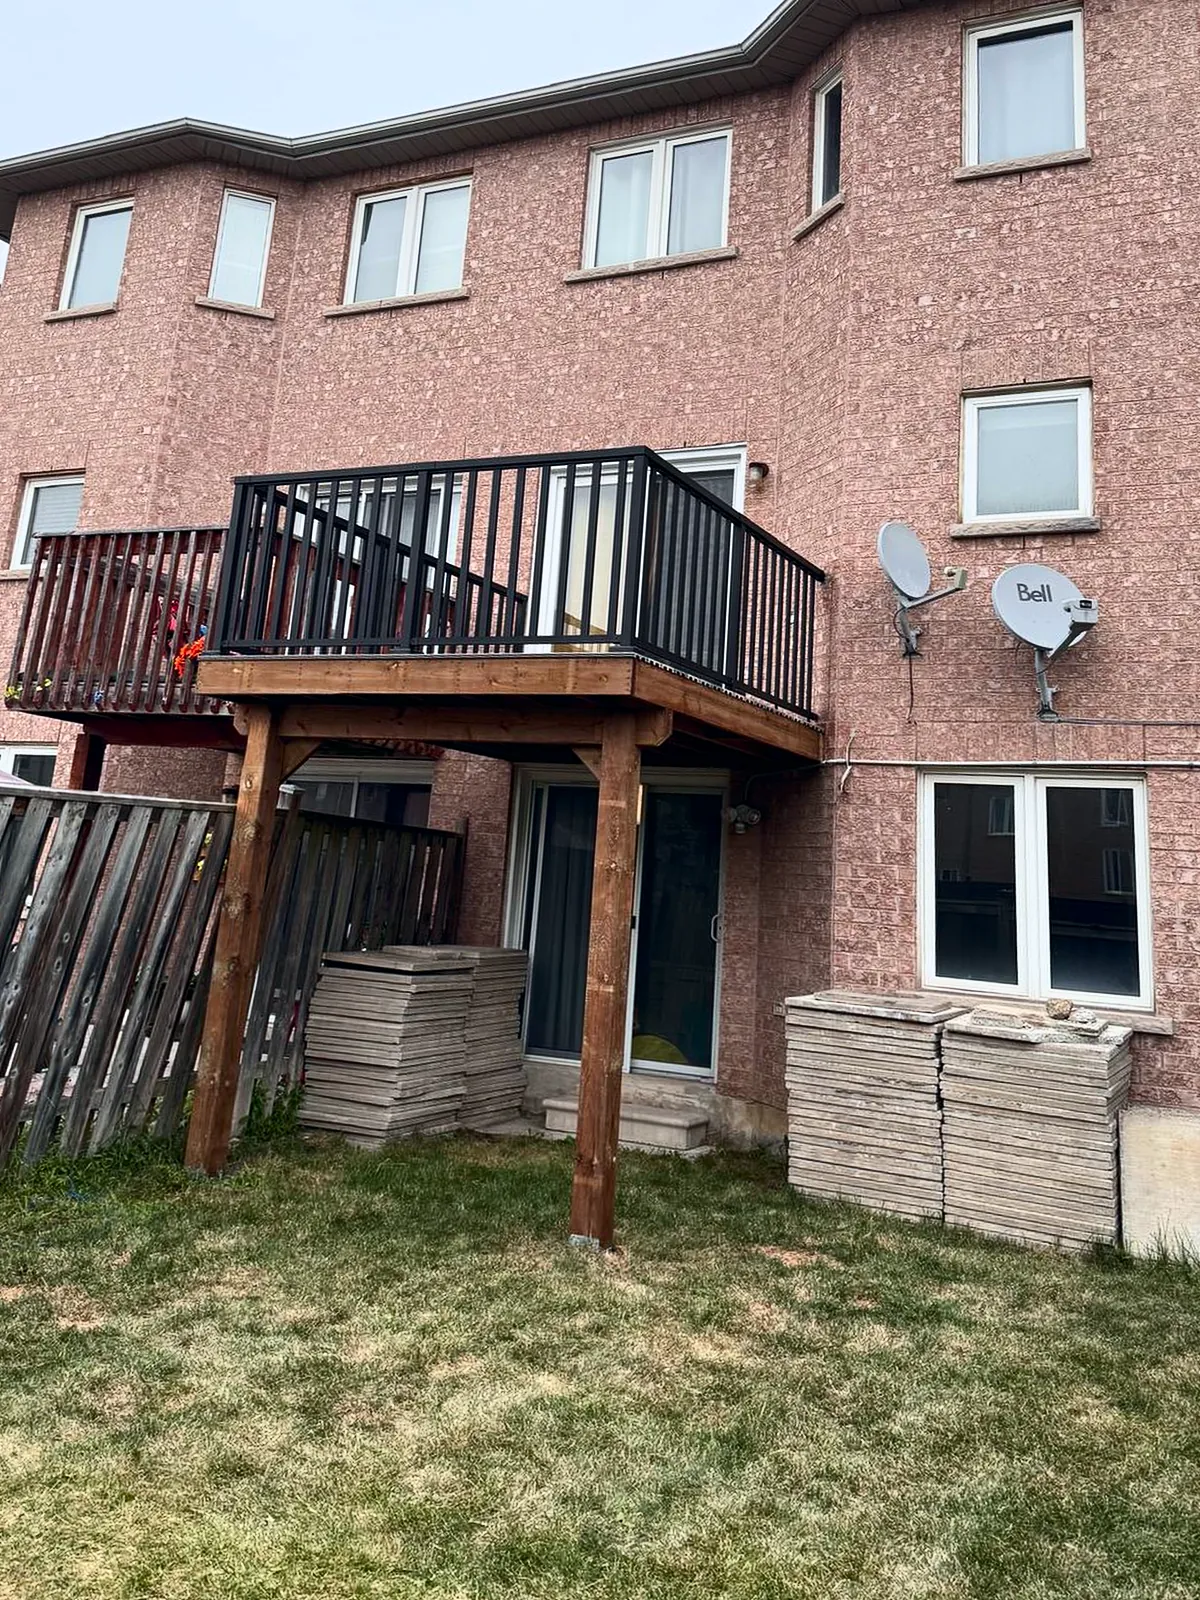
Raised composite deck on a three-storey townhouse
A small old balcony replaced with a larger raised deck in grey composite and black aluminum railings, on two posts so the yard below stays usable.
View project photos →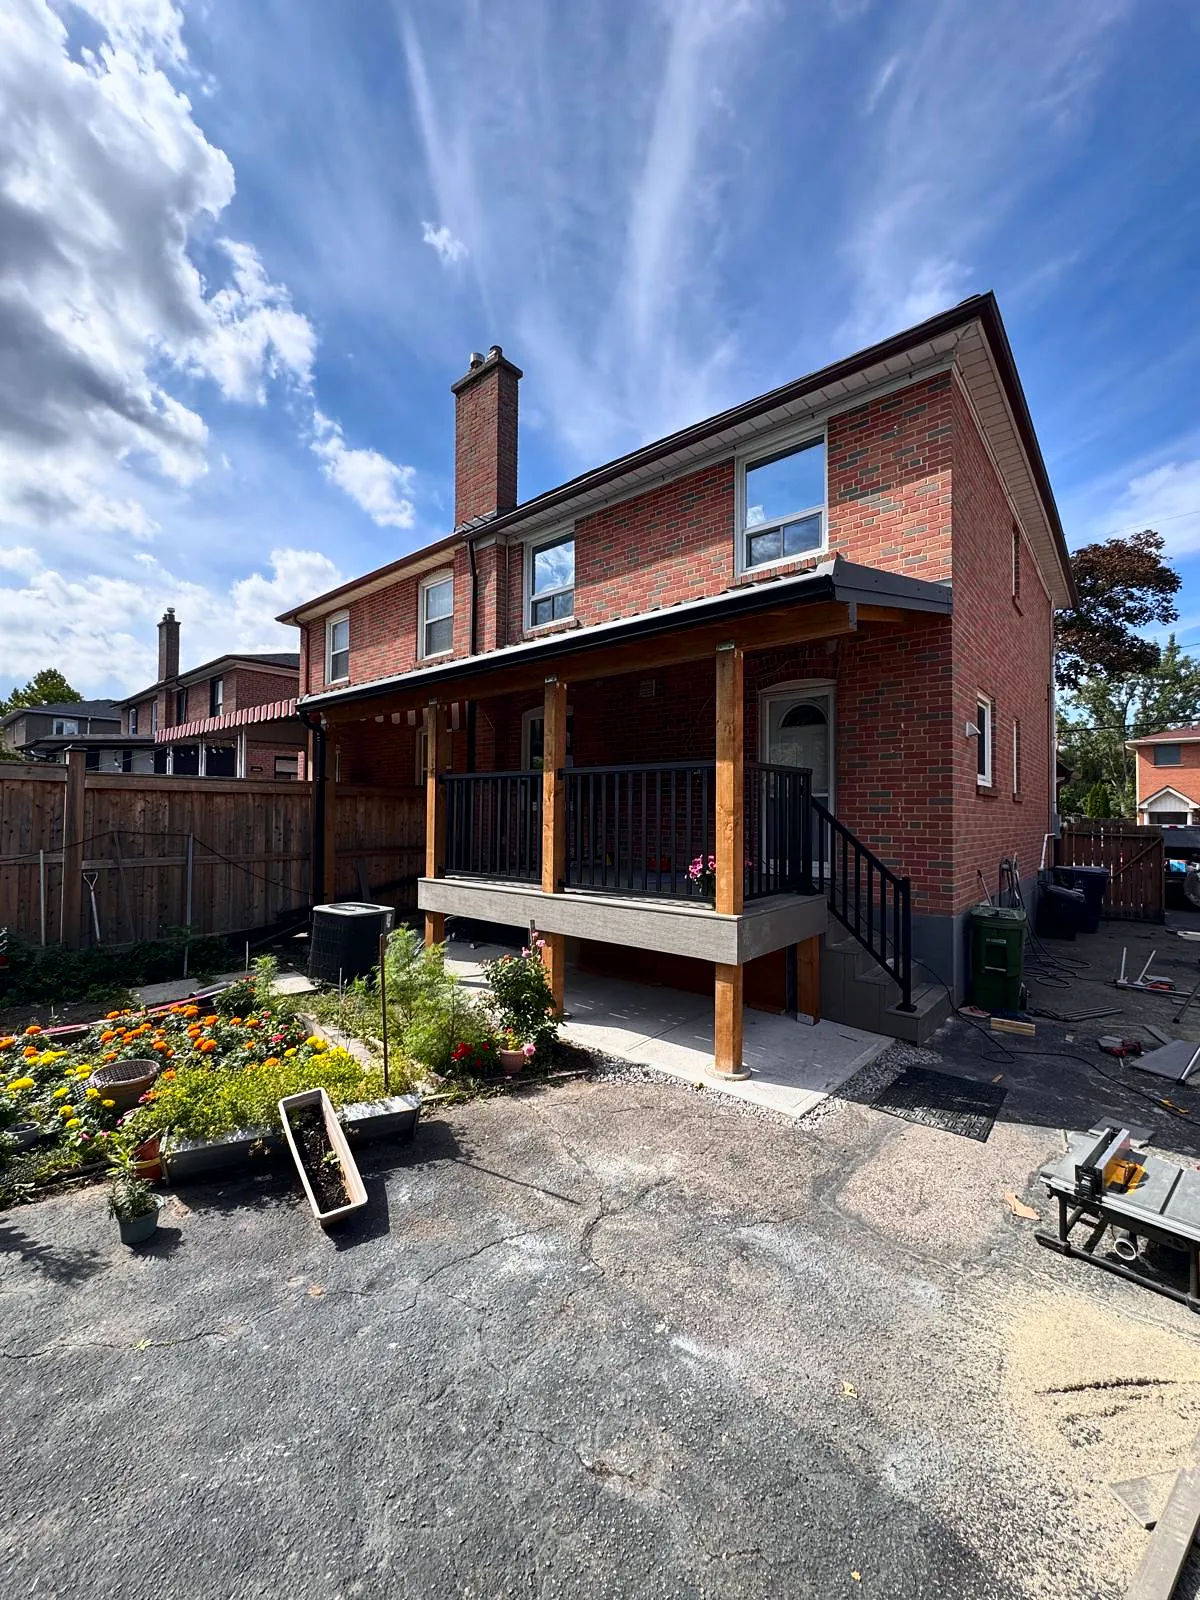
Covered rear deck with a metal roof and concrete pad
A small raised platform replaced with a covered composite deck, a metal roof and a new concrete pad underneath.
View project photos →Planning guides for this work
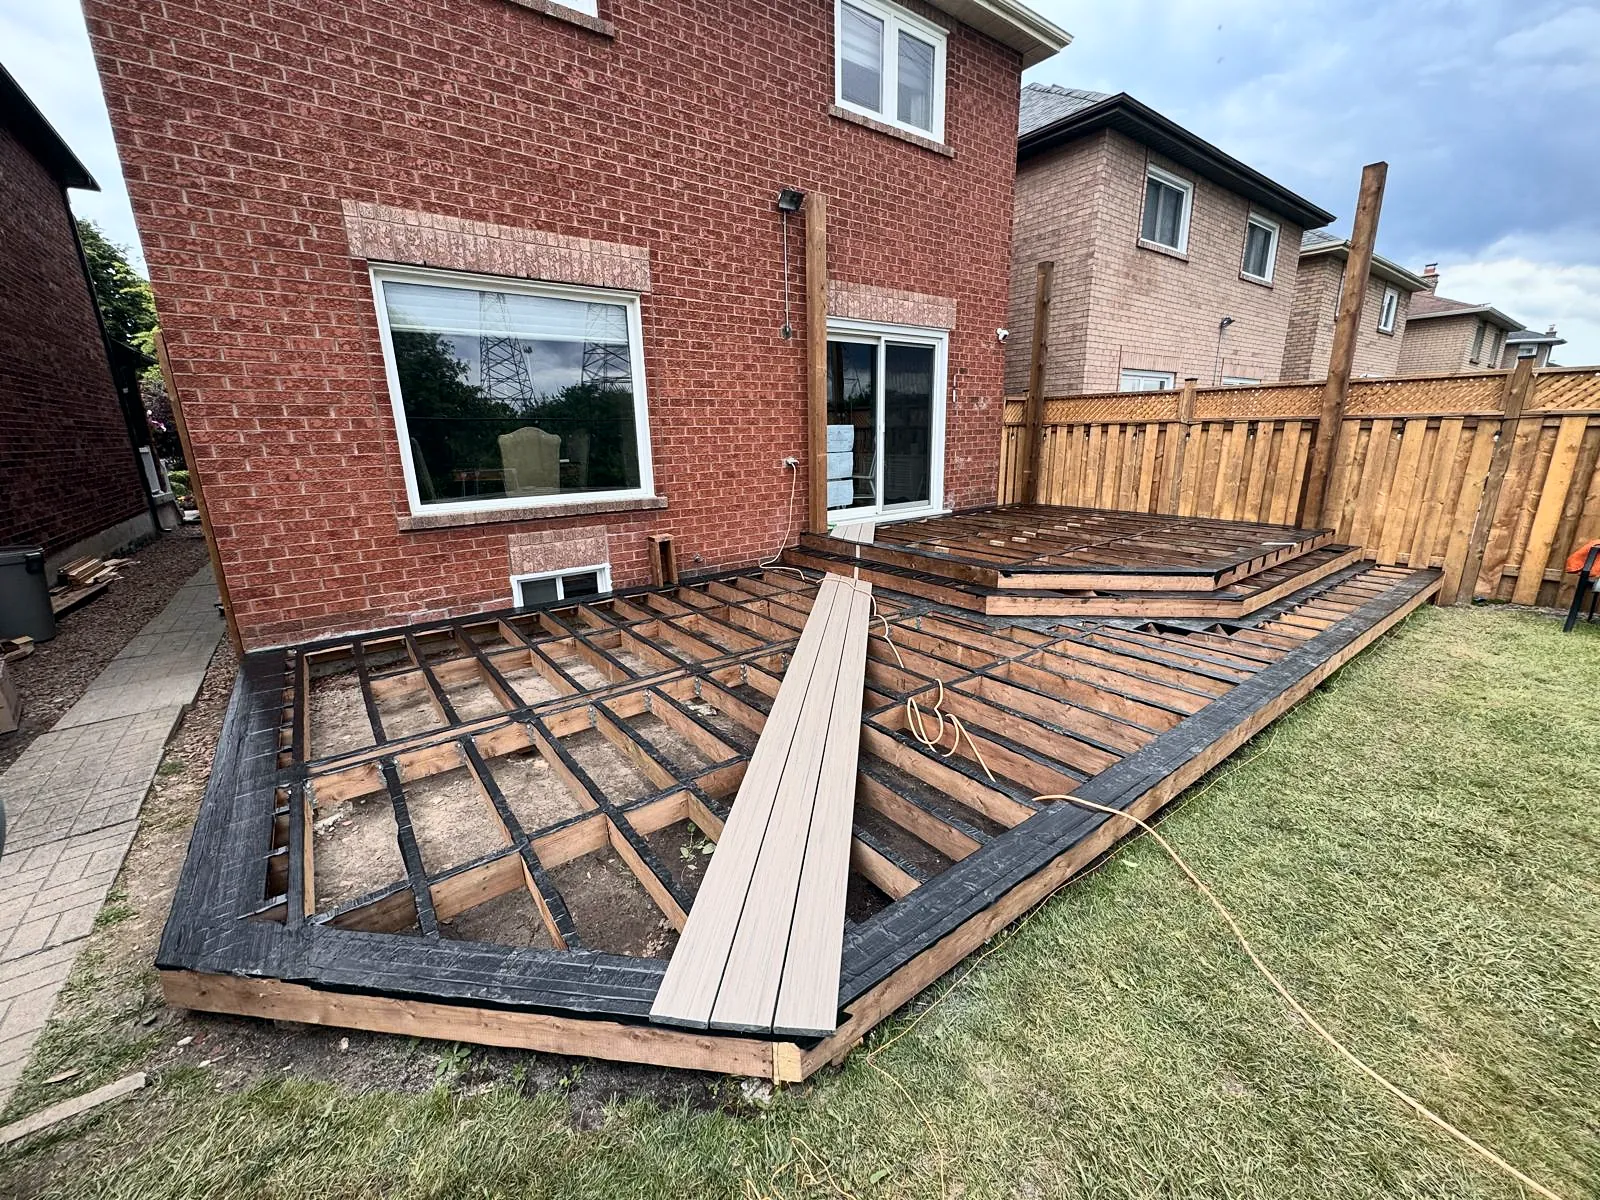
What to prepare before asking for a deck-building estimate
Plan the use, dimensions, material preferences and existing-condition questions that make a deck consultation productive.
Read the guide →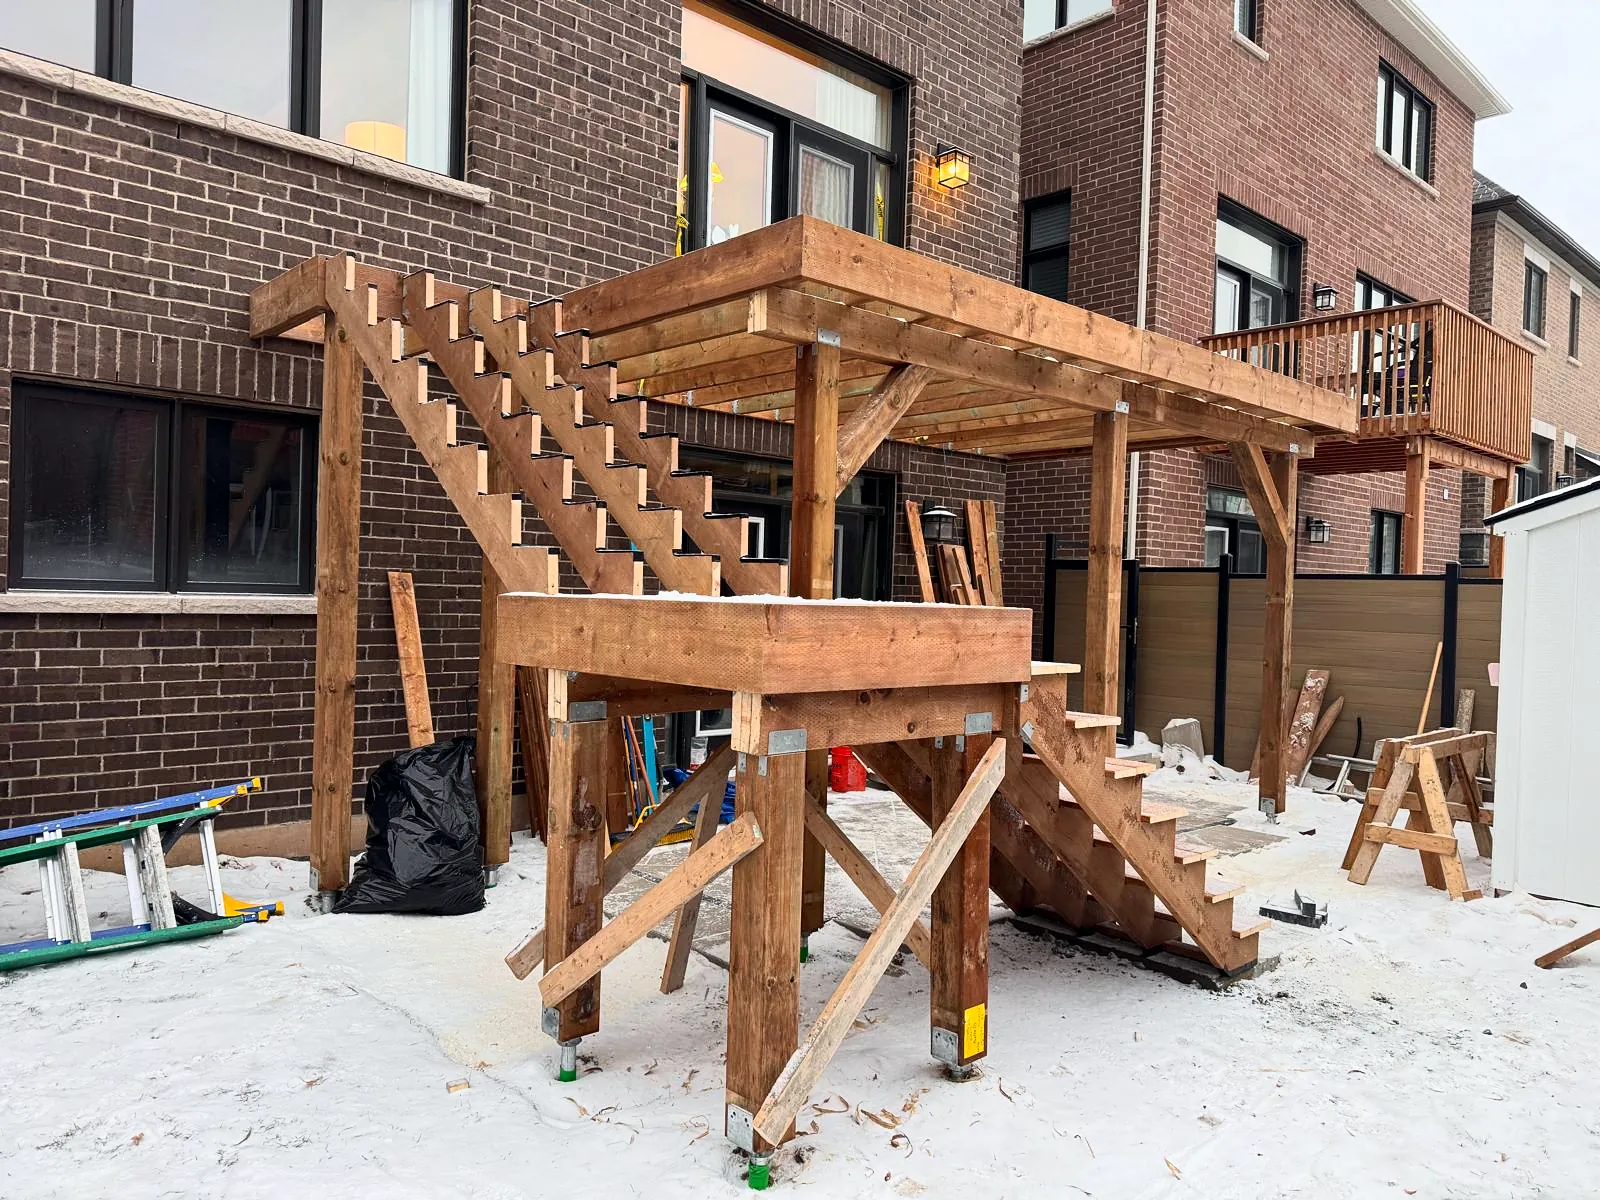
Plan in winter, build in spring: a deck timeline for GTA homeowners
Nothing gets built in frozen ground, but the design, the survey and the permit can all be settled over the winter, so your deck is ready to start once the frost is out.
Read the guide →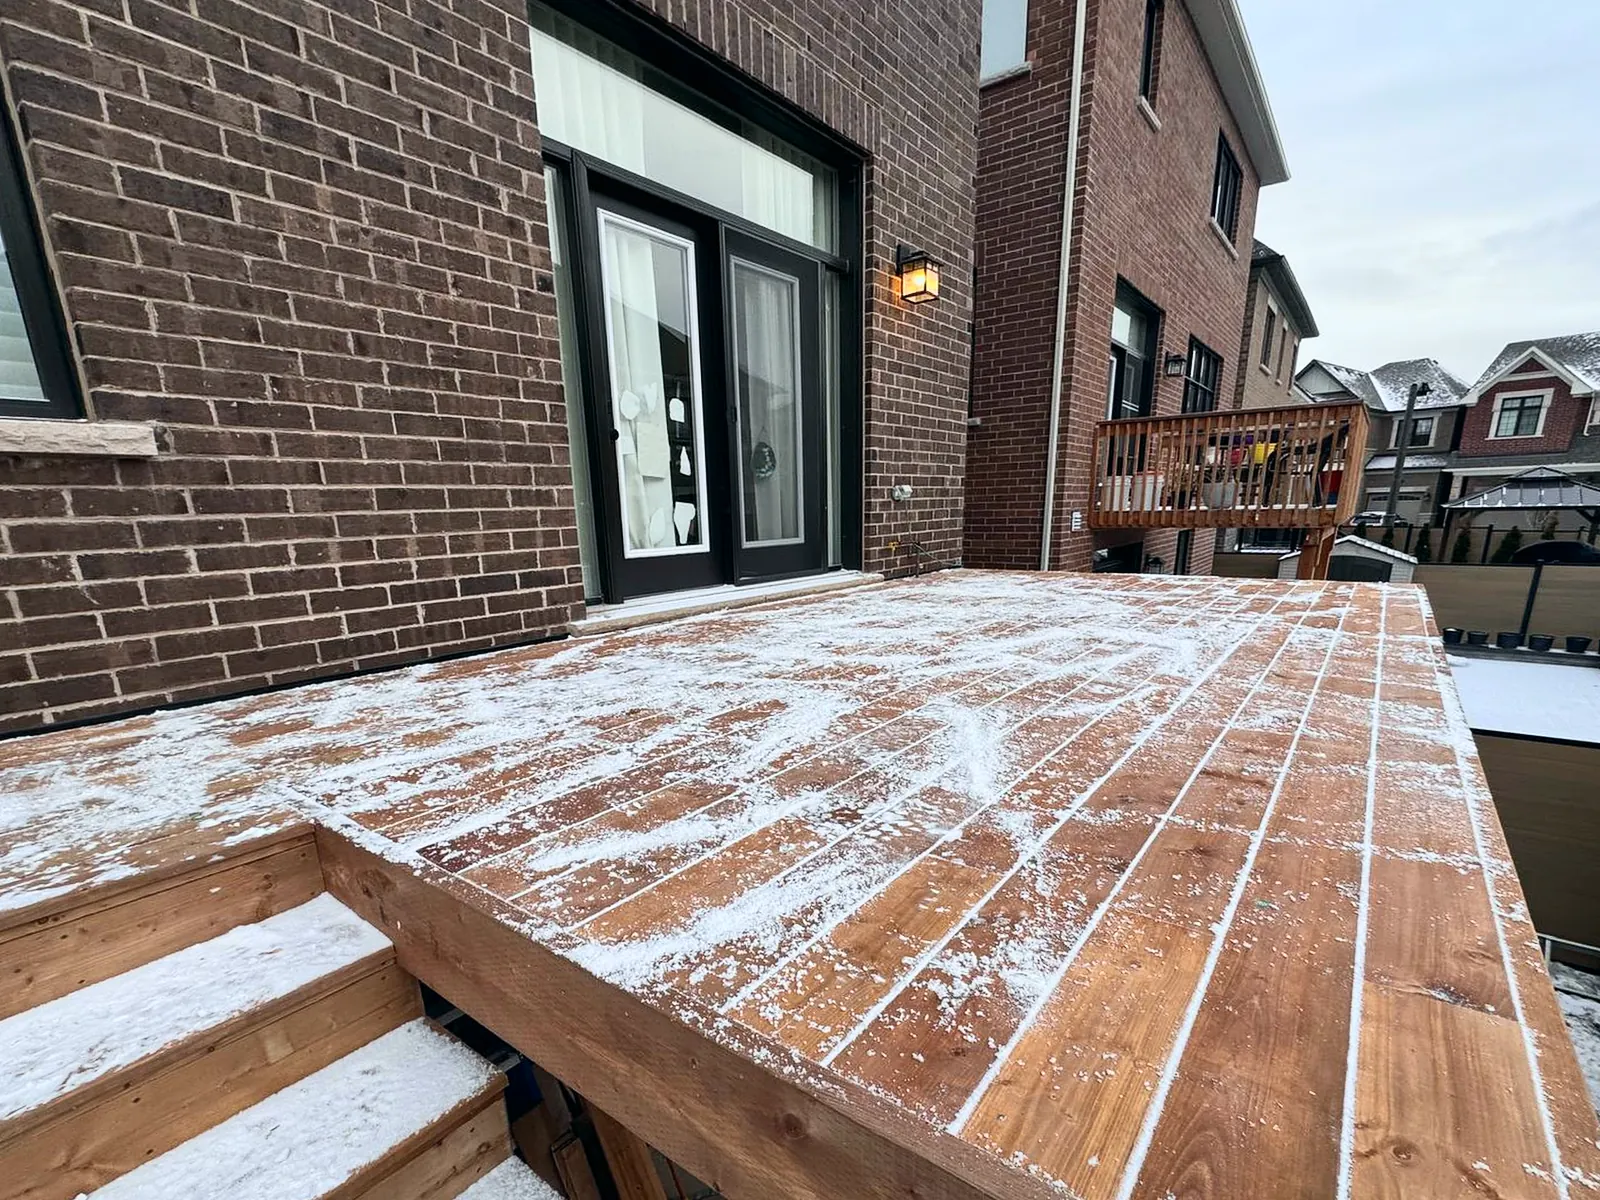
How to look after your deck through a Toronto winter
Leaves out of the gaps, the right shovel, the right ice melt for your boards and a quick look at the railings: a few jobs this fall save a repair in spring.
Read the guide →Let’s talk about your project.
Tell us about your plans, property and preferred timing.